
Bungalow - 13 Rue du Brabant, Waterloo
Share this page
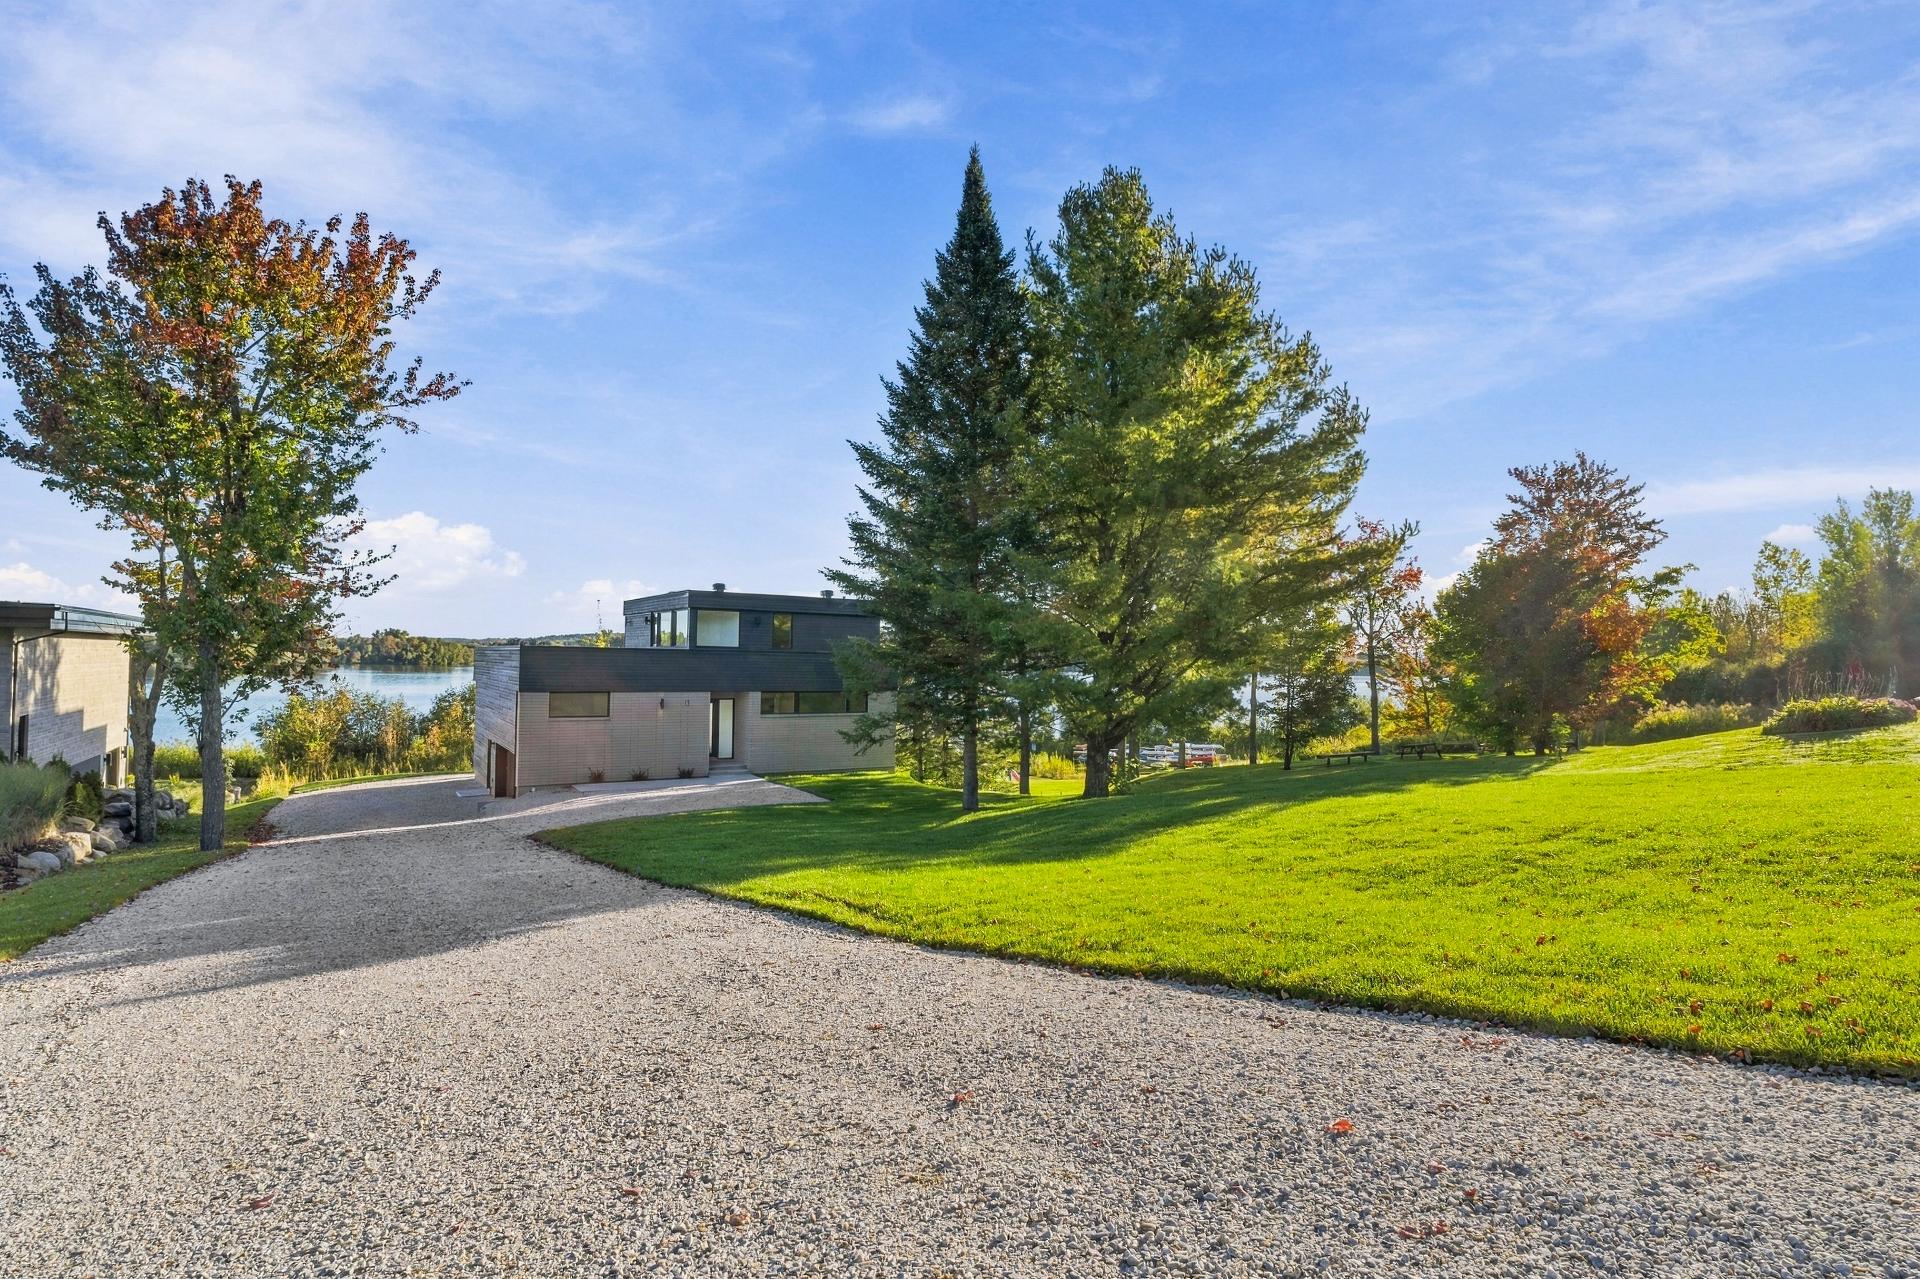
Exterior entrance
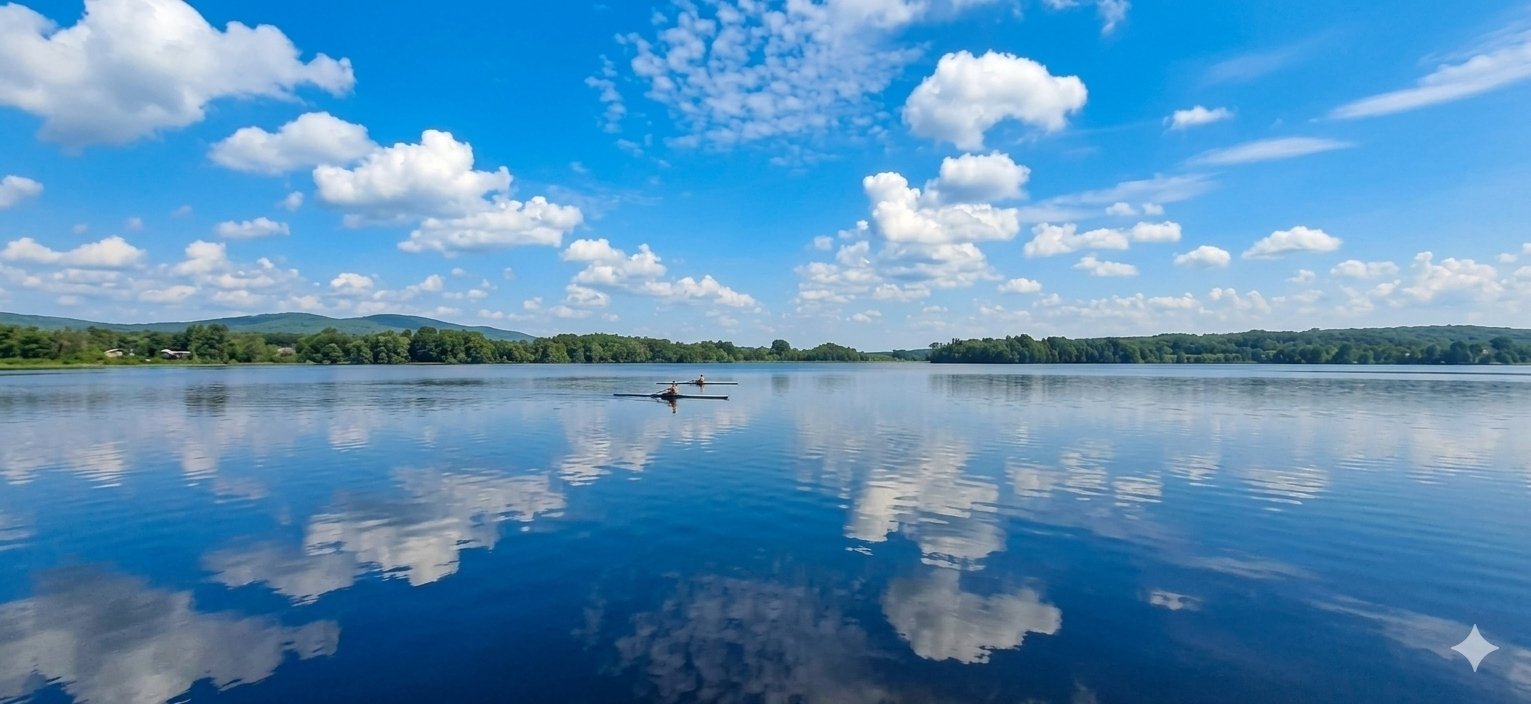
Frontage
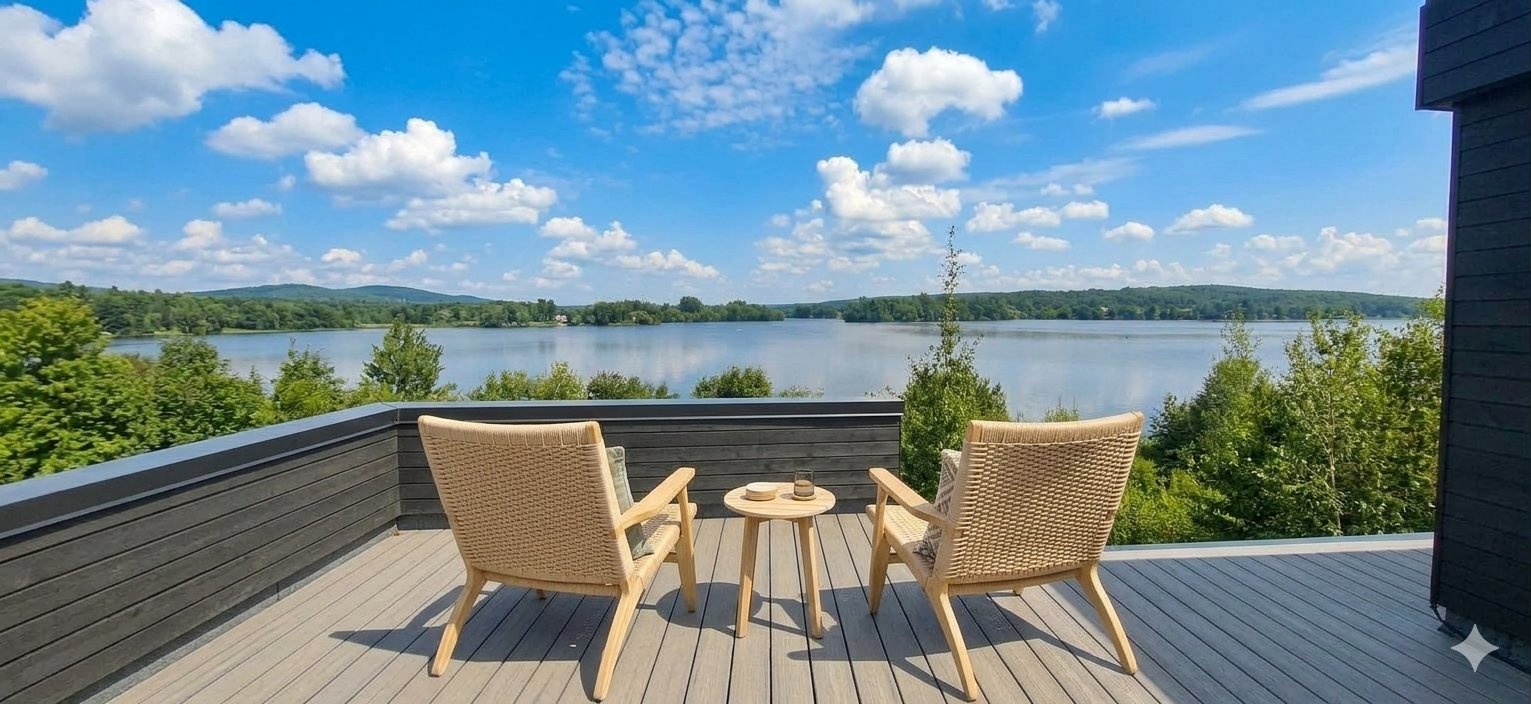
Patio
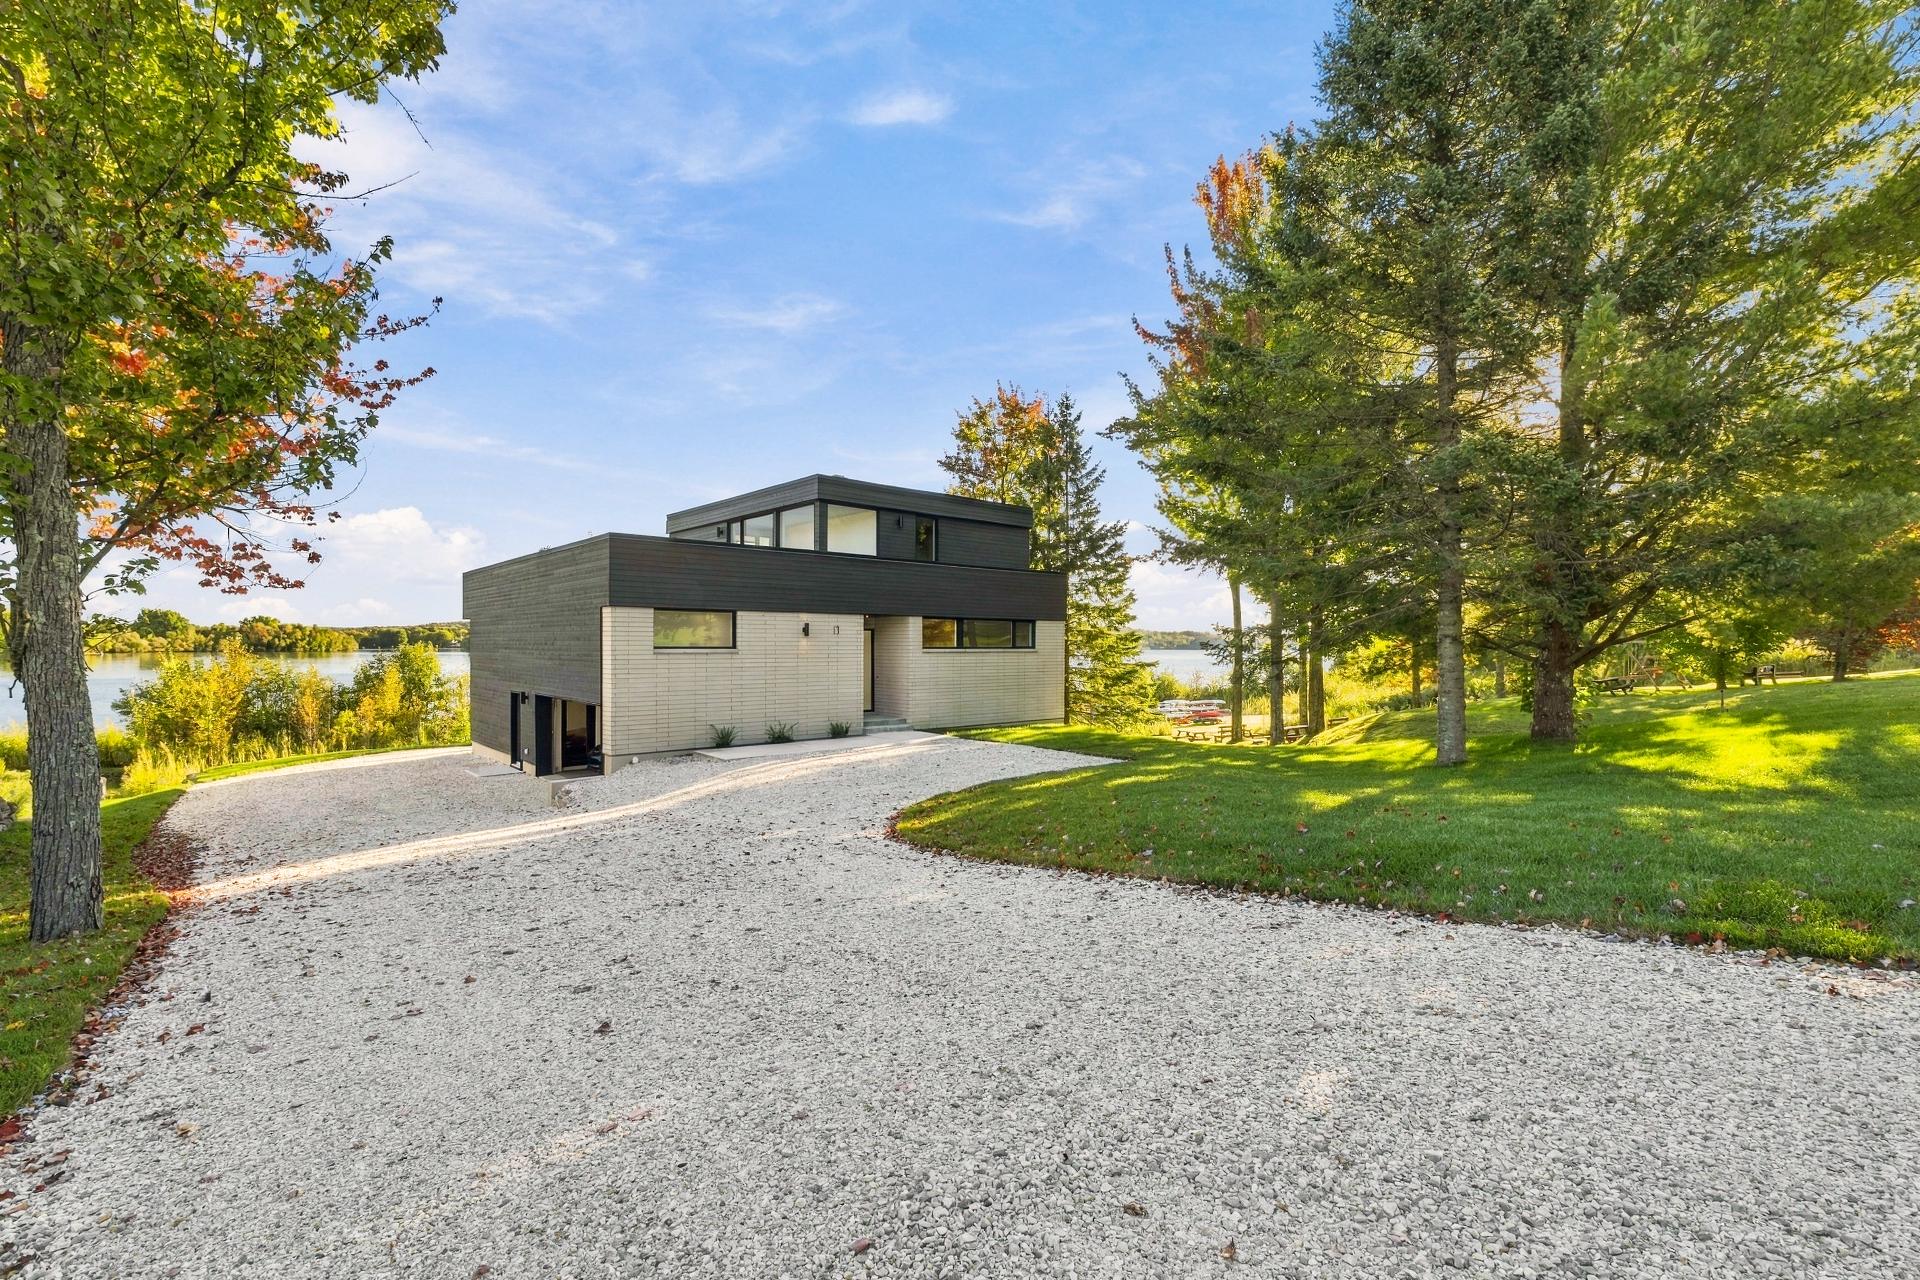
Frontage
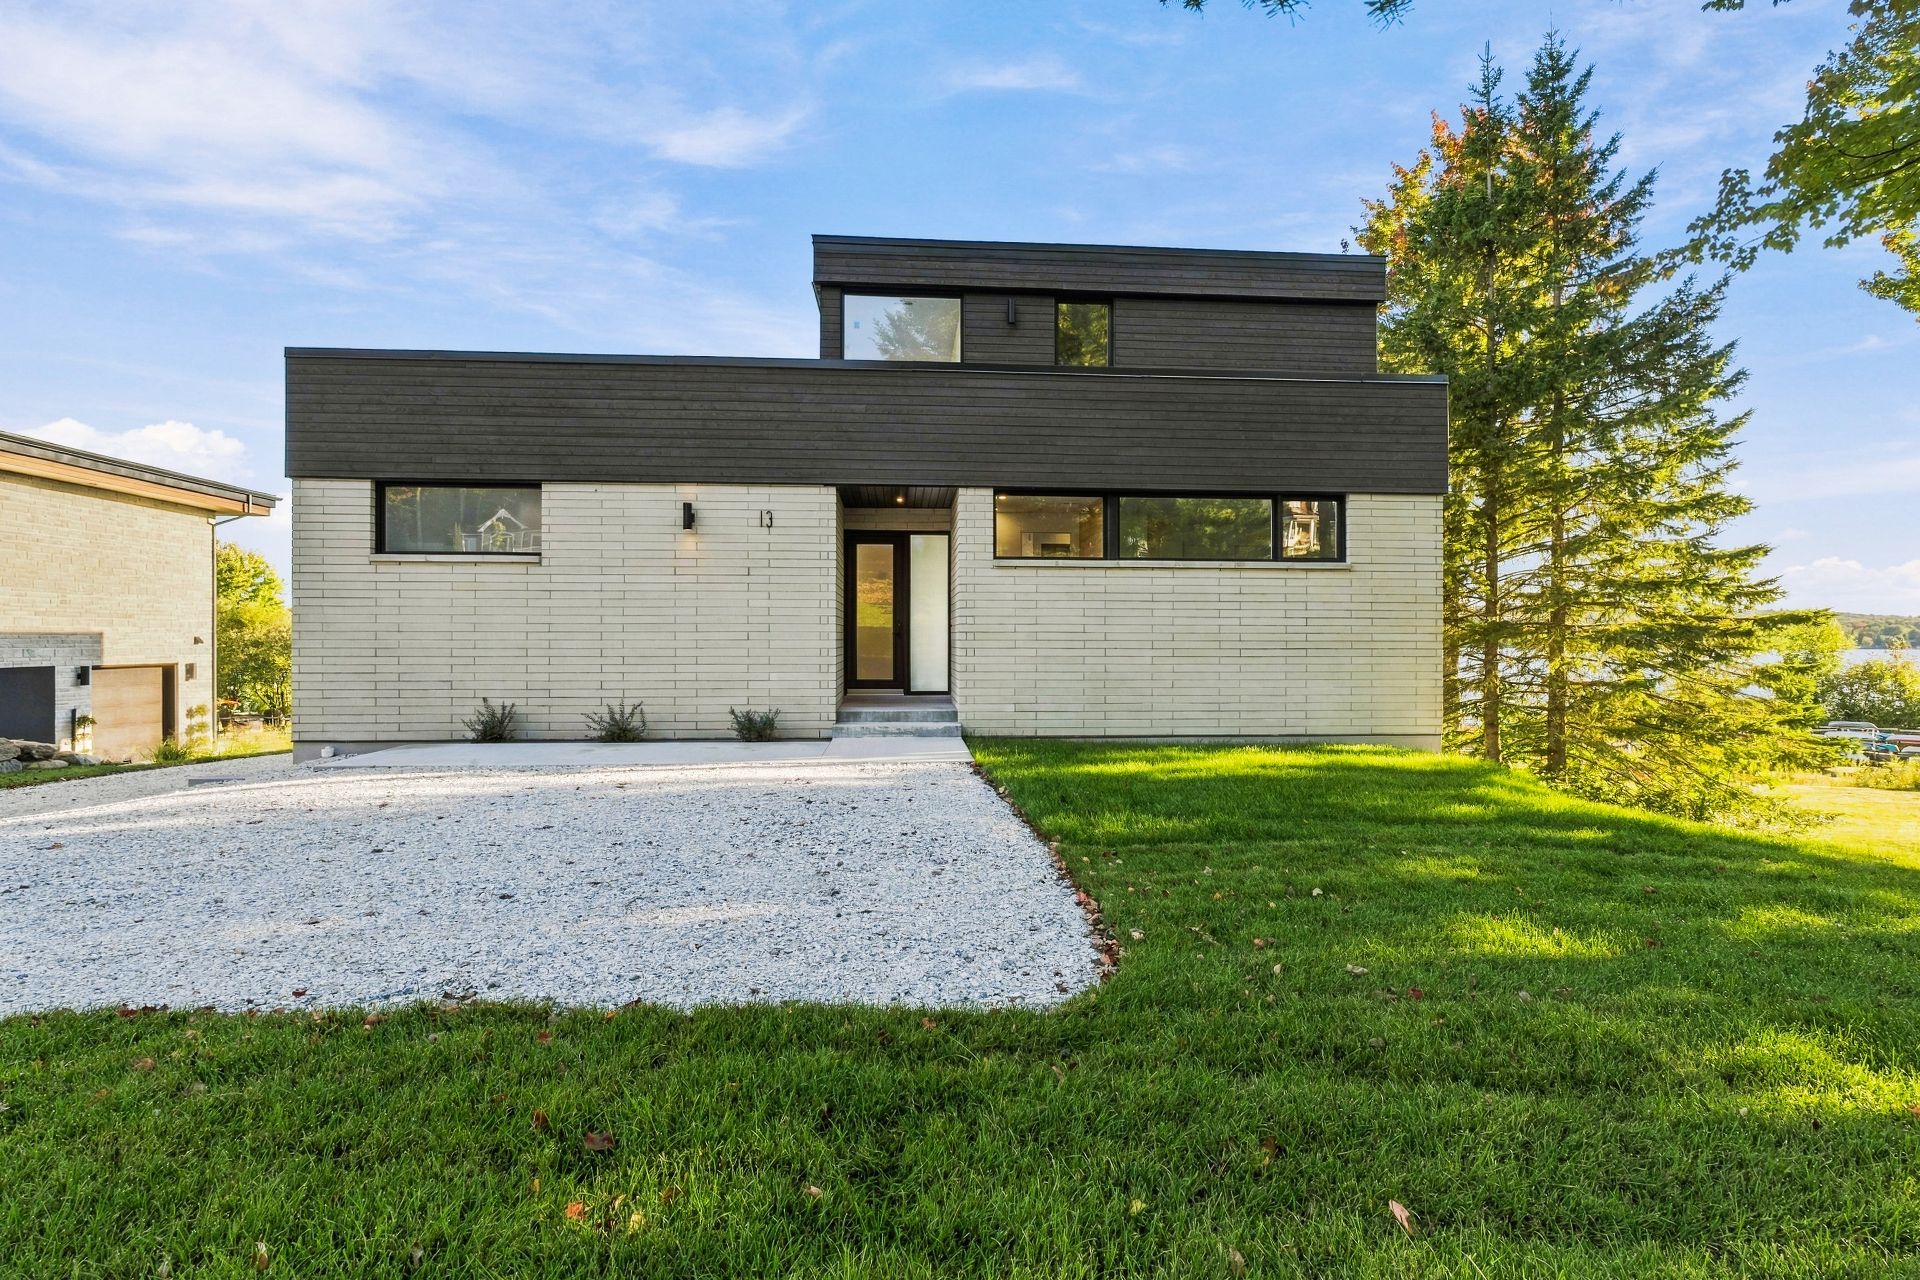
Back facade
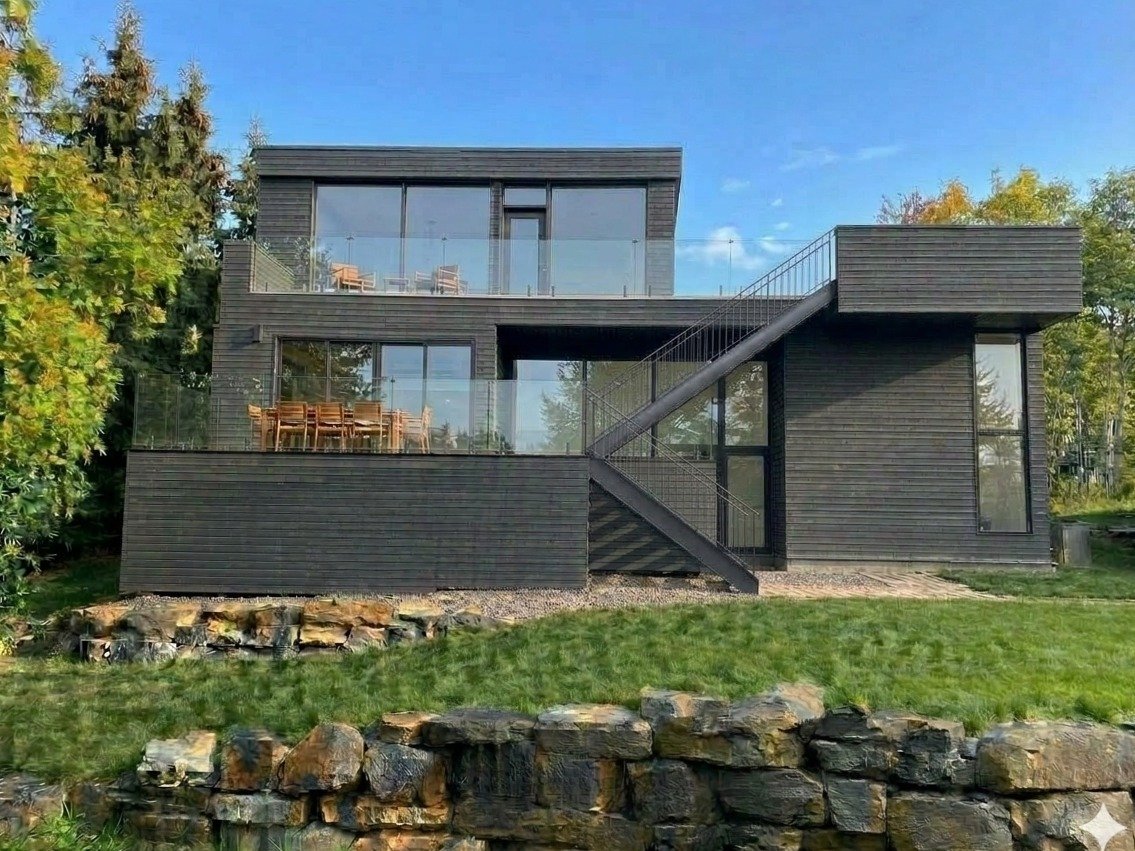
Other
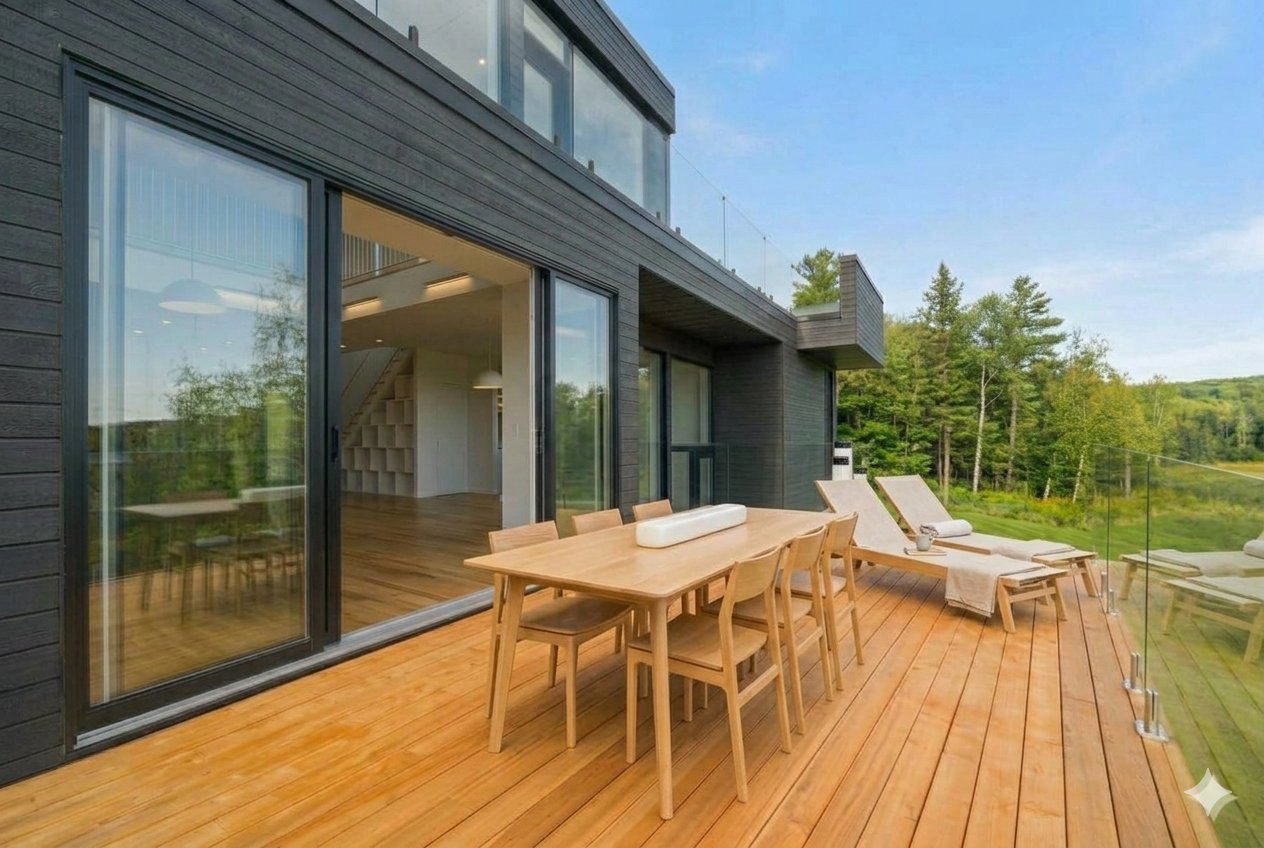
Patio
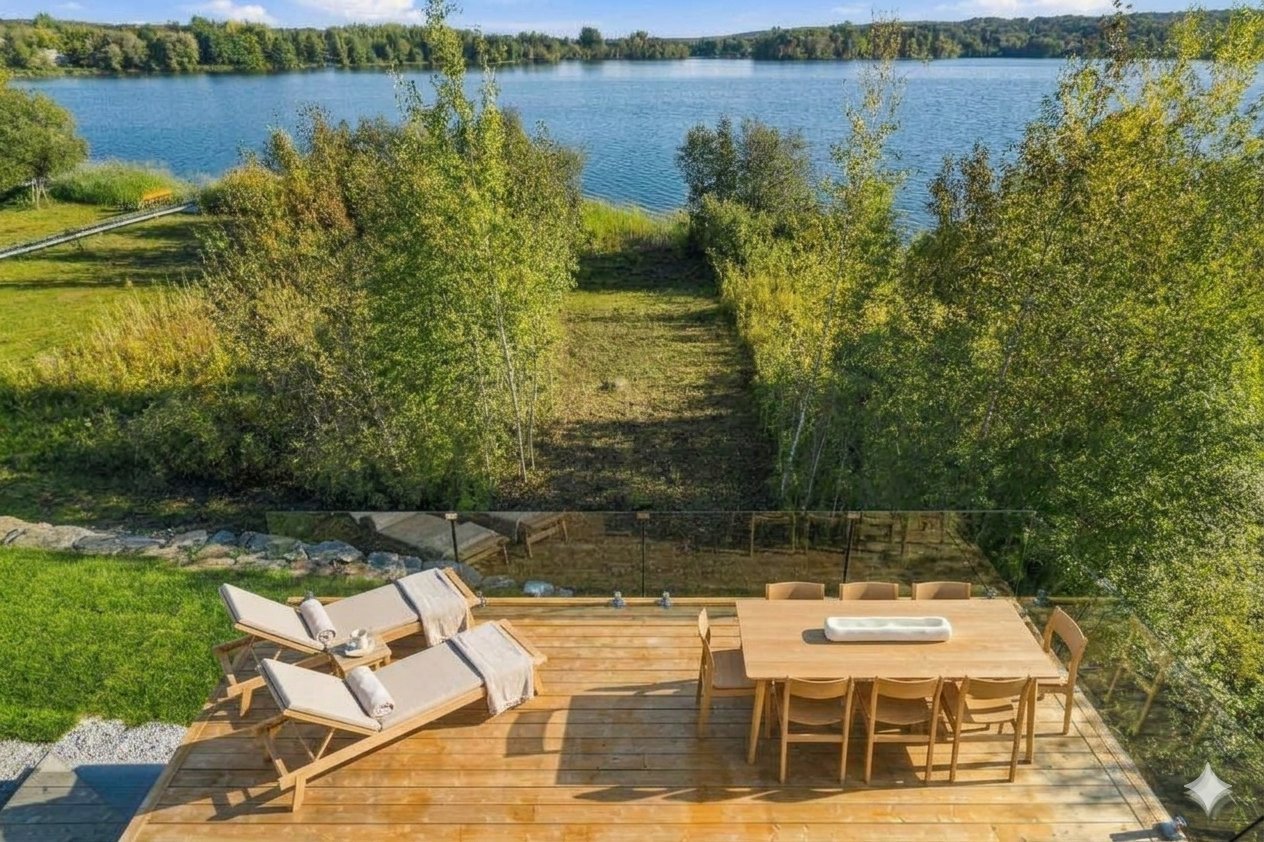
Kitchen
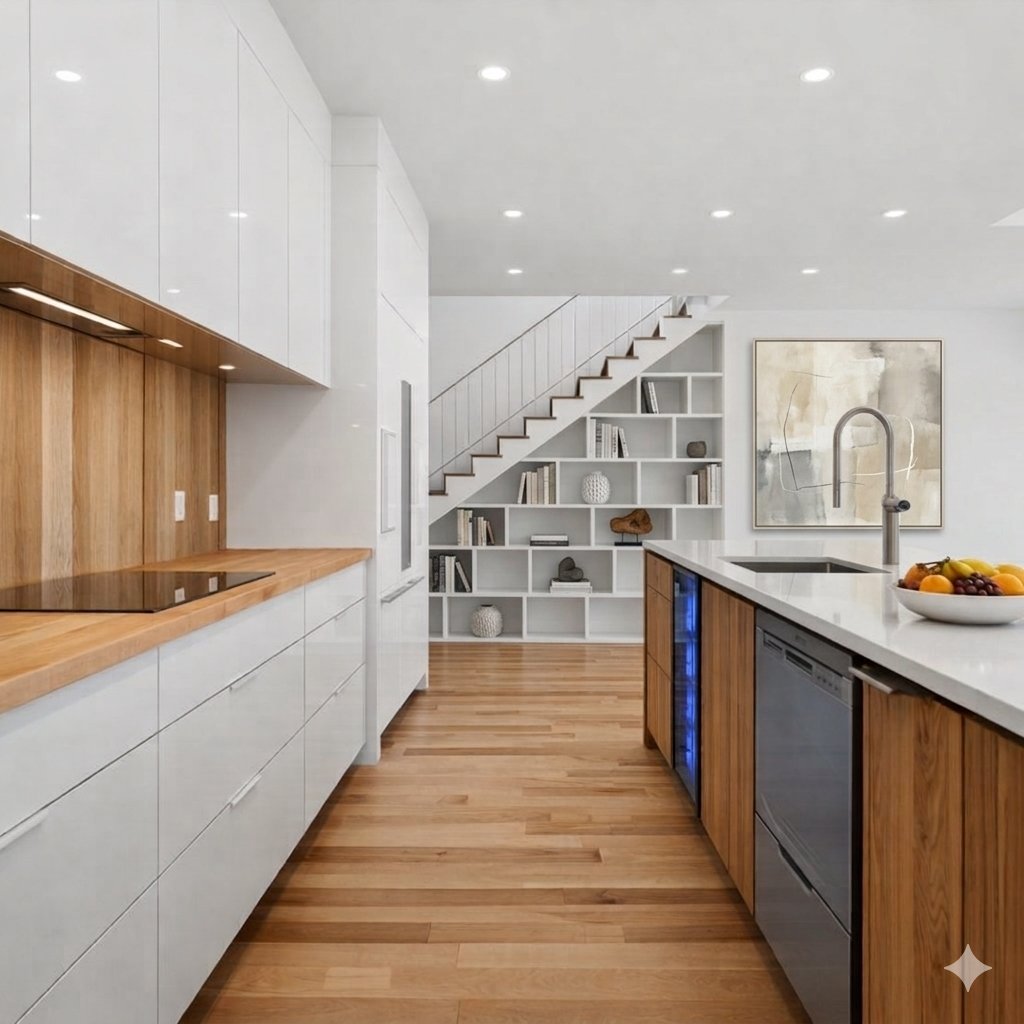
Staircase
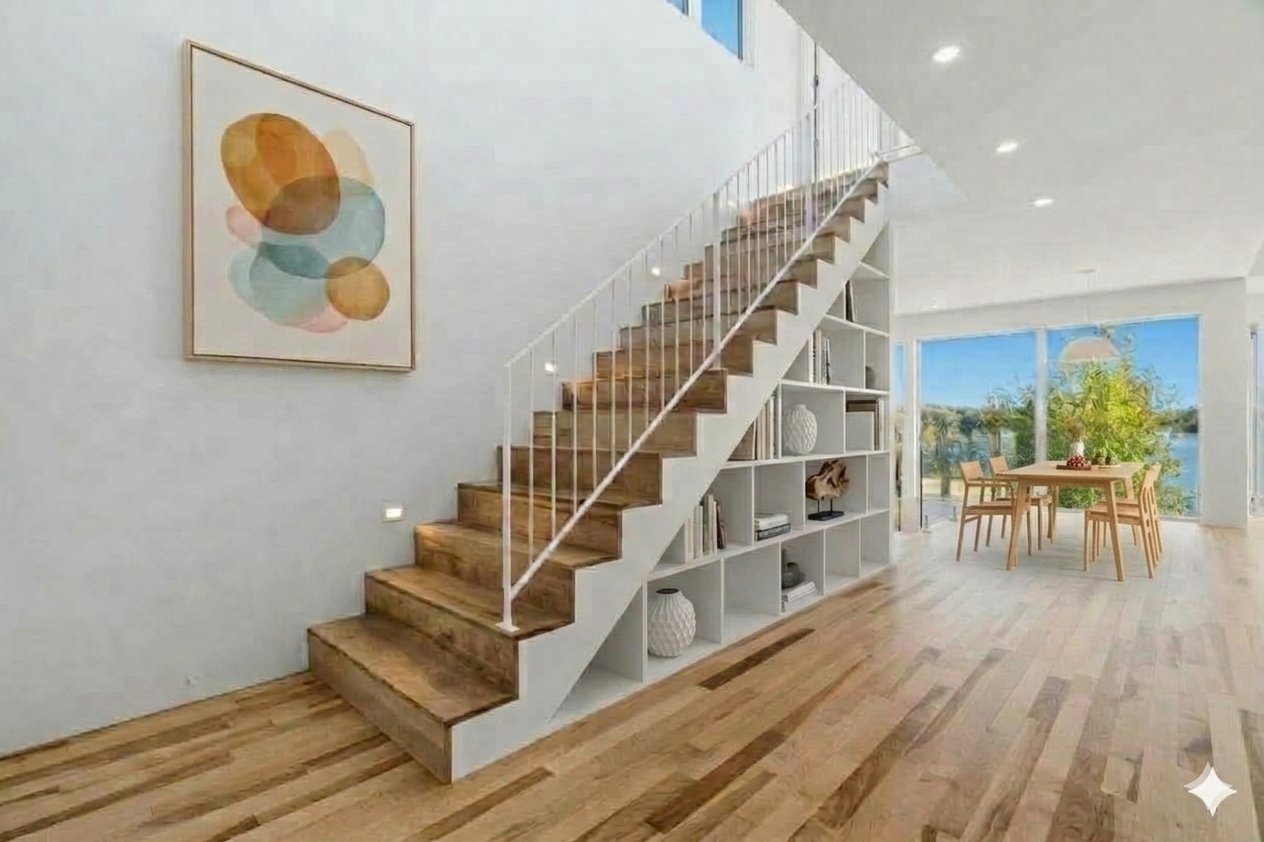
Overall View
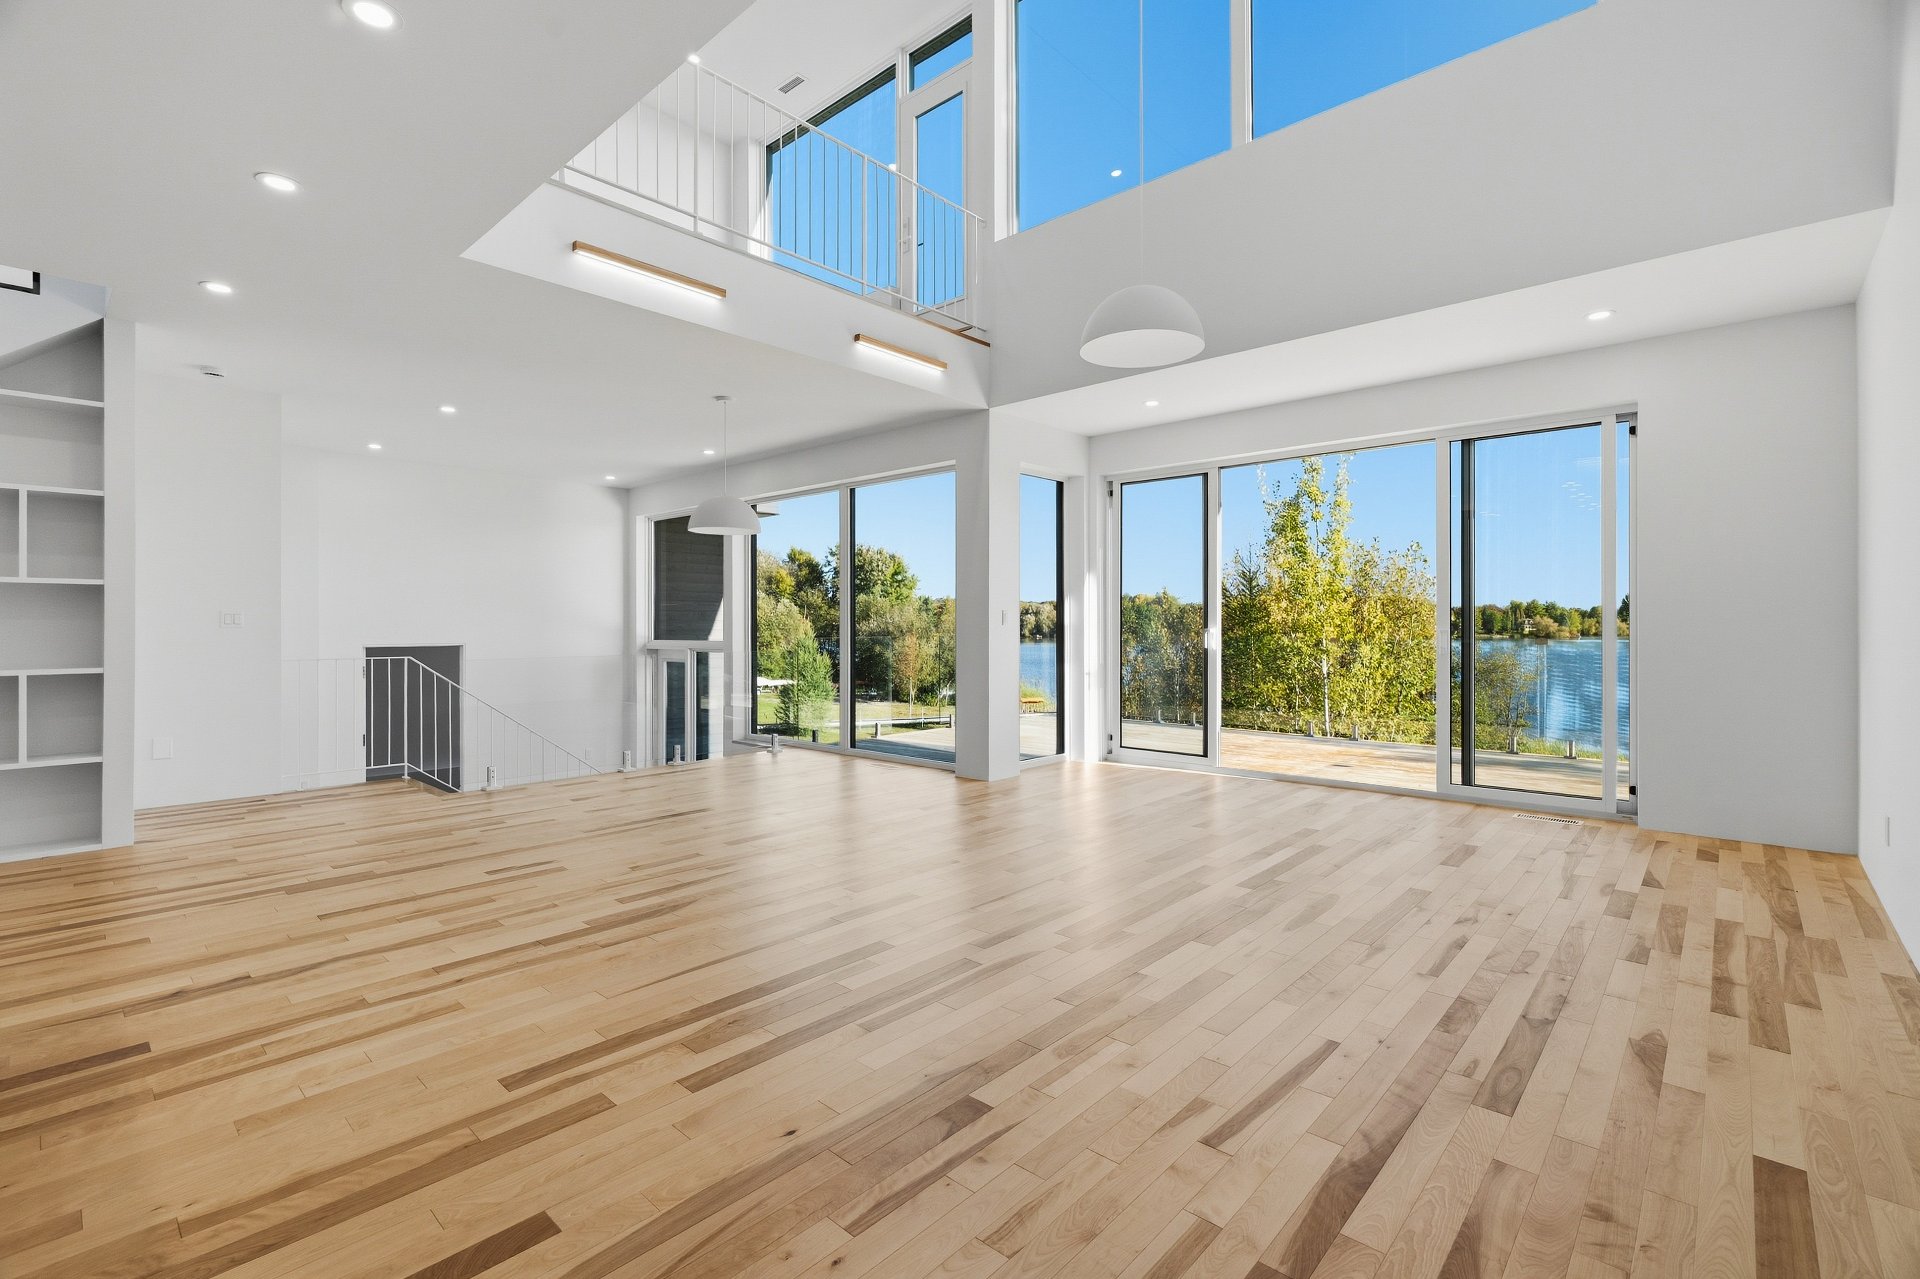
Living room
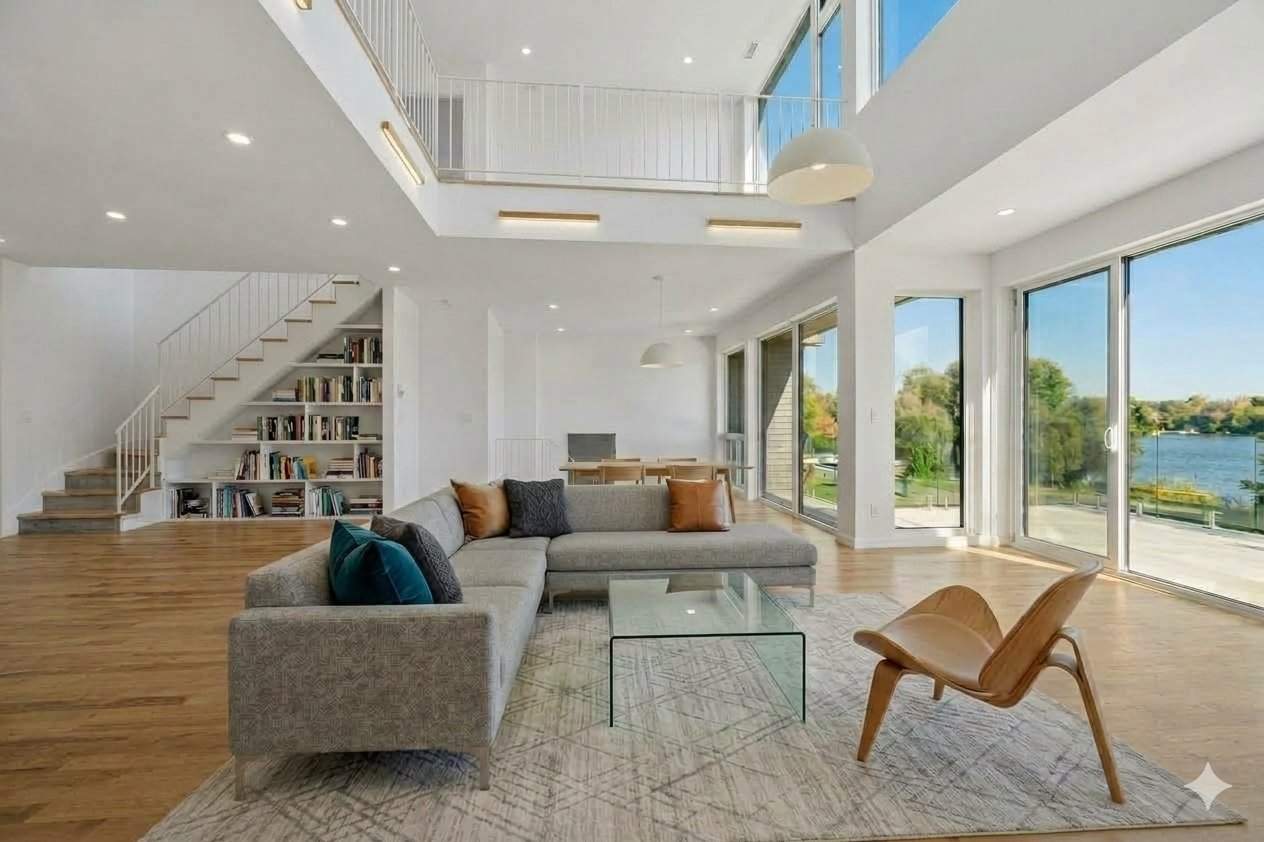
Drawing (sketch)
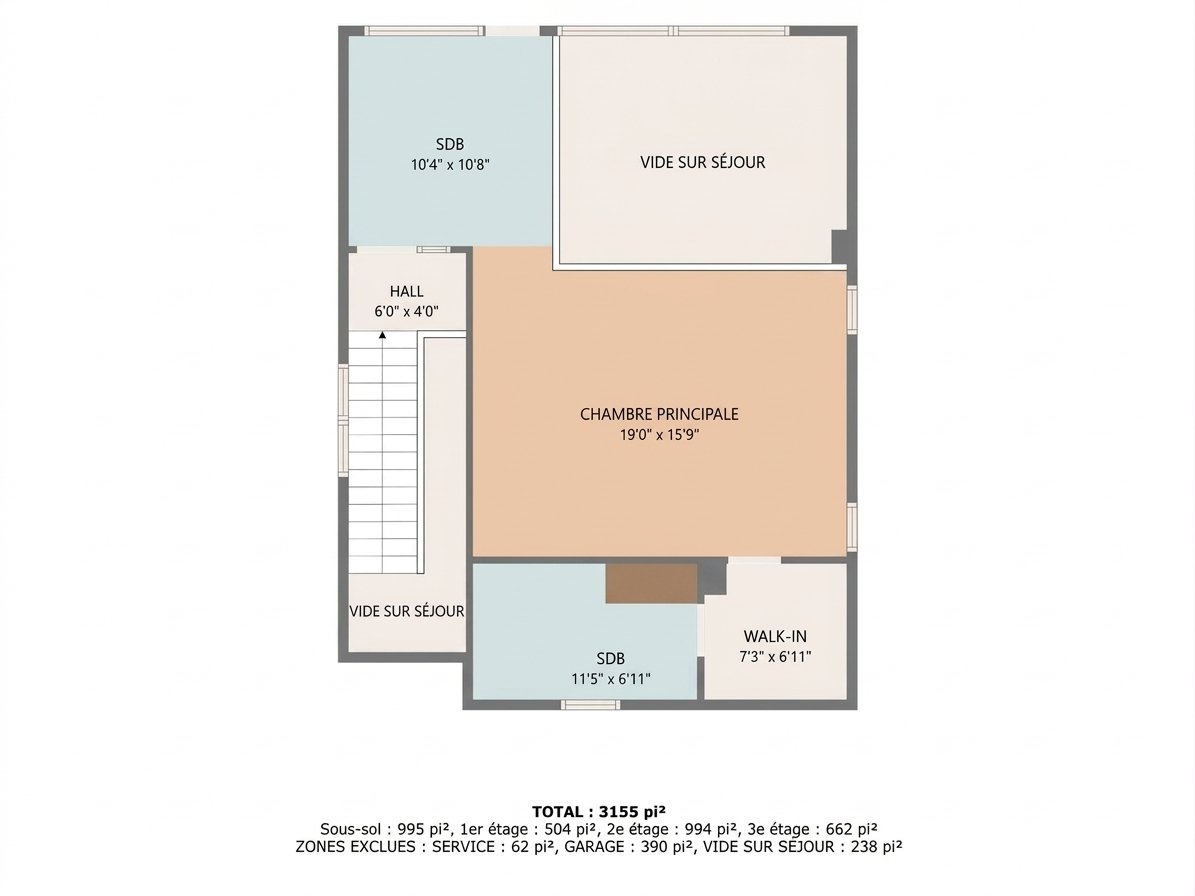
Mezzanine
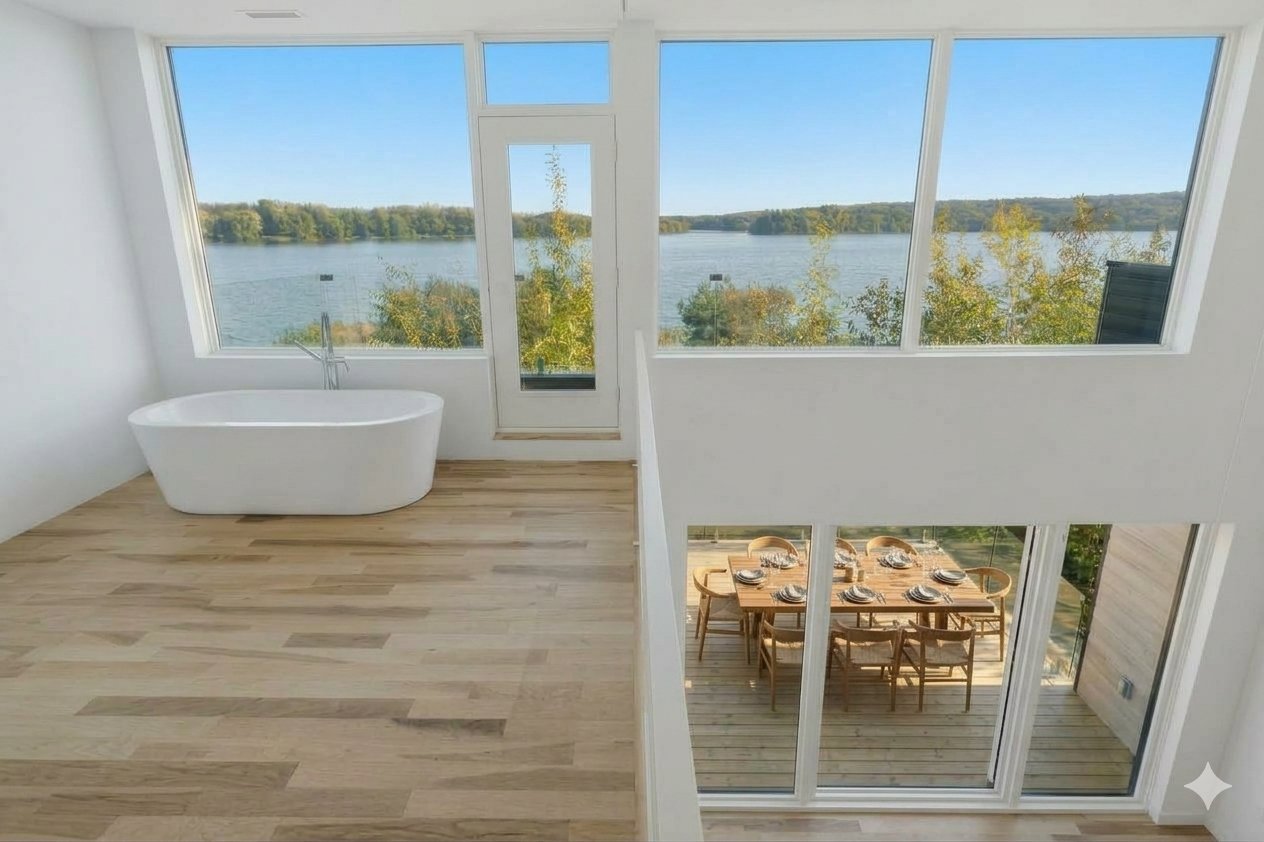
Primary bedroom
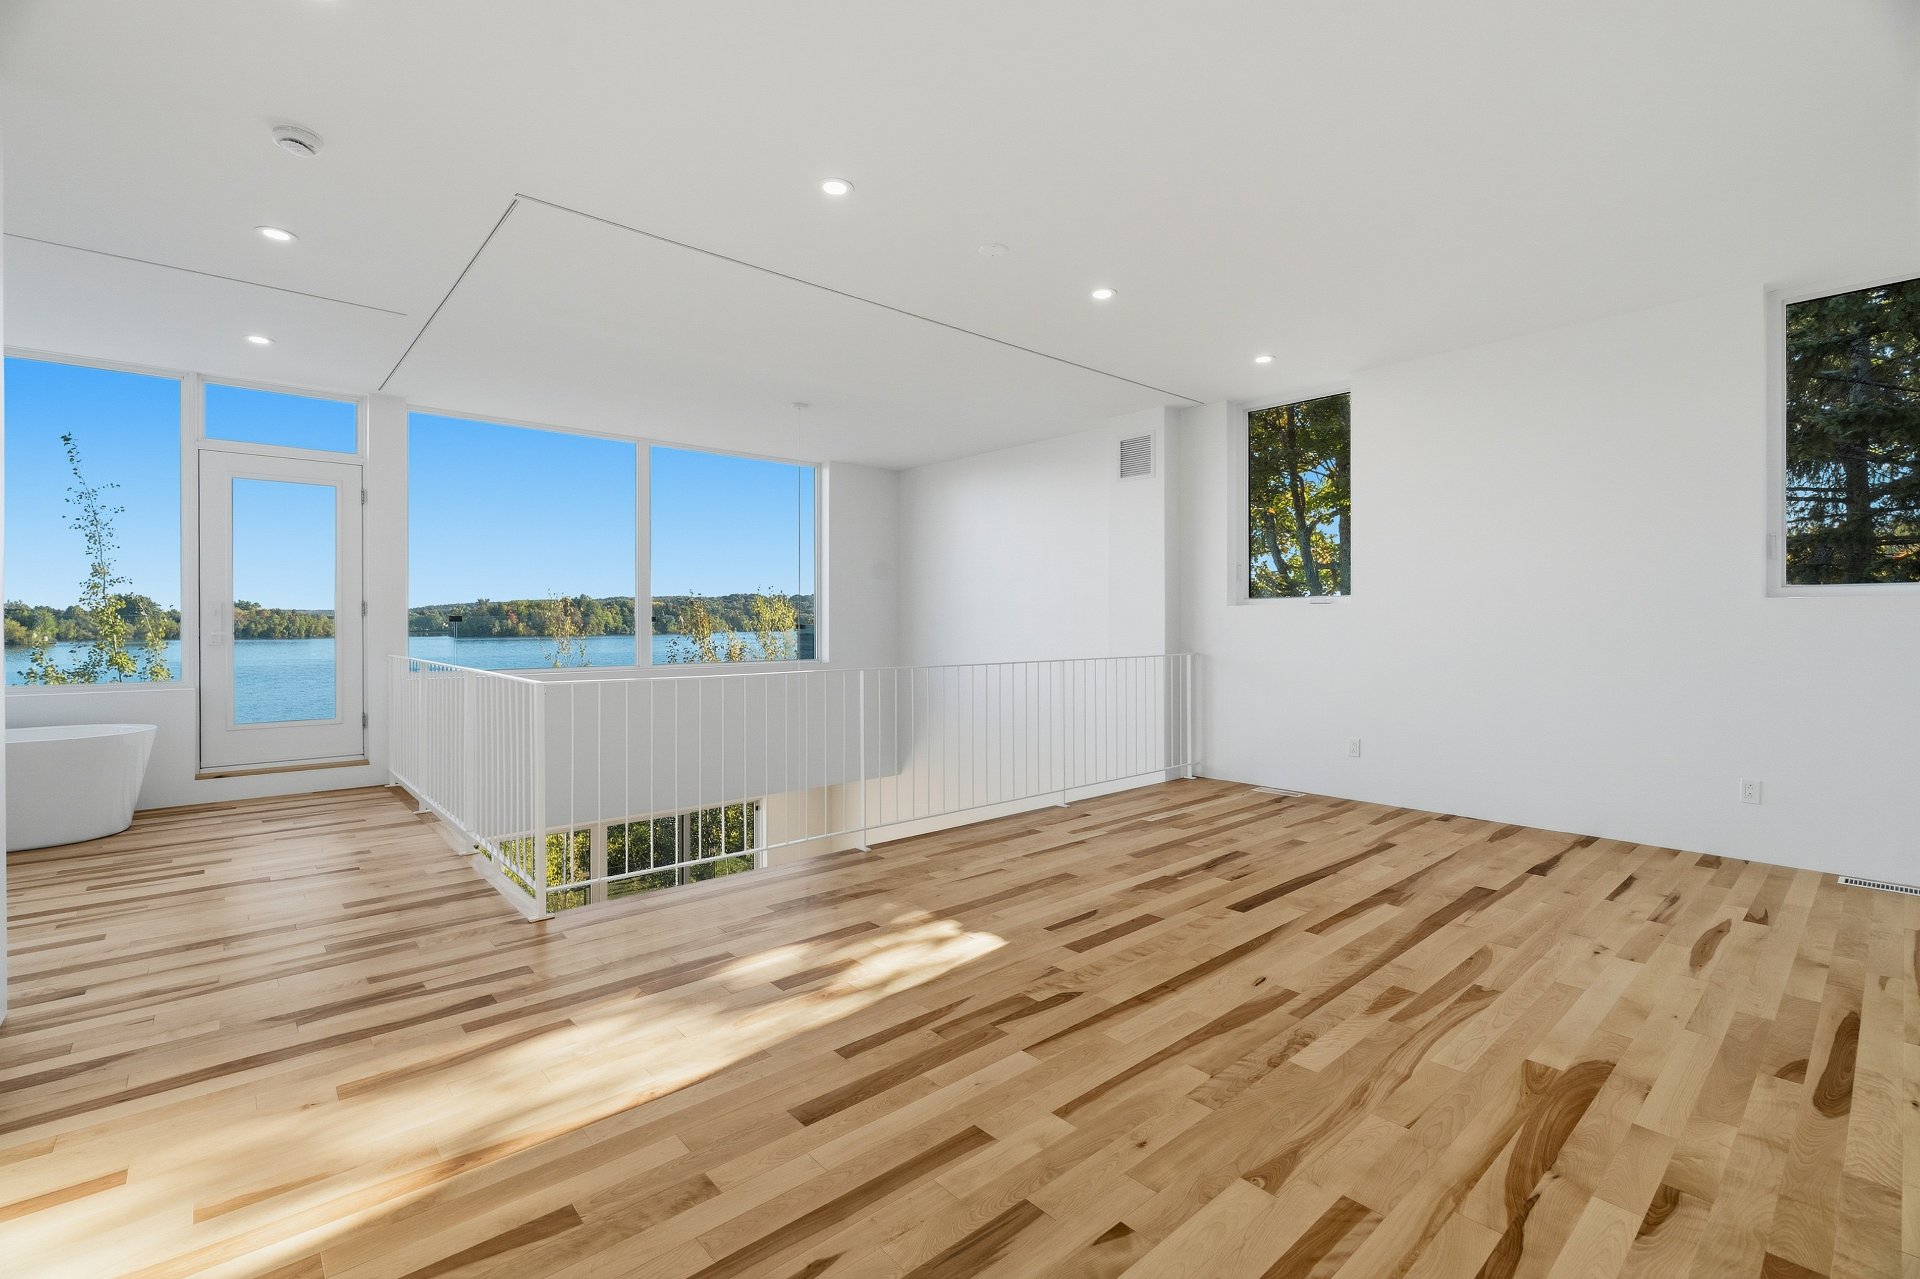
Primary bedroom
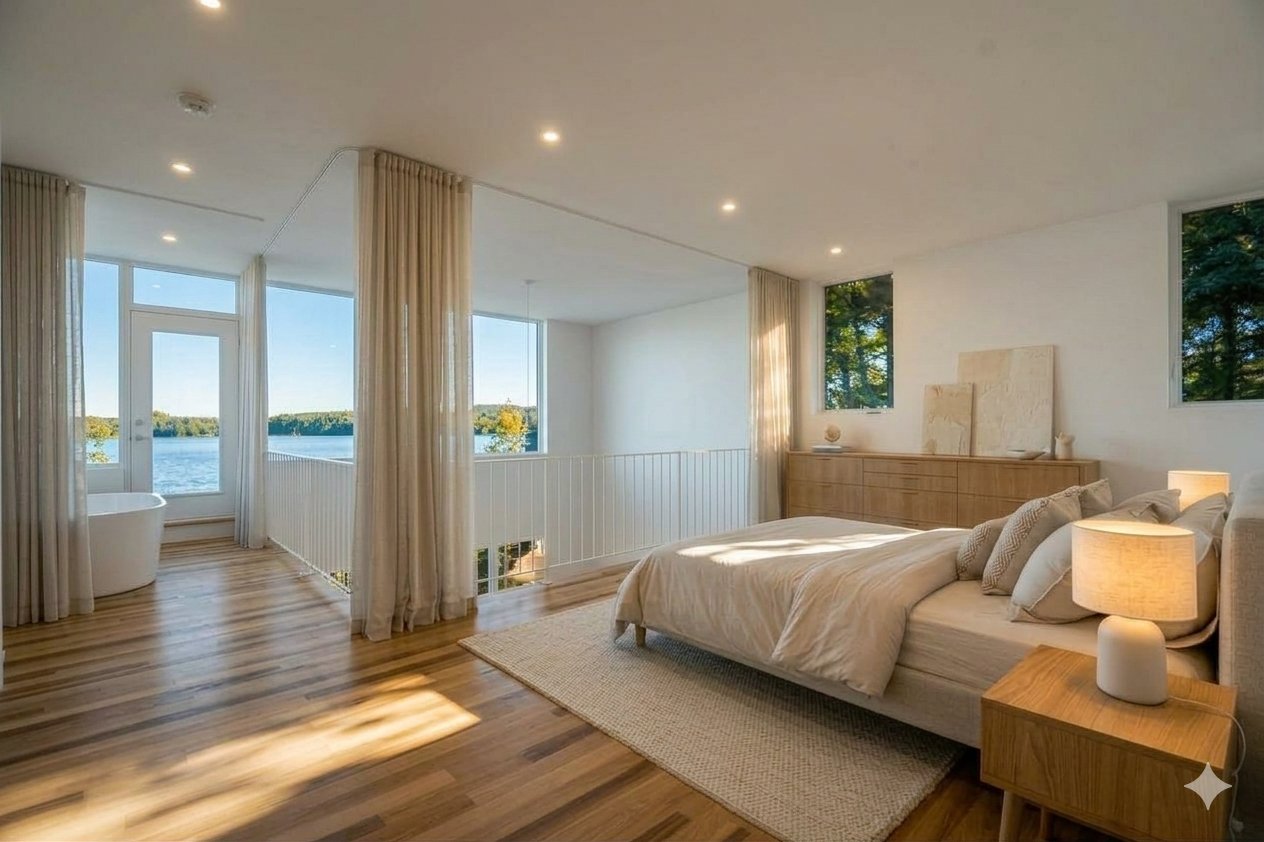
Primary bedroom
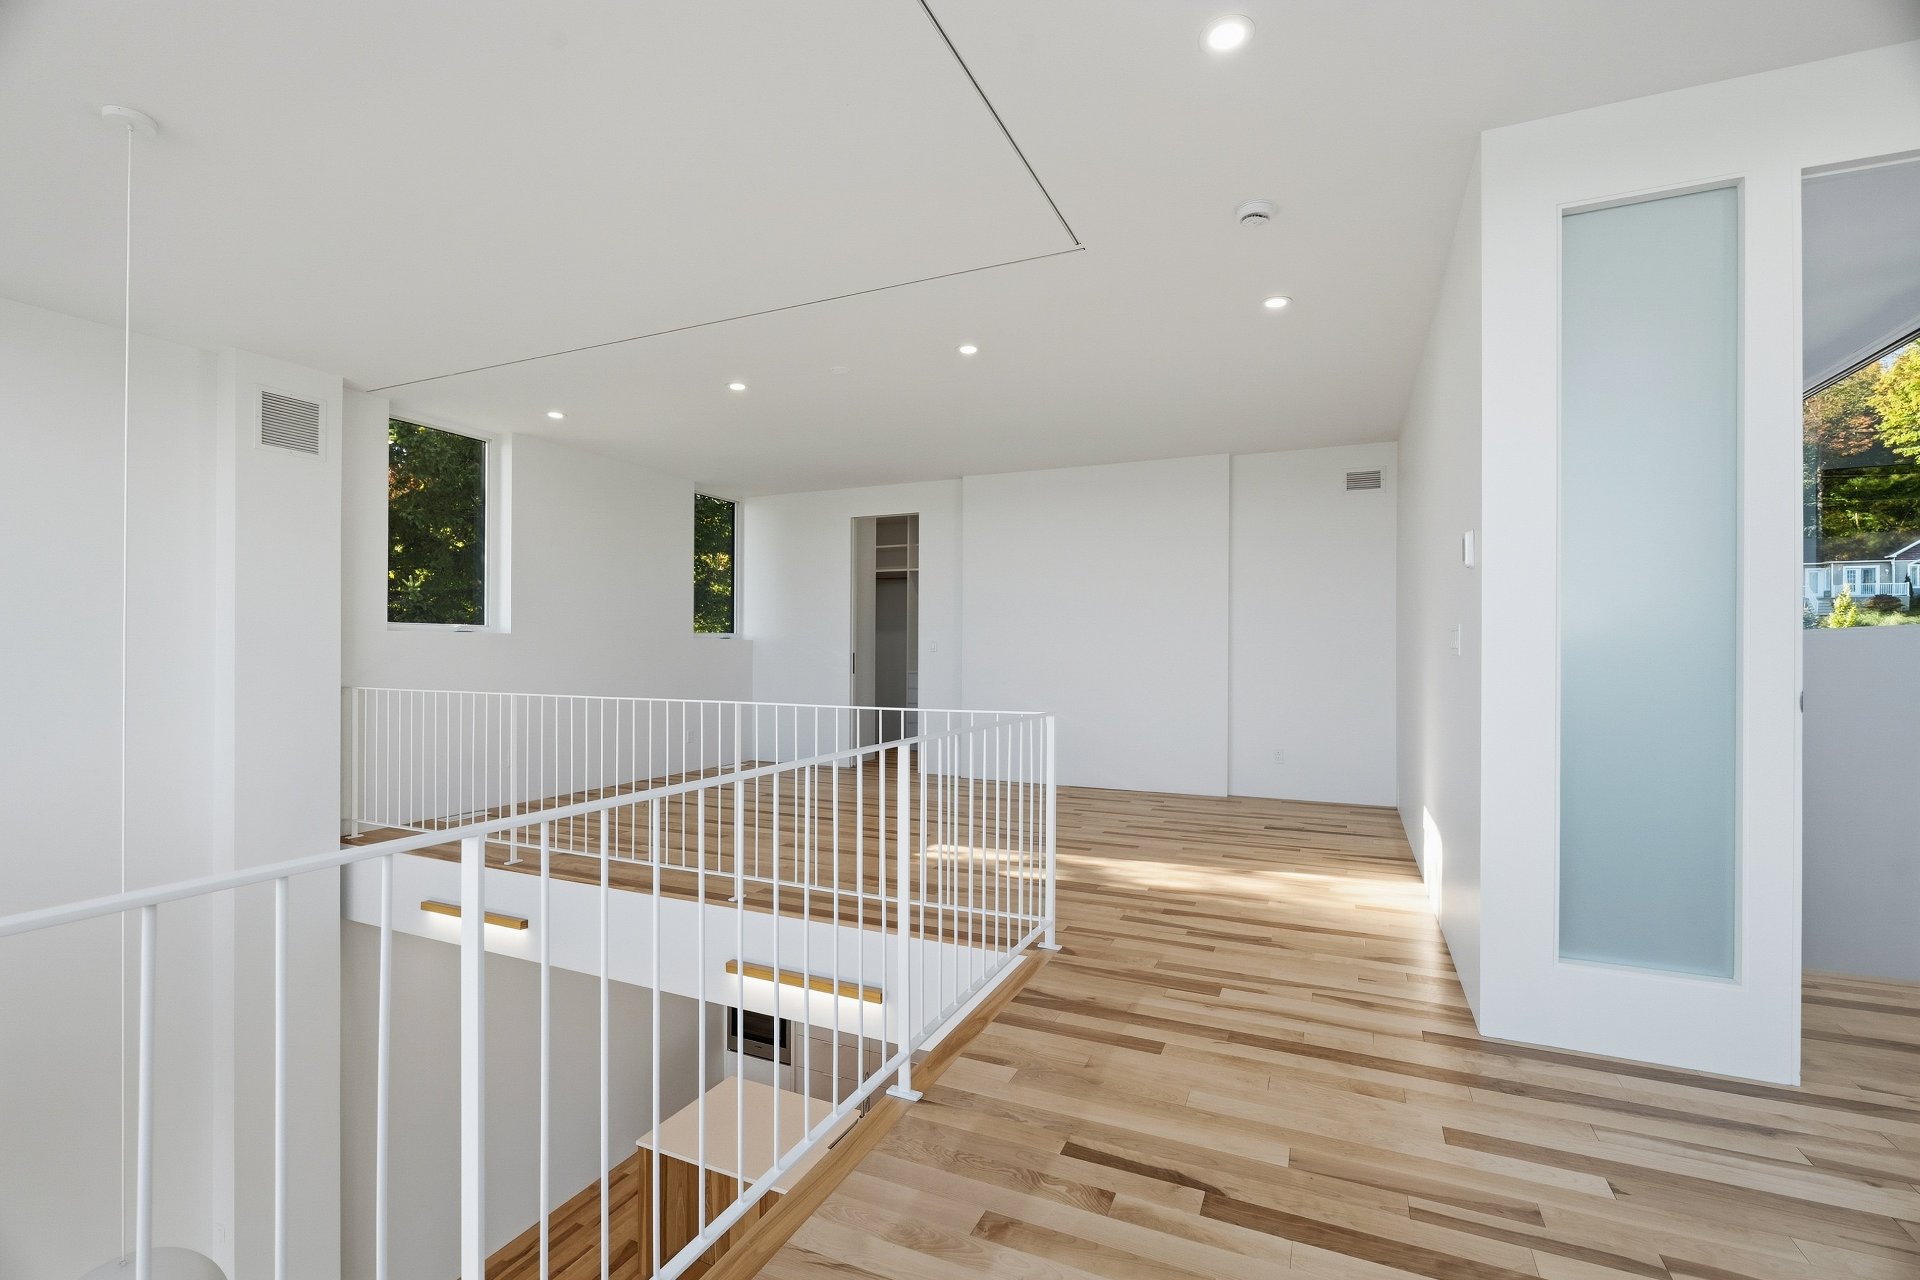
Primary bedroom
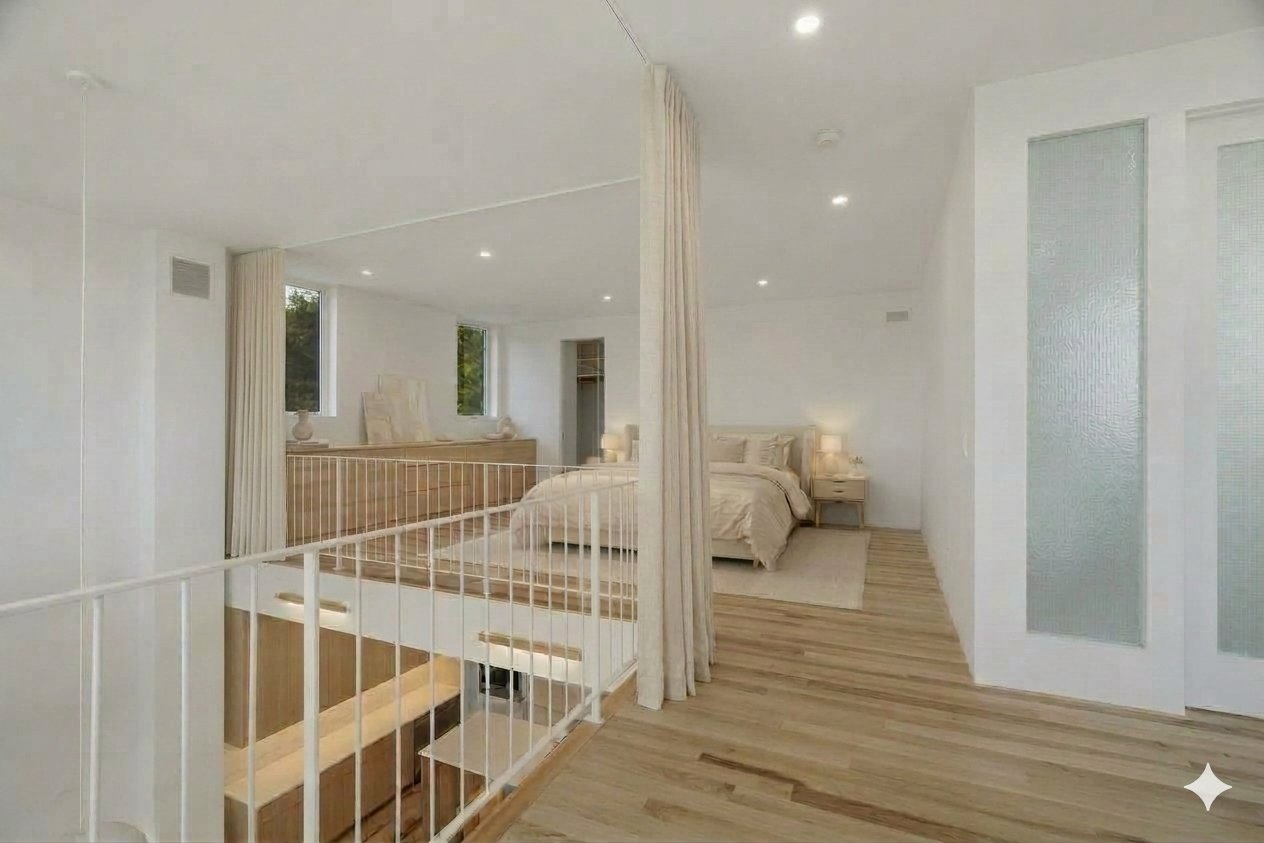
Ensuite bathroom
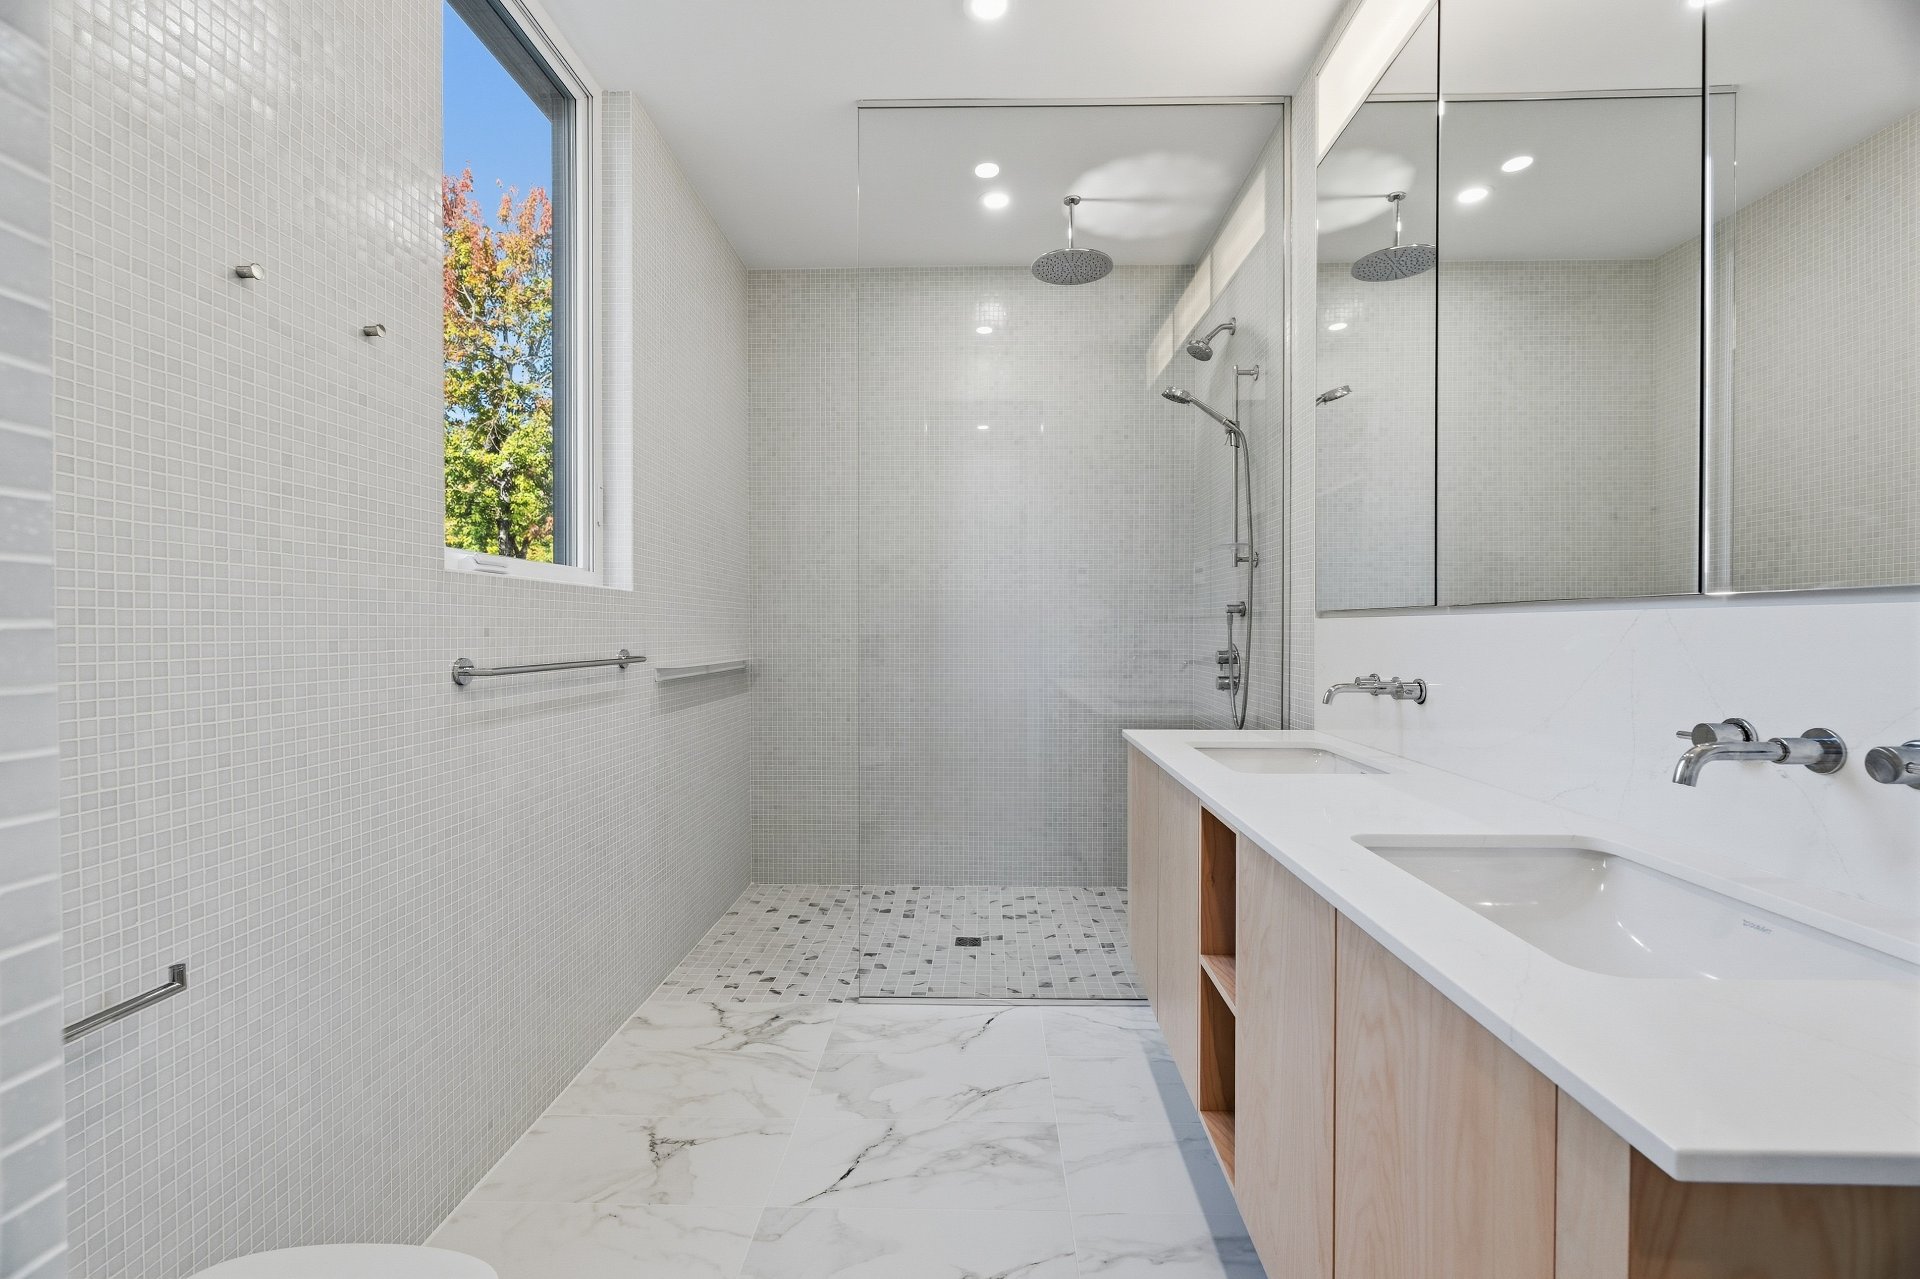
Other
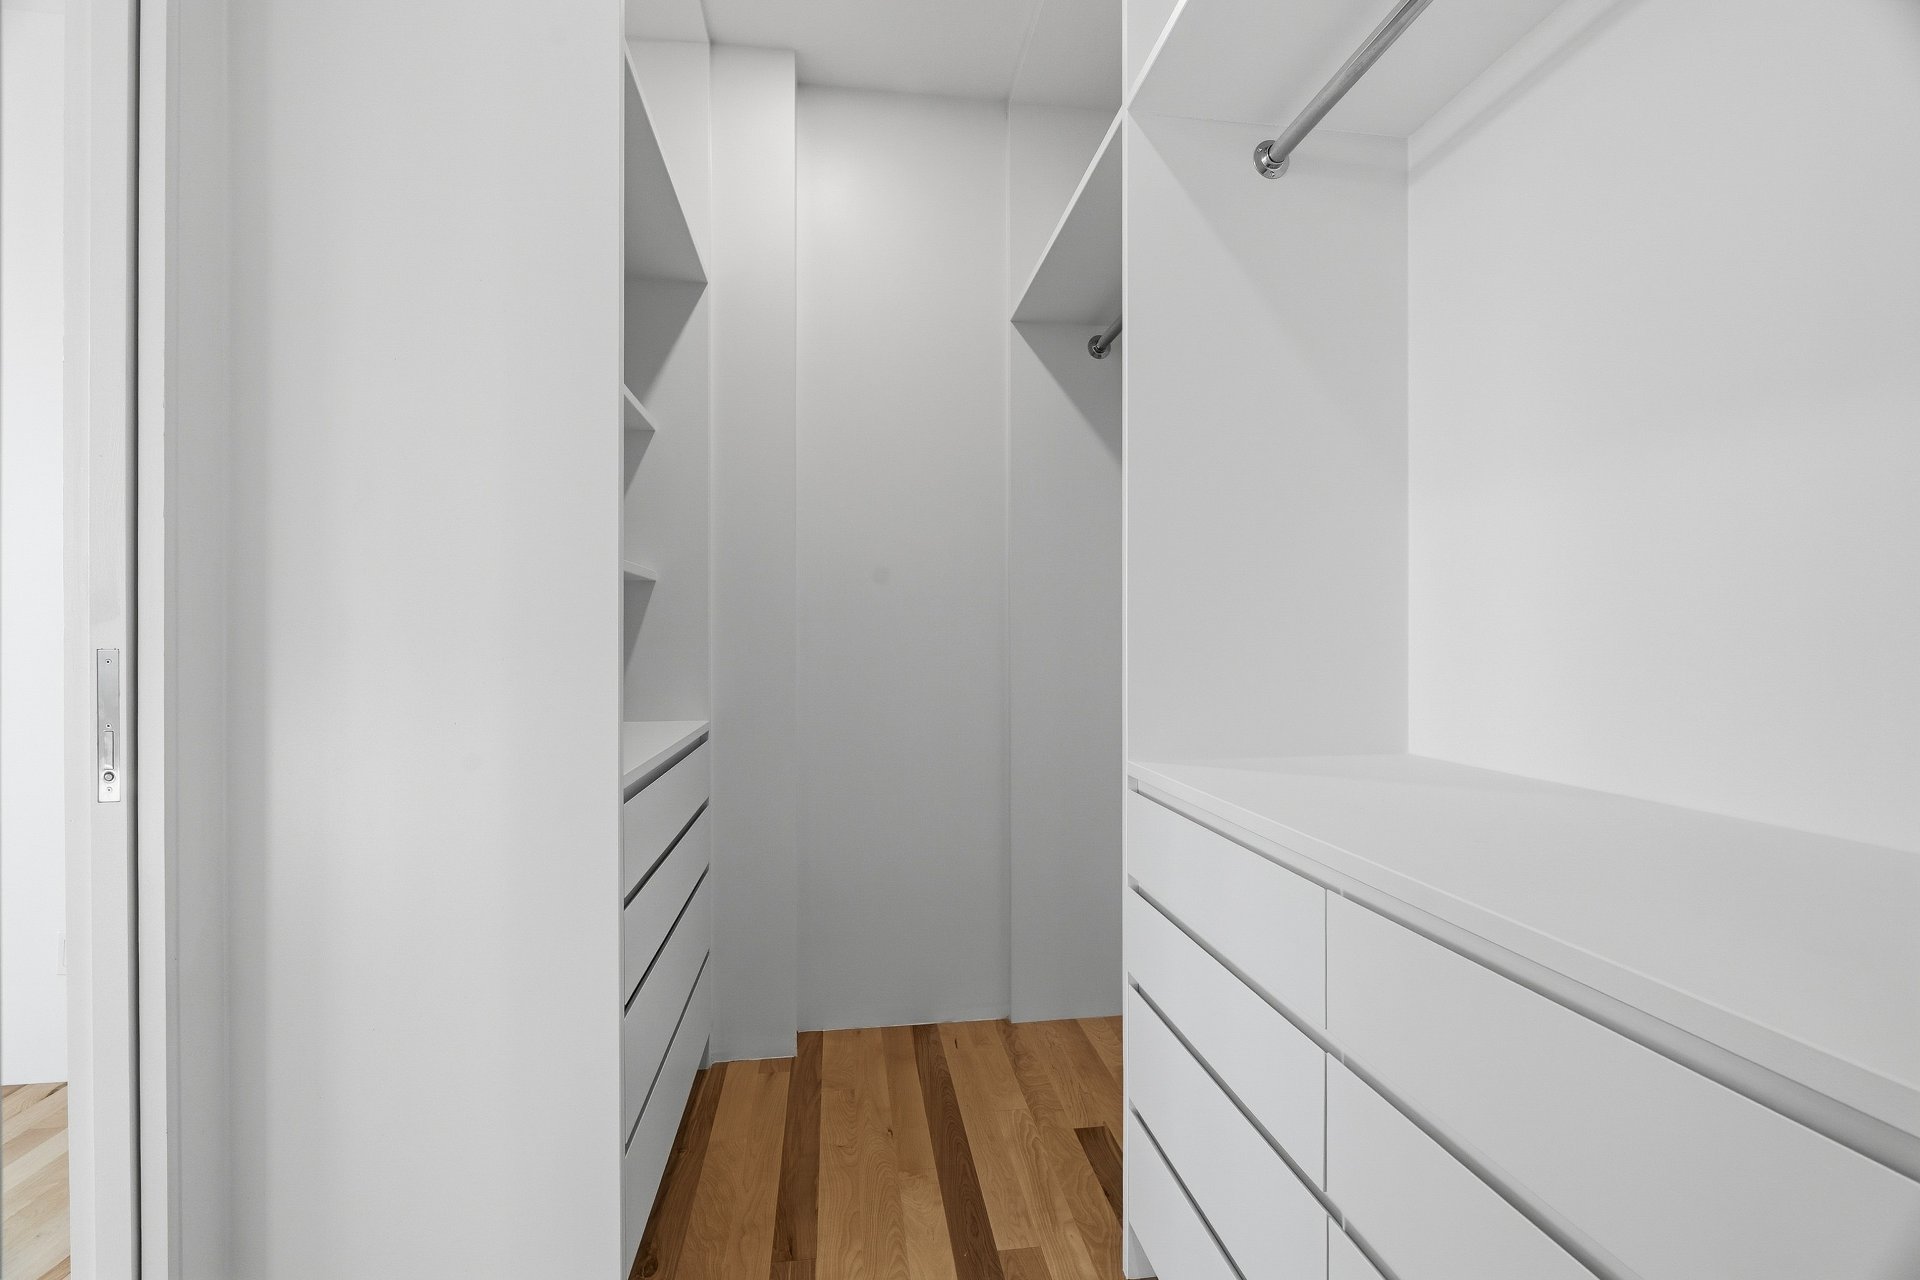
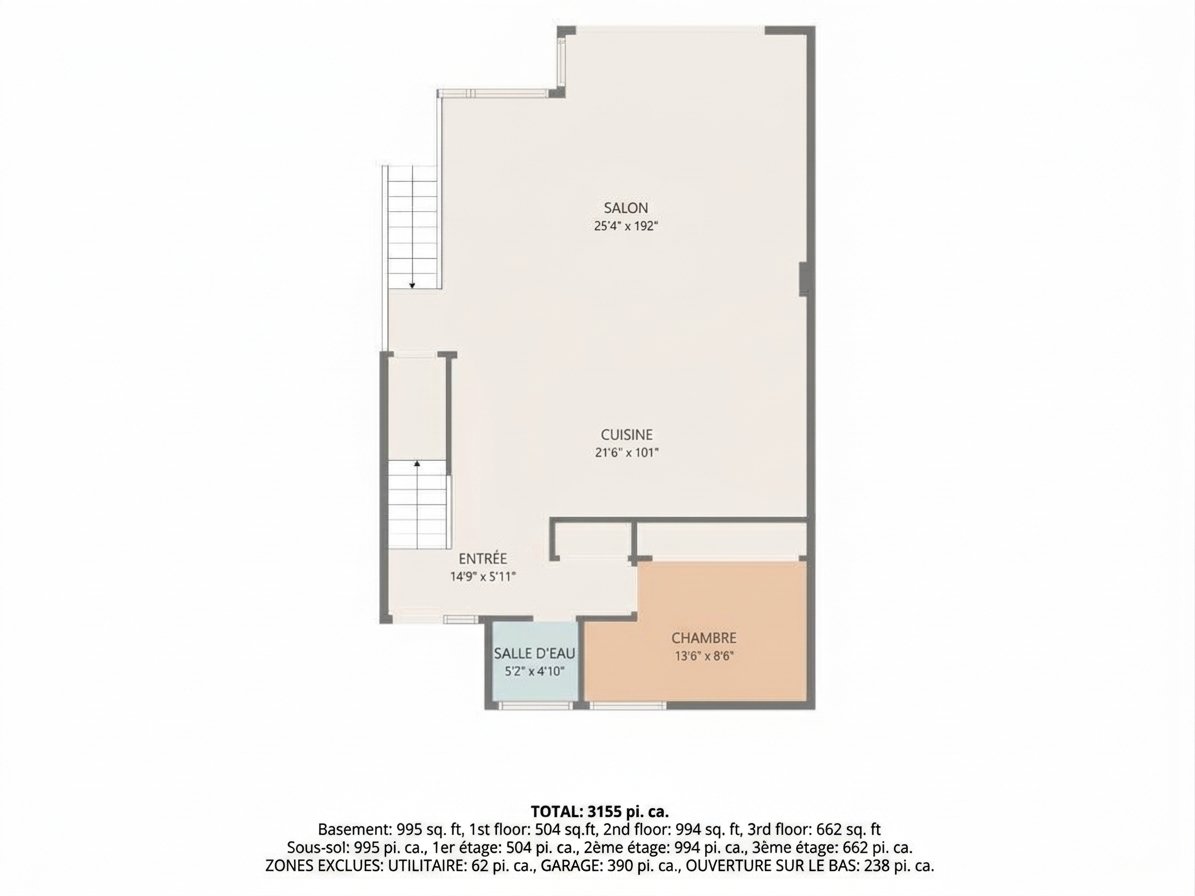
Drawing (sketch)
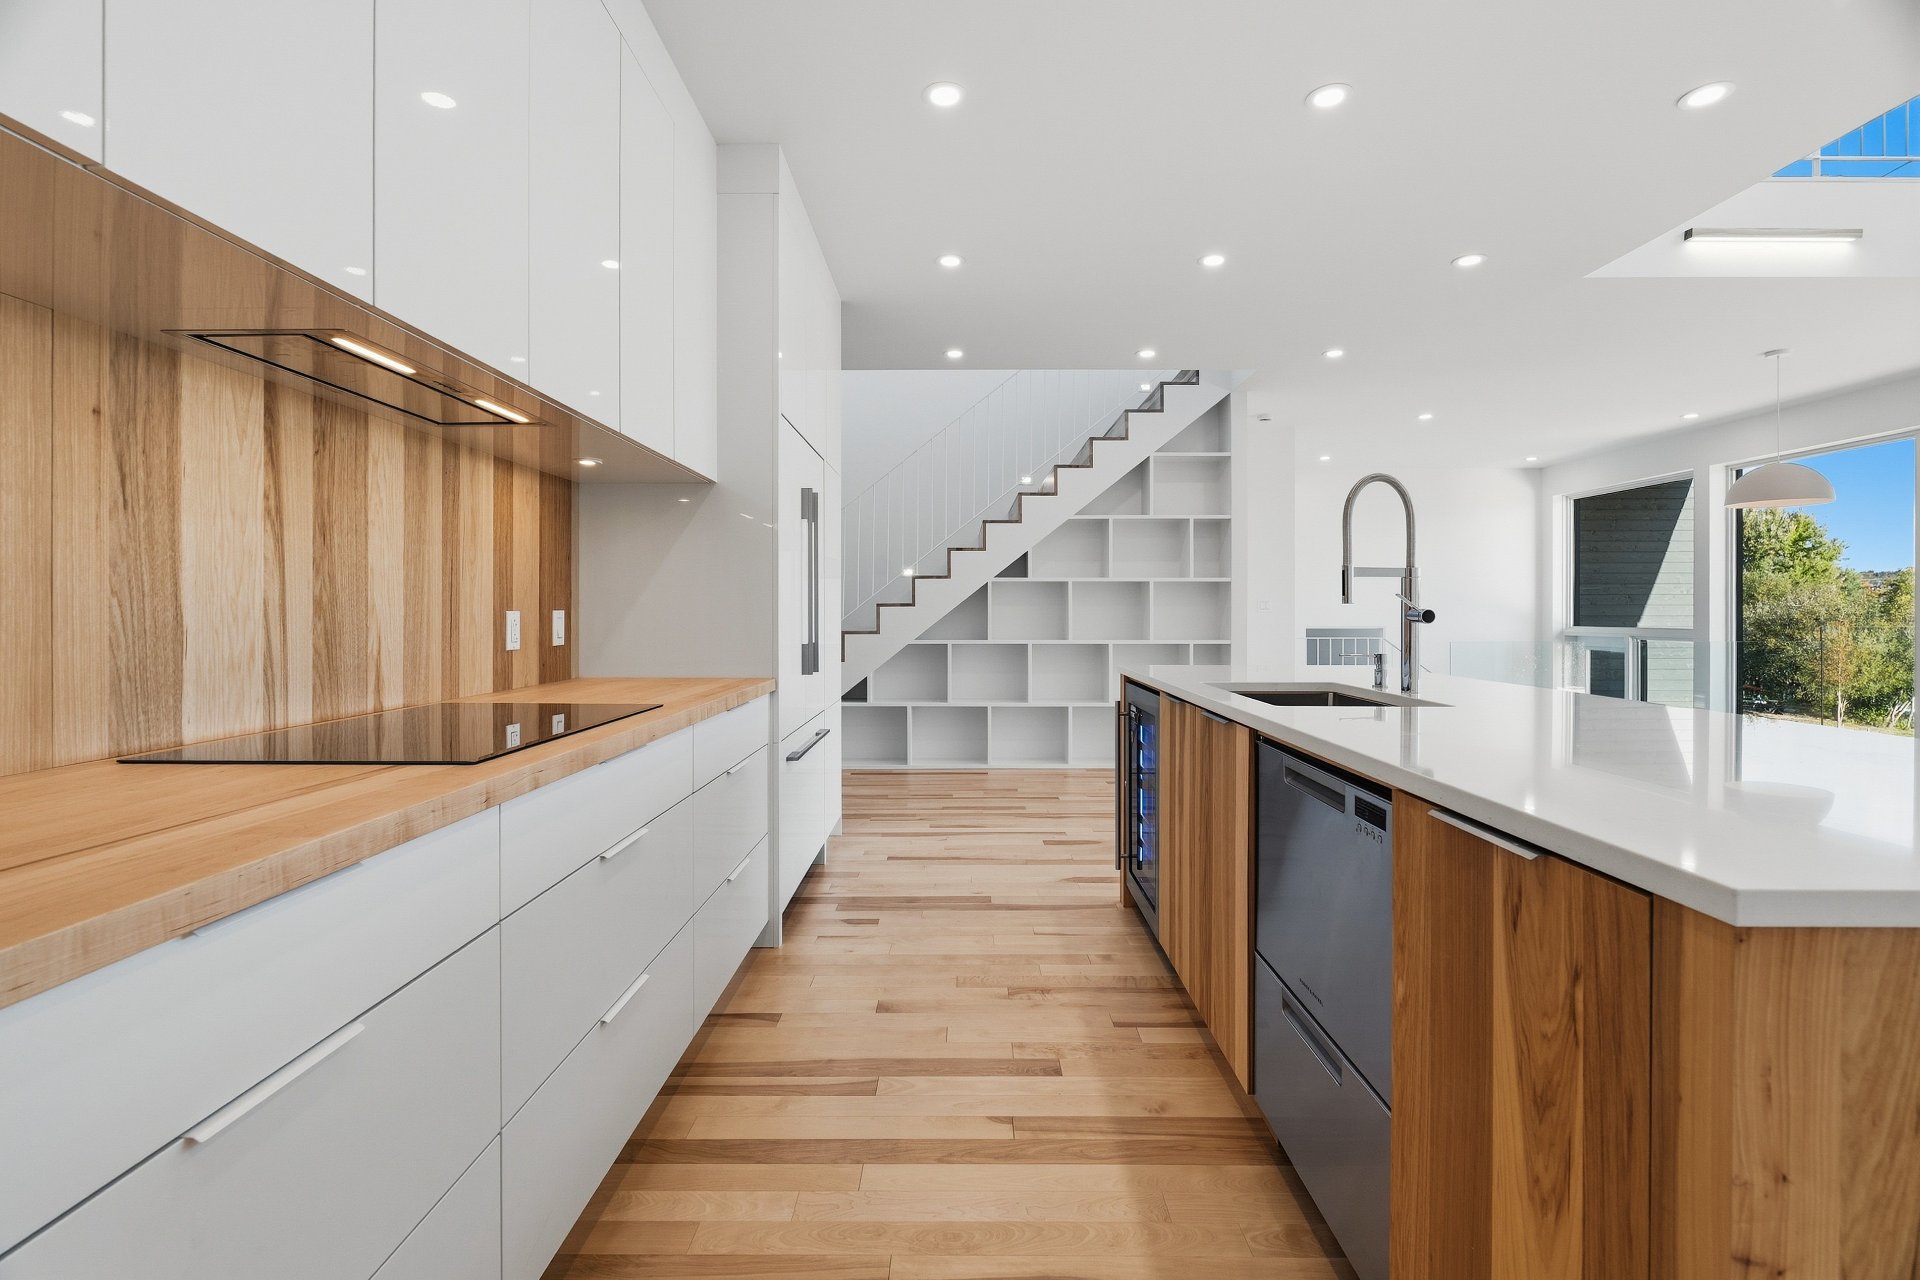
Kitchen
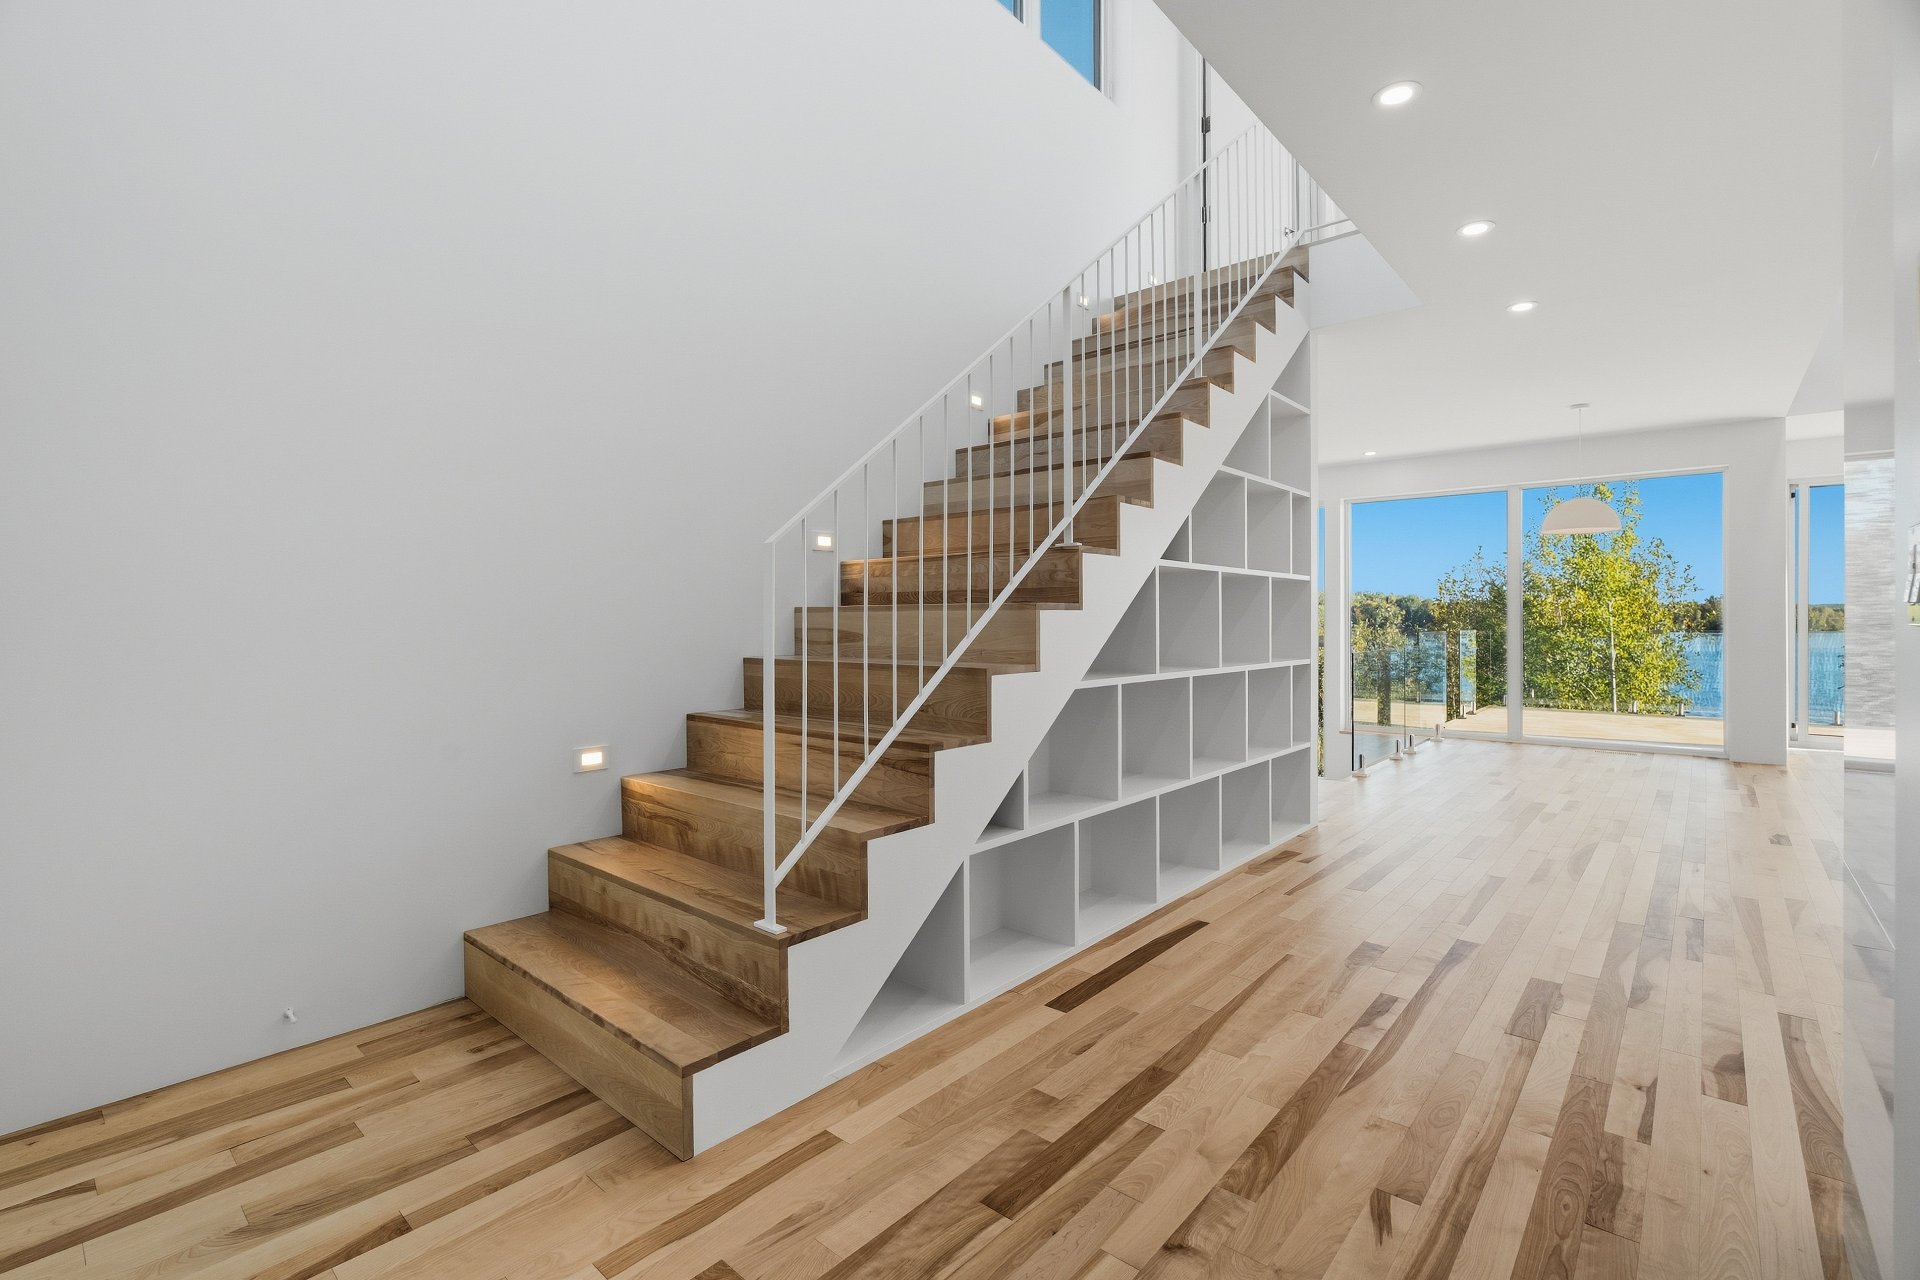
Staircase
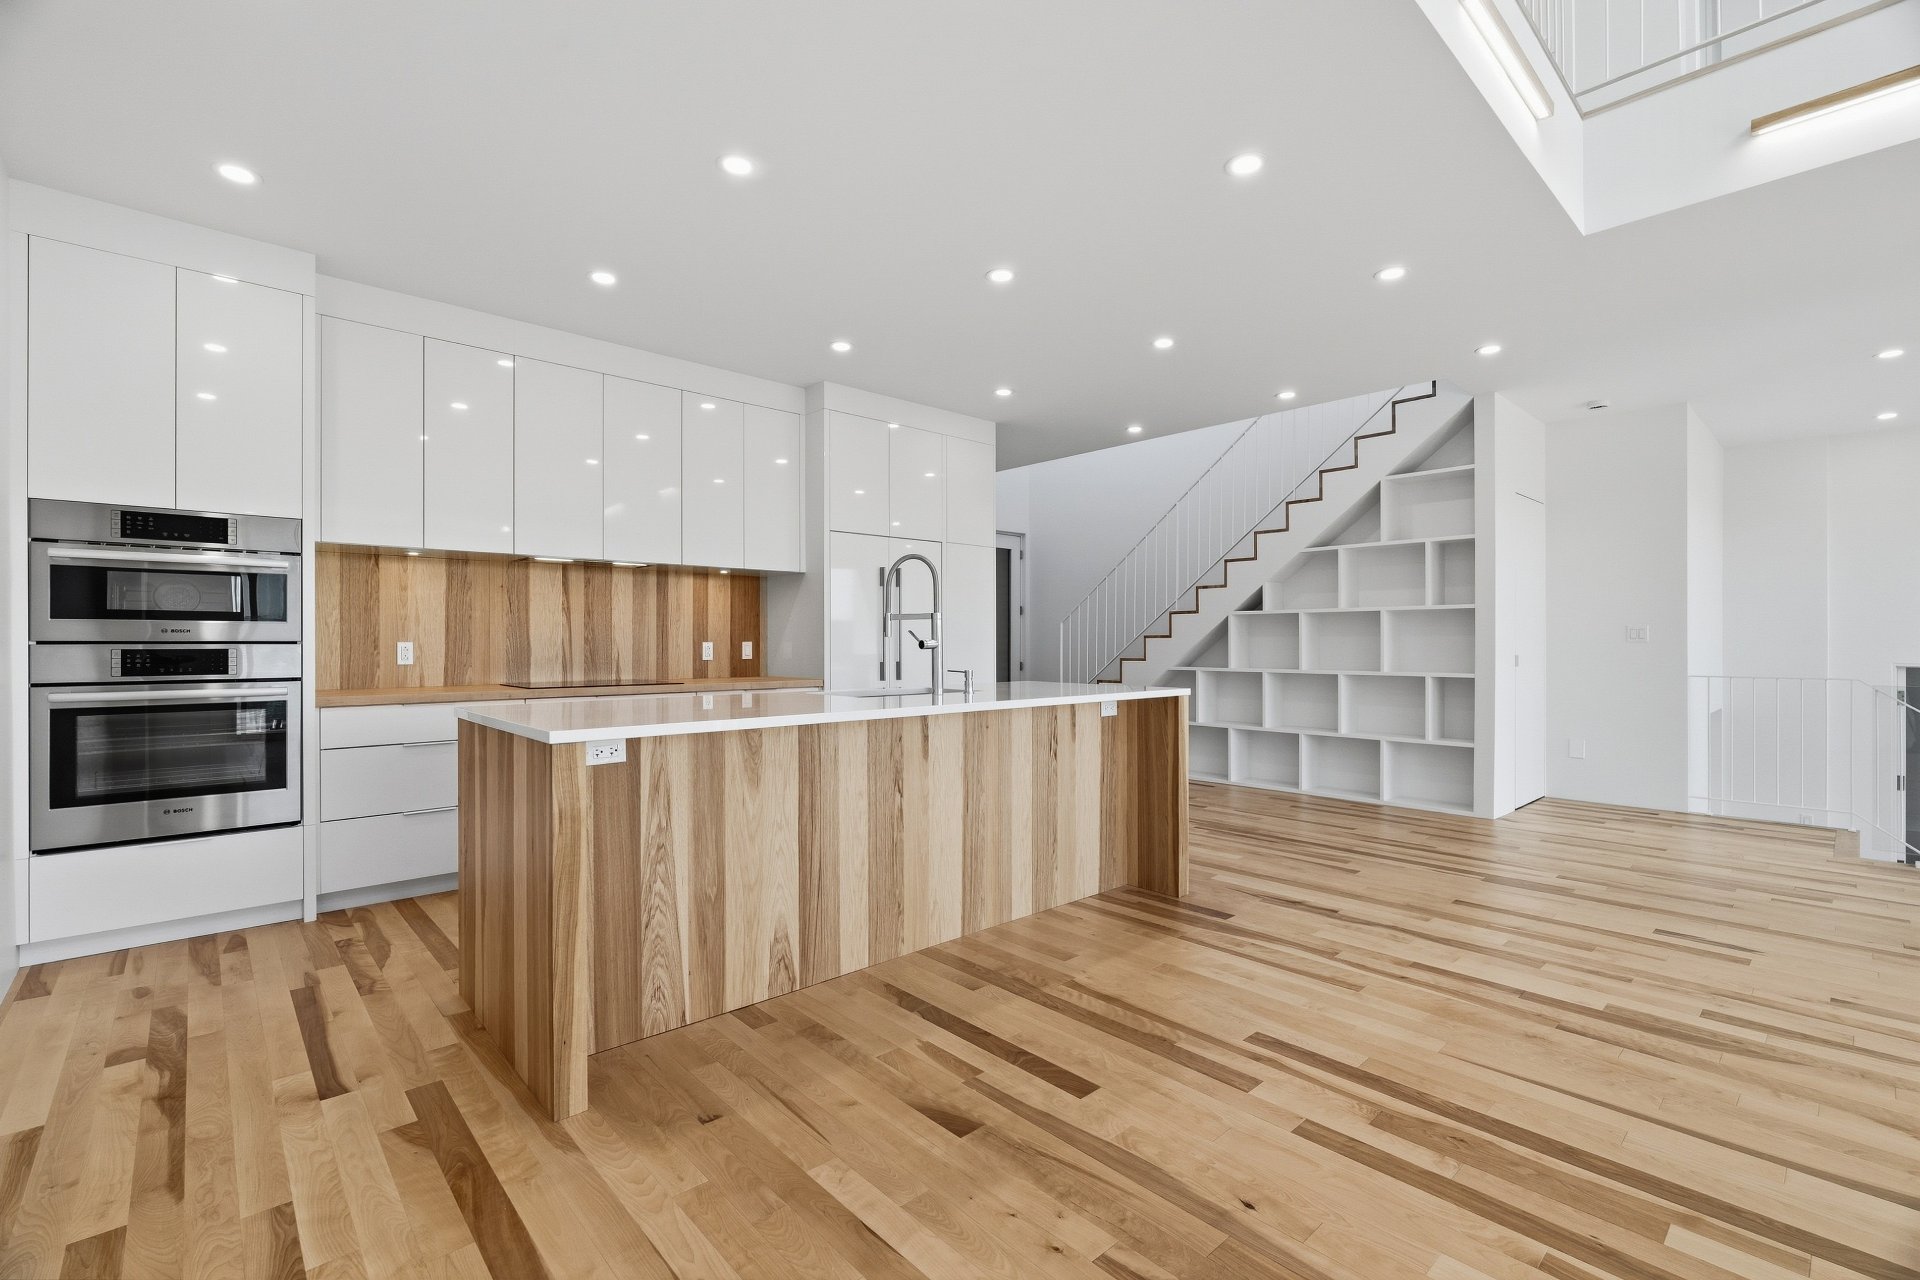
Kitchen
Overall View
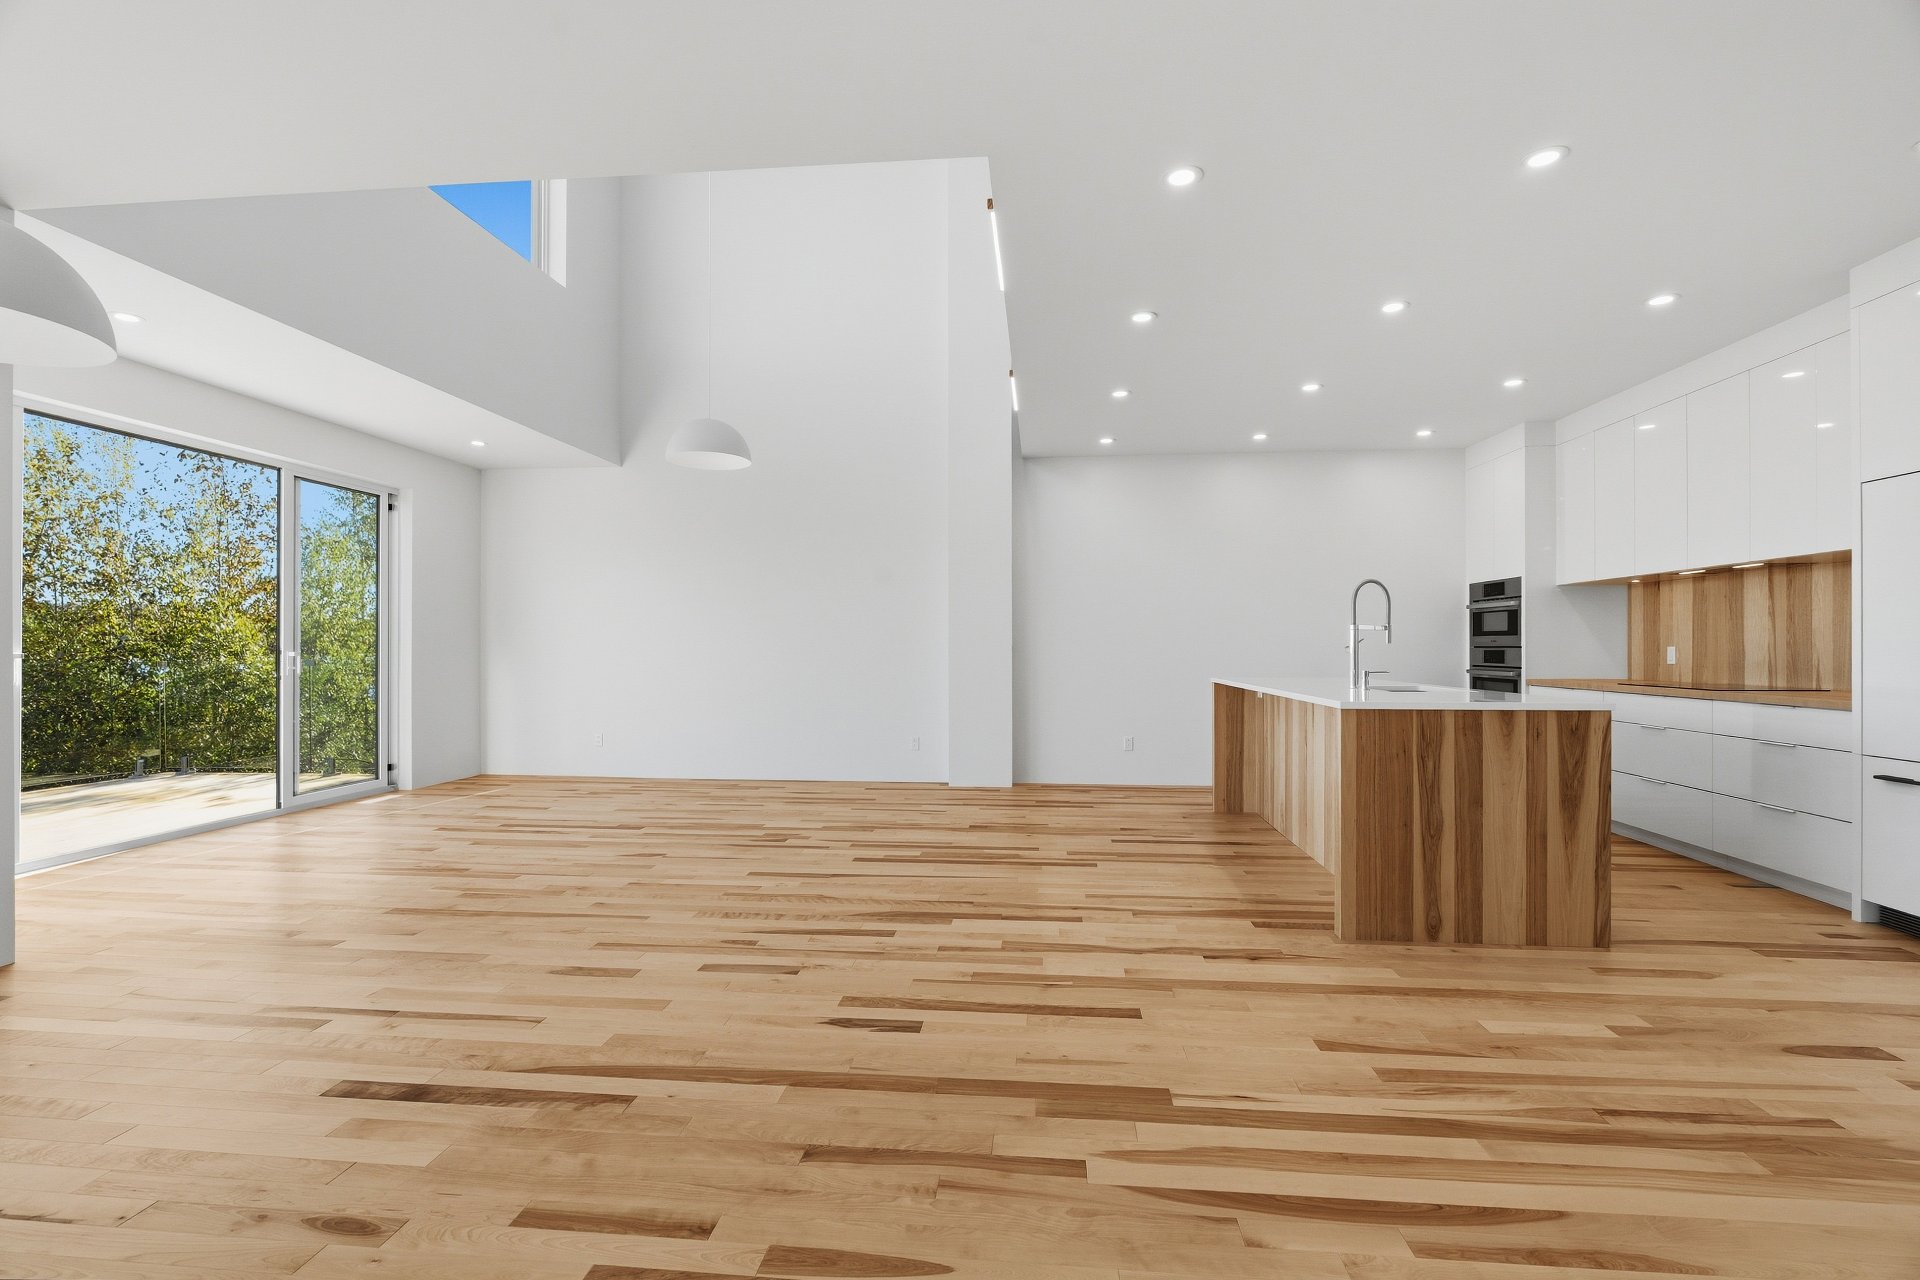
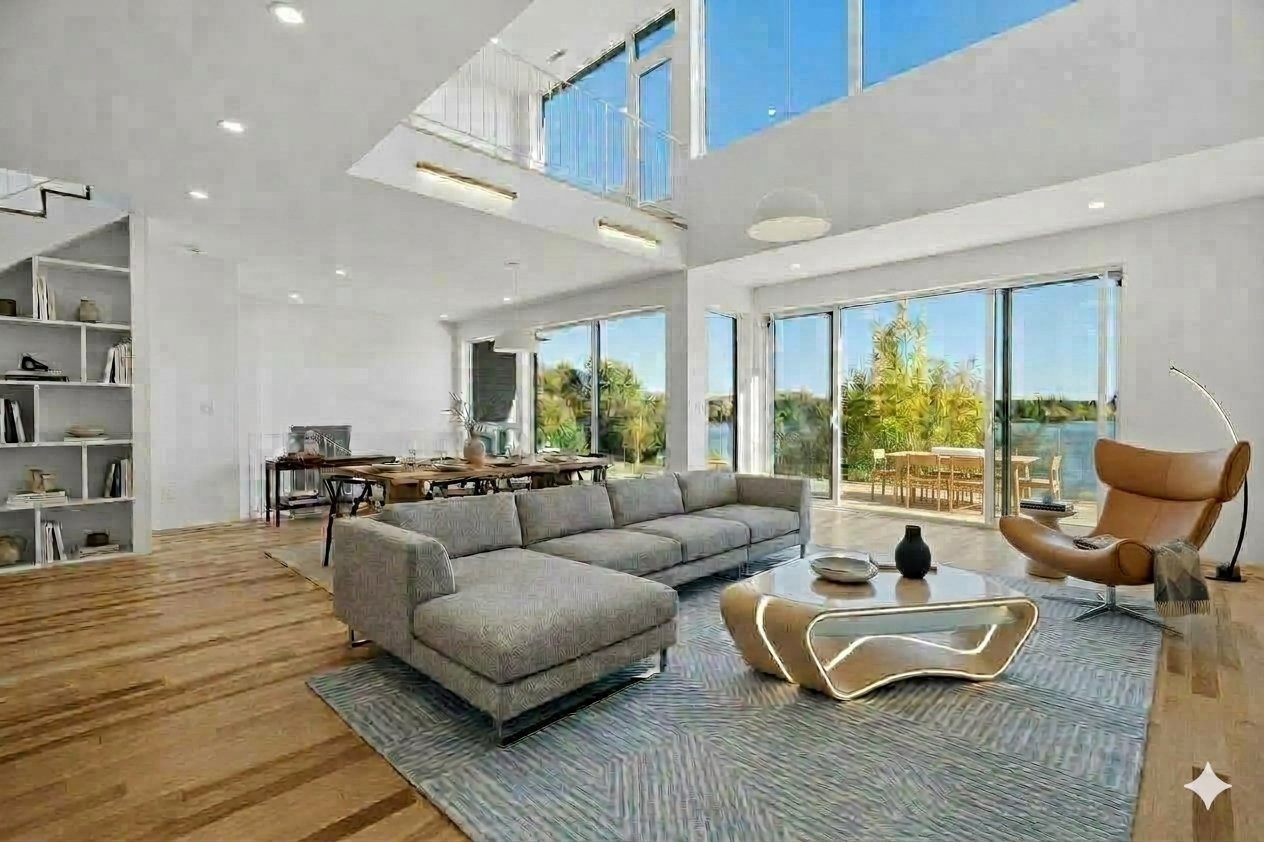
Living room
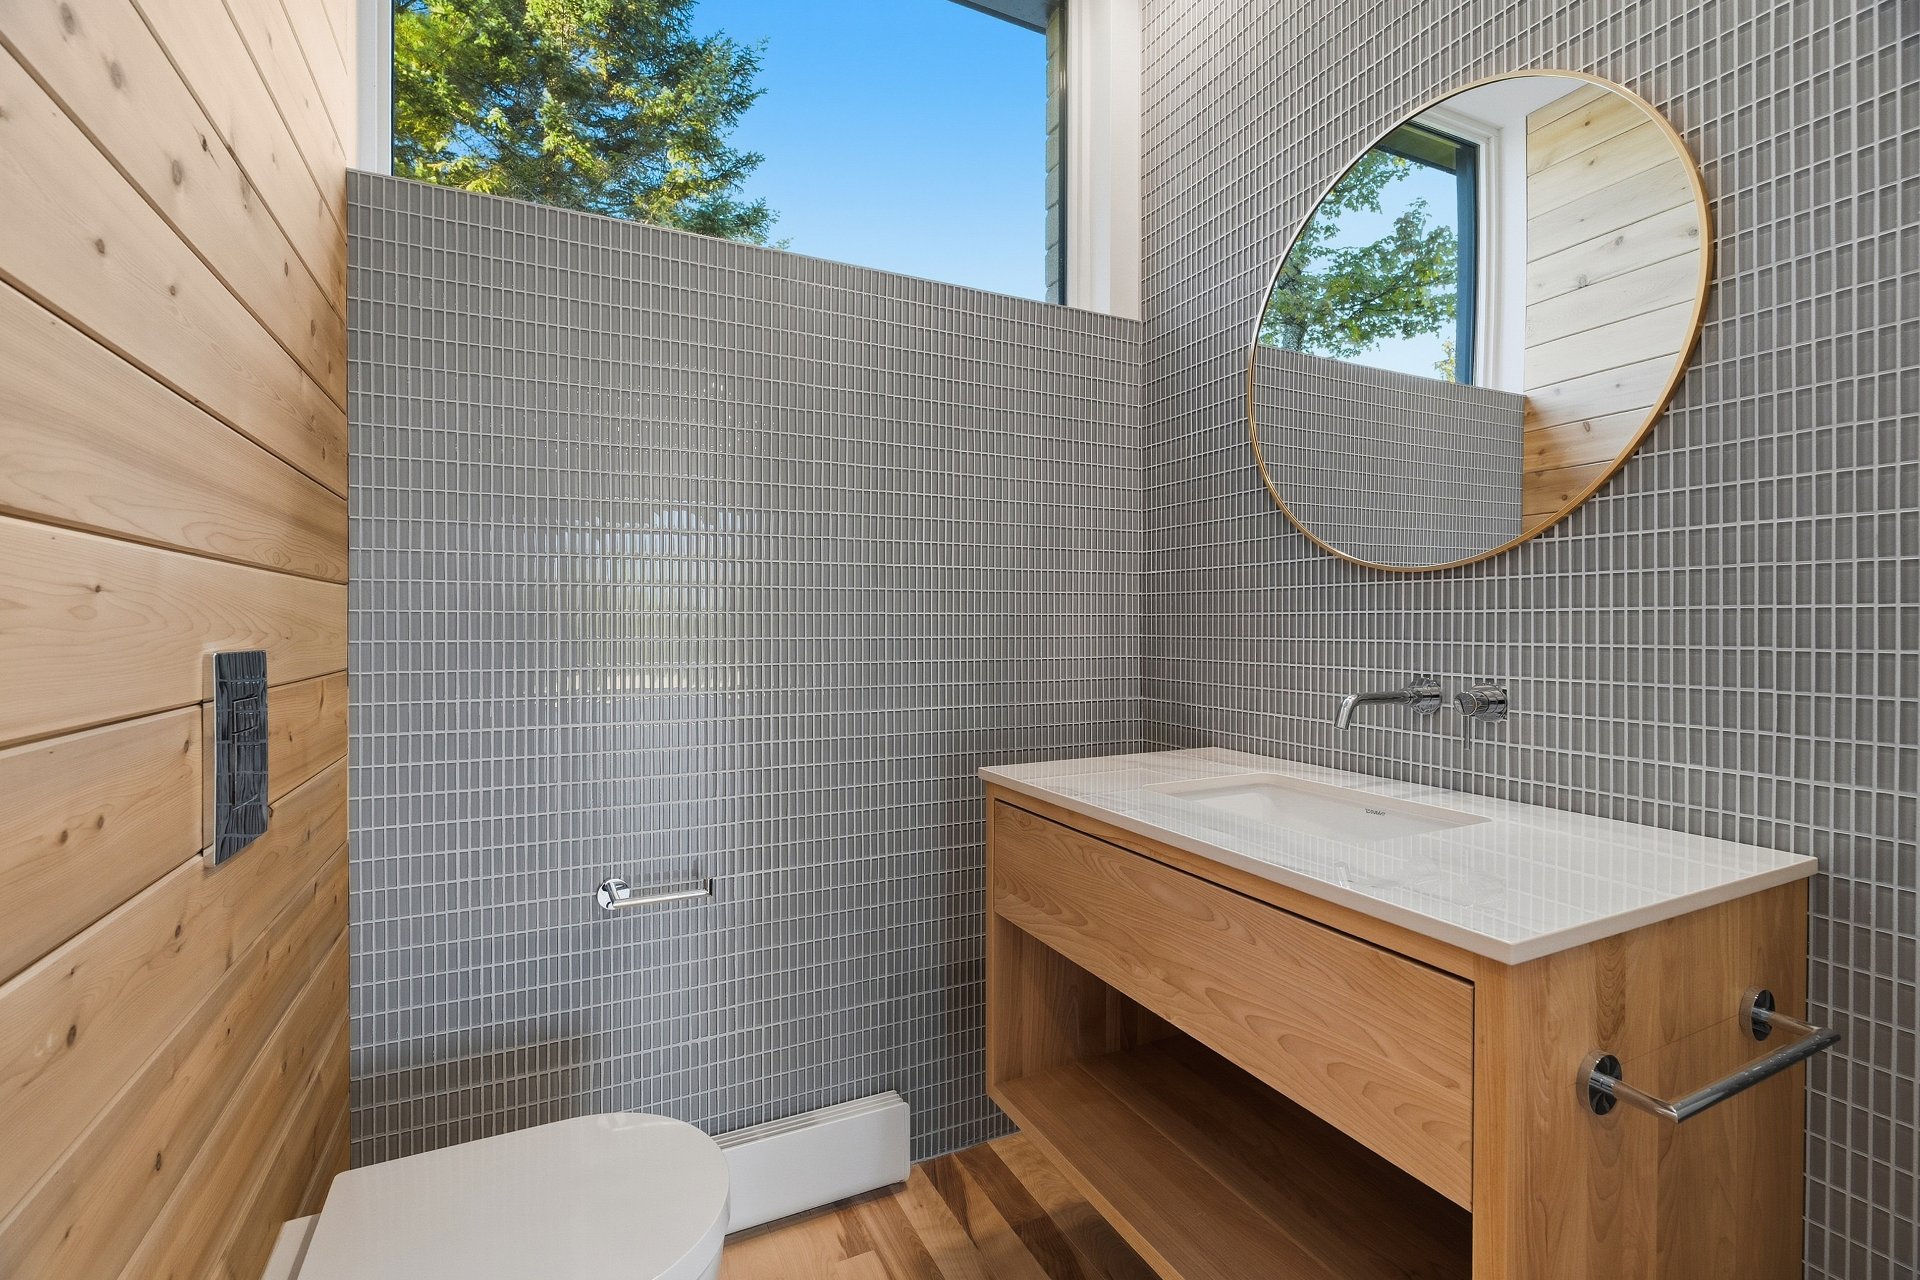
Washroom
Bedroom
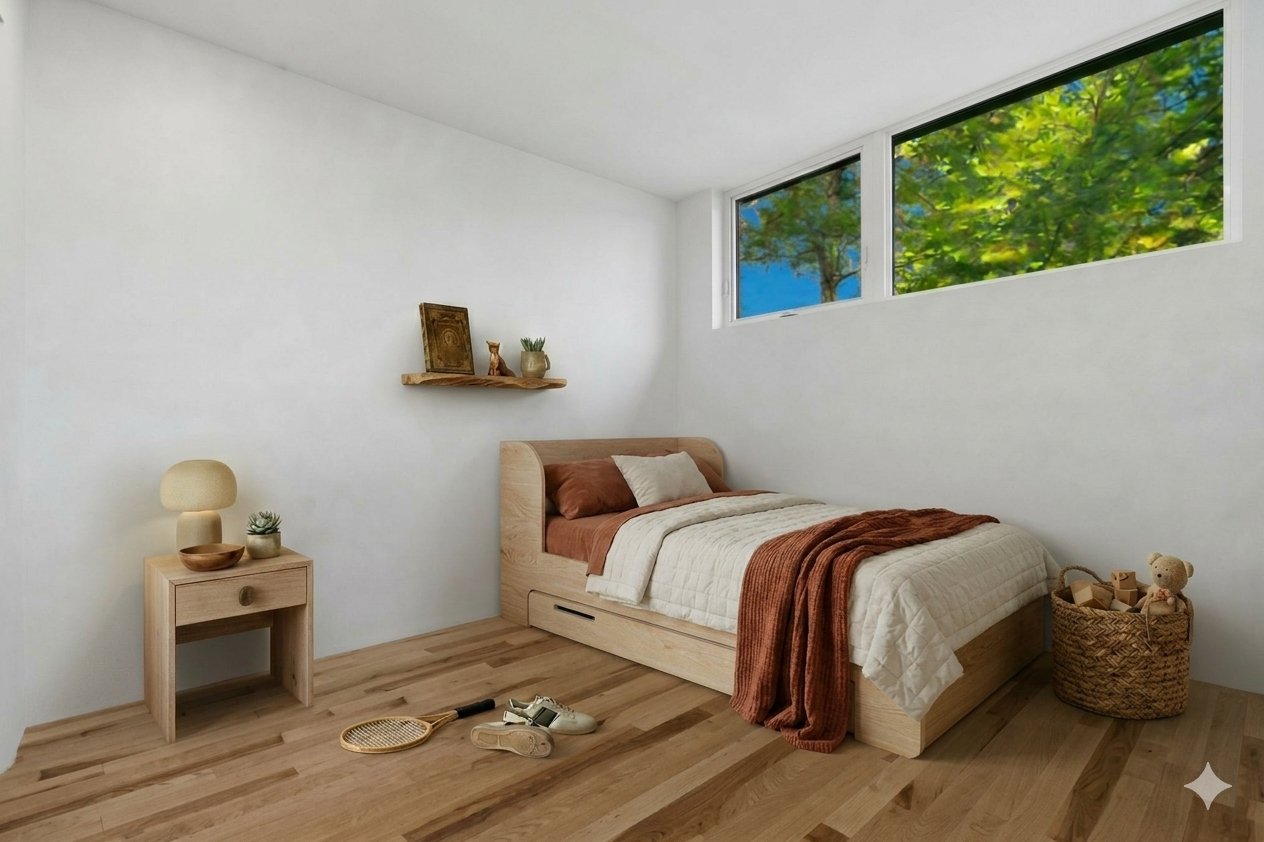
Bedroom
Drawing (sketch)
Hallway
Garage
Bedroom
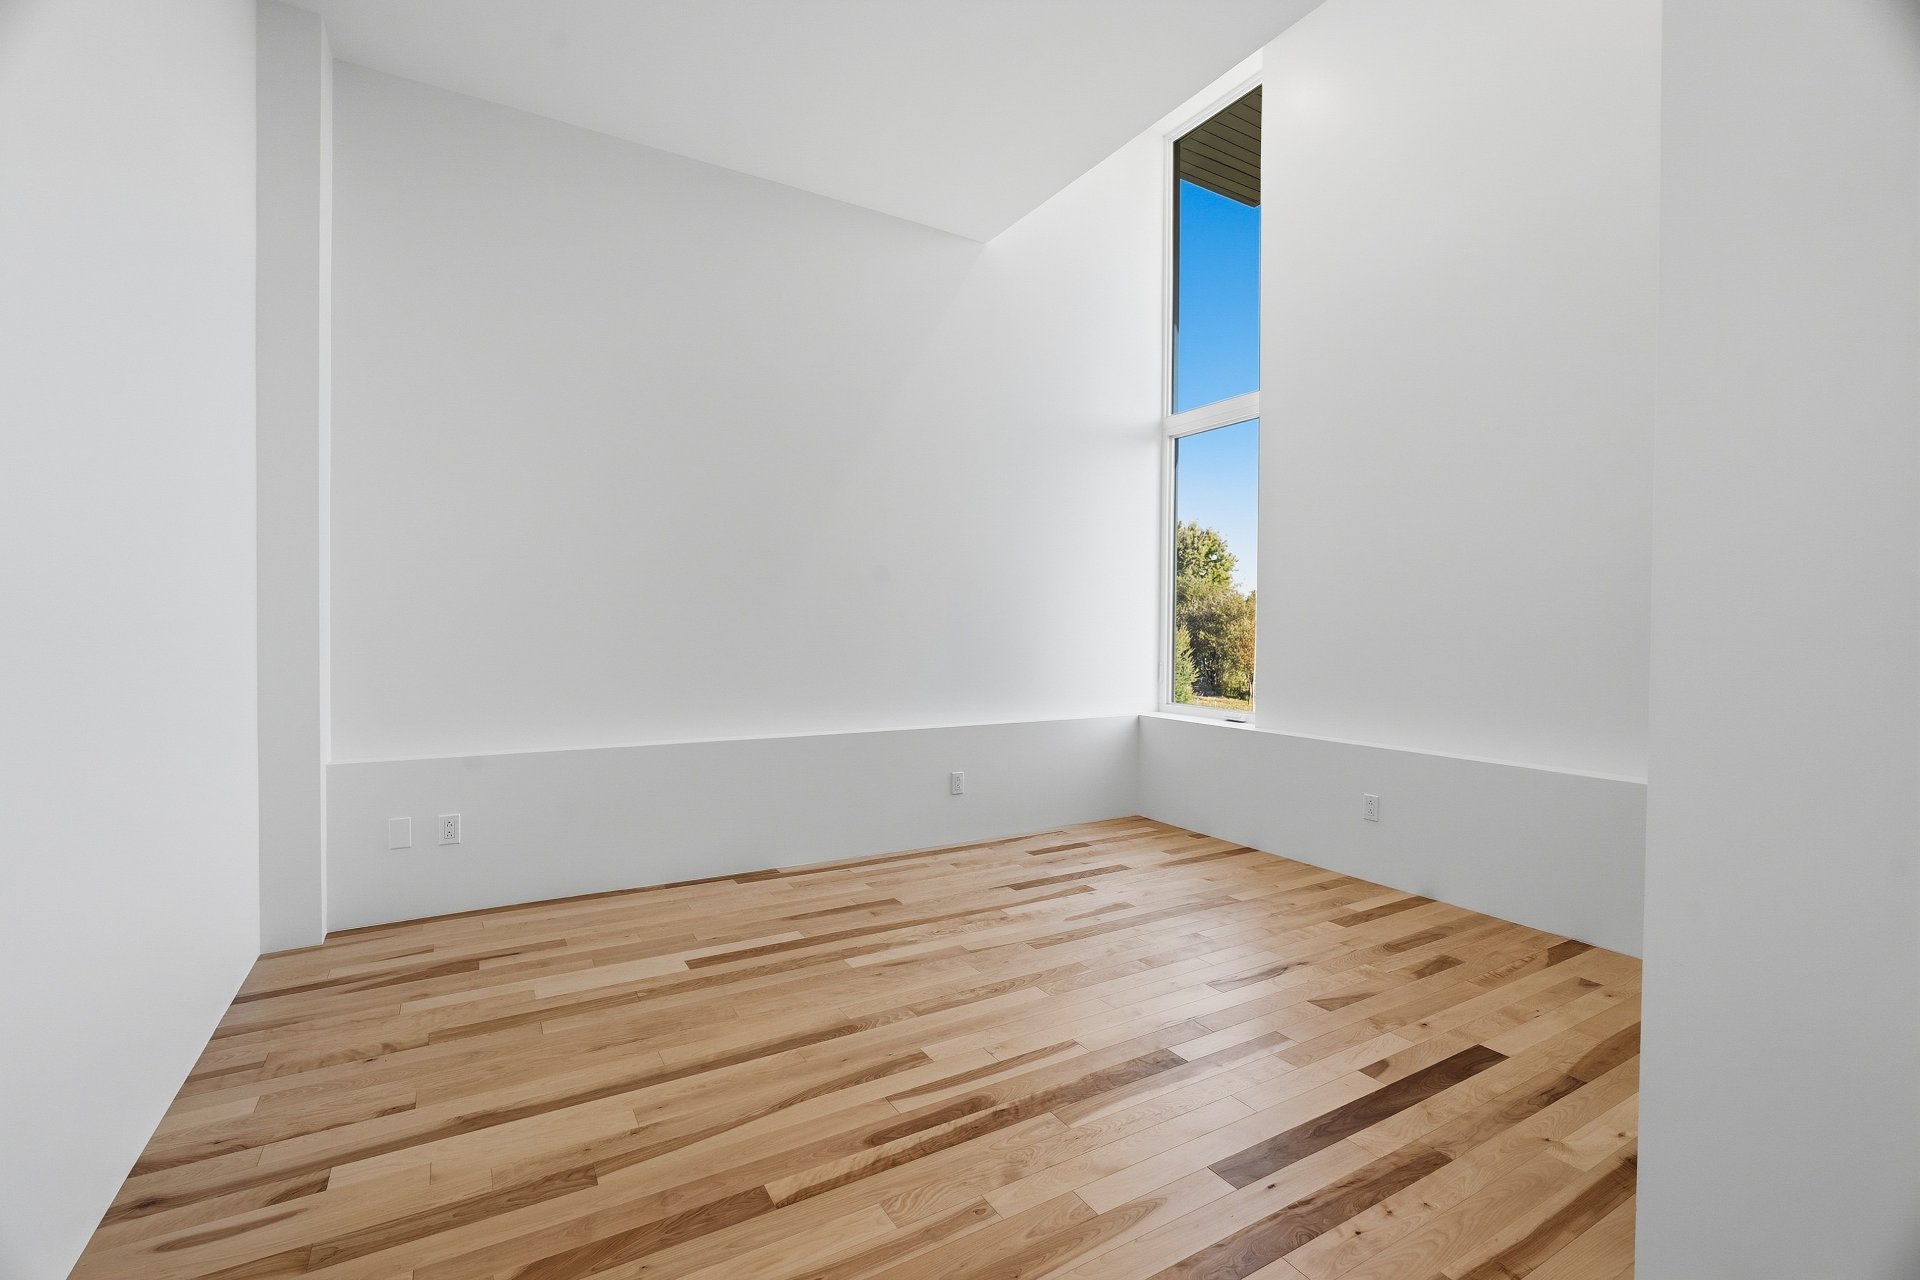
Bedroom
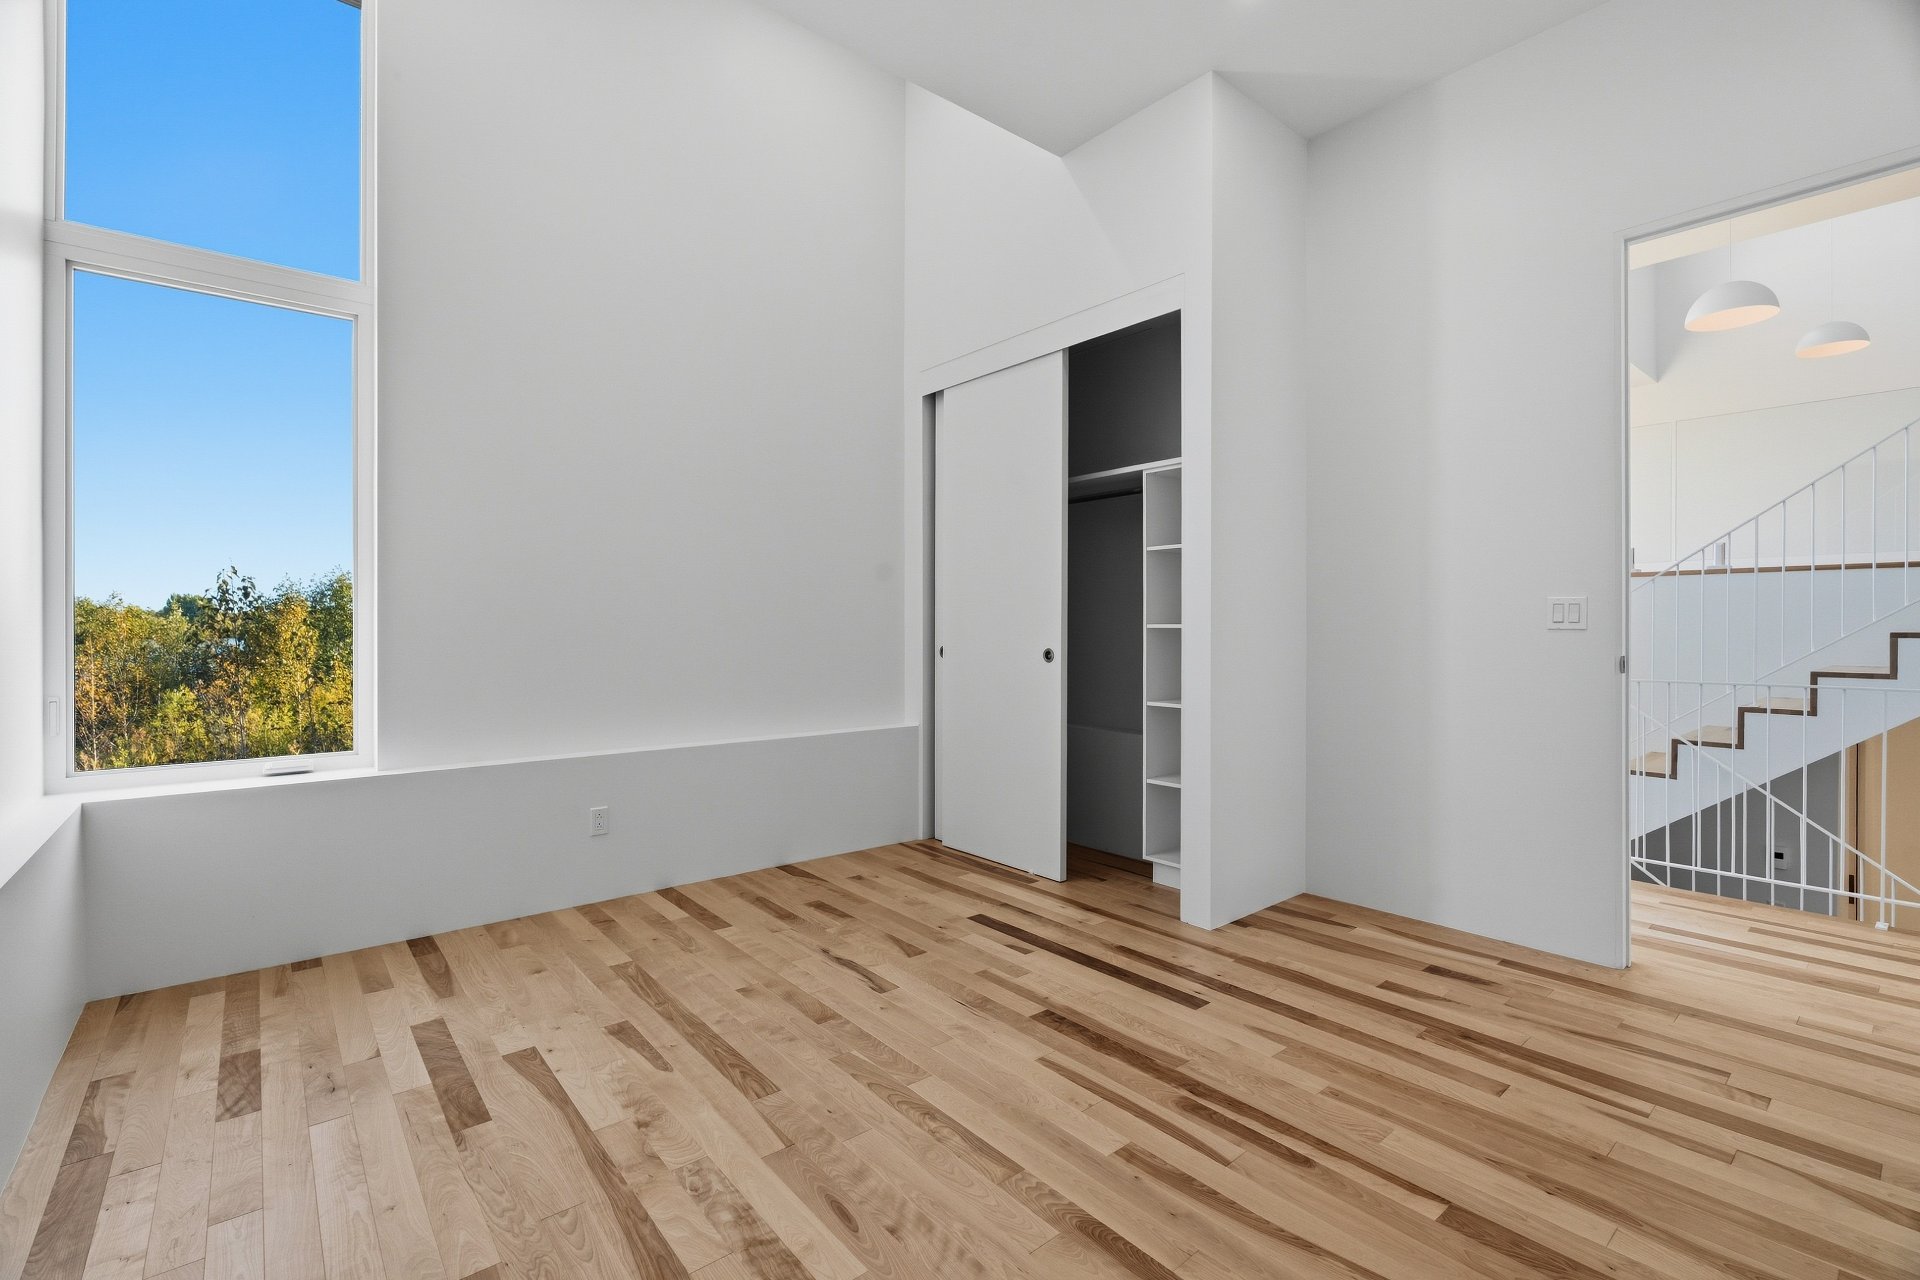
Drawing (sketch)
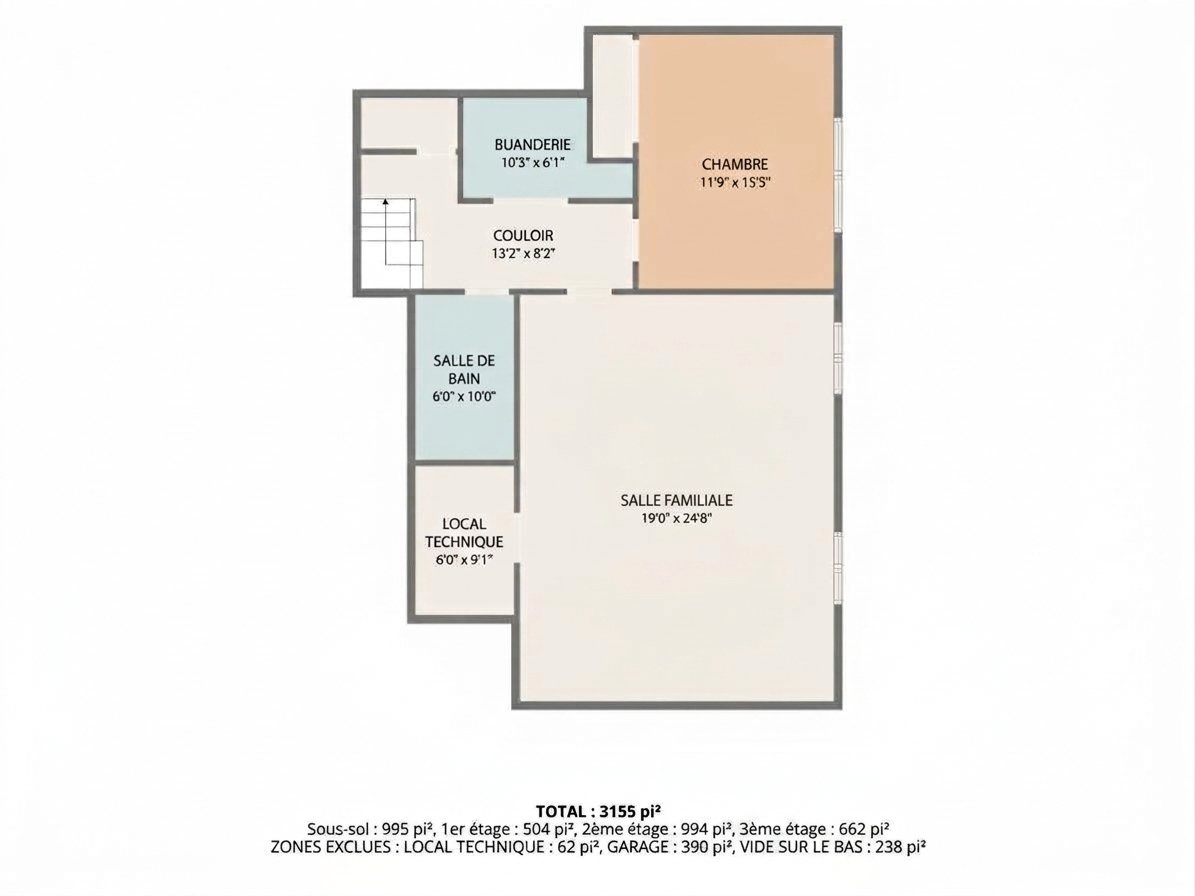
Bathroom
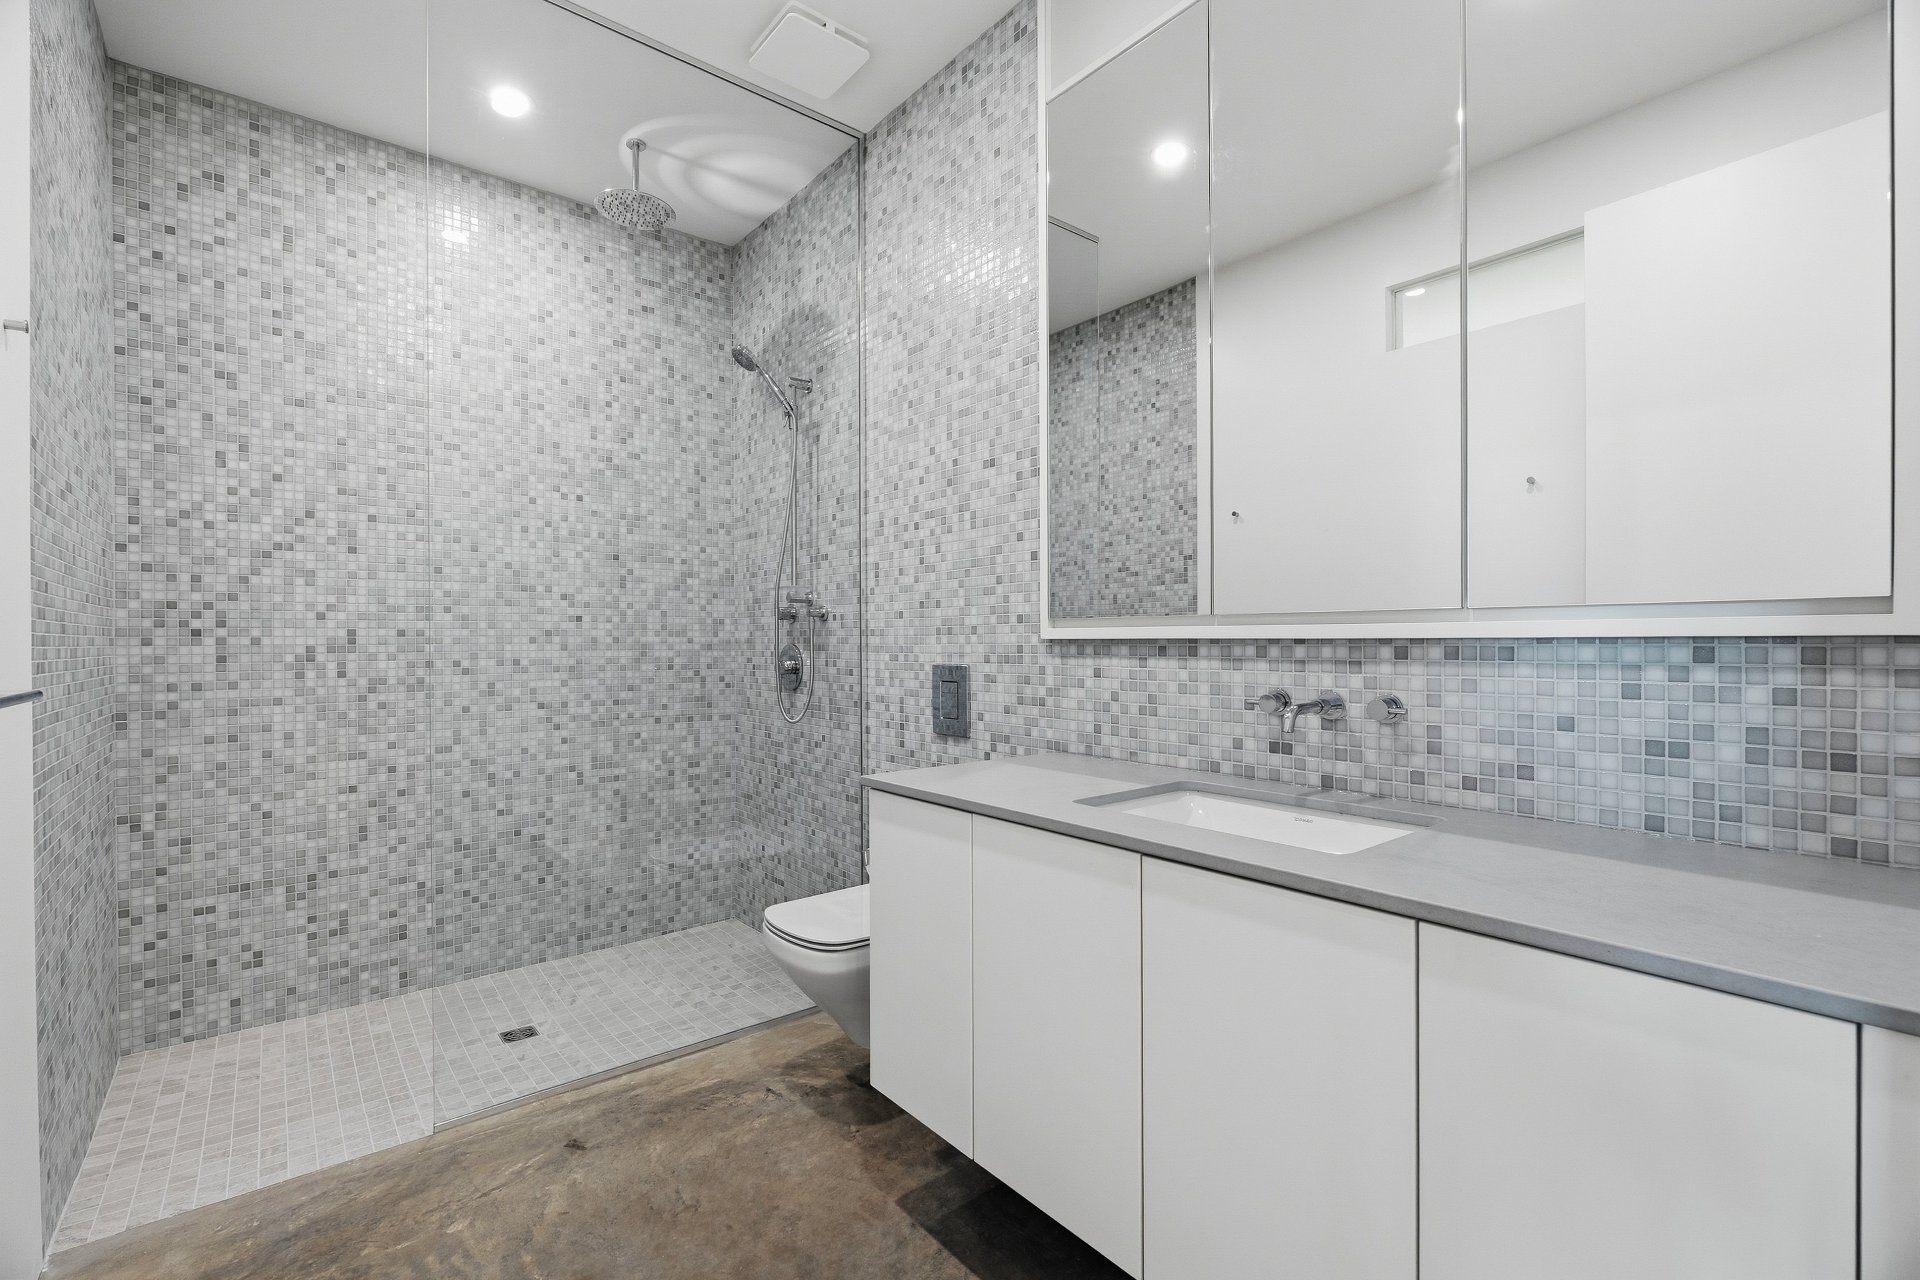
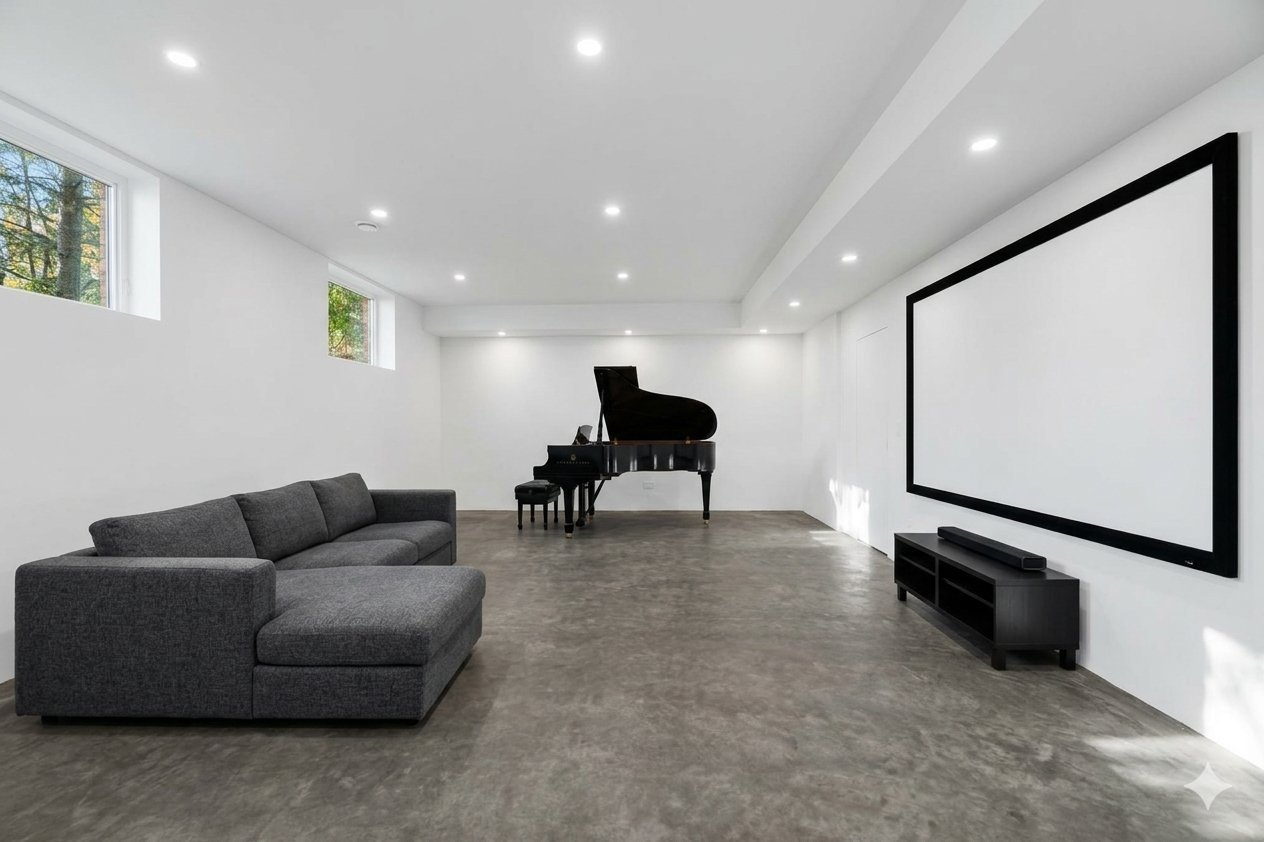
Family room
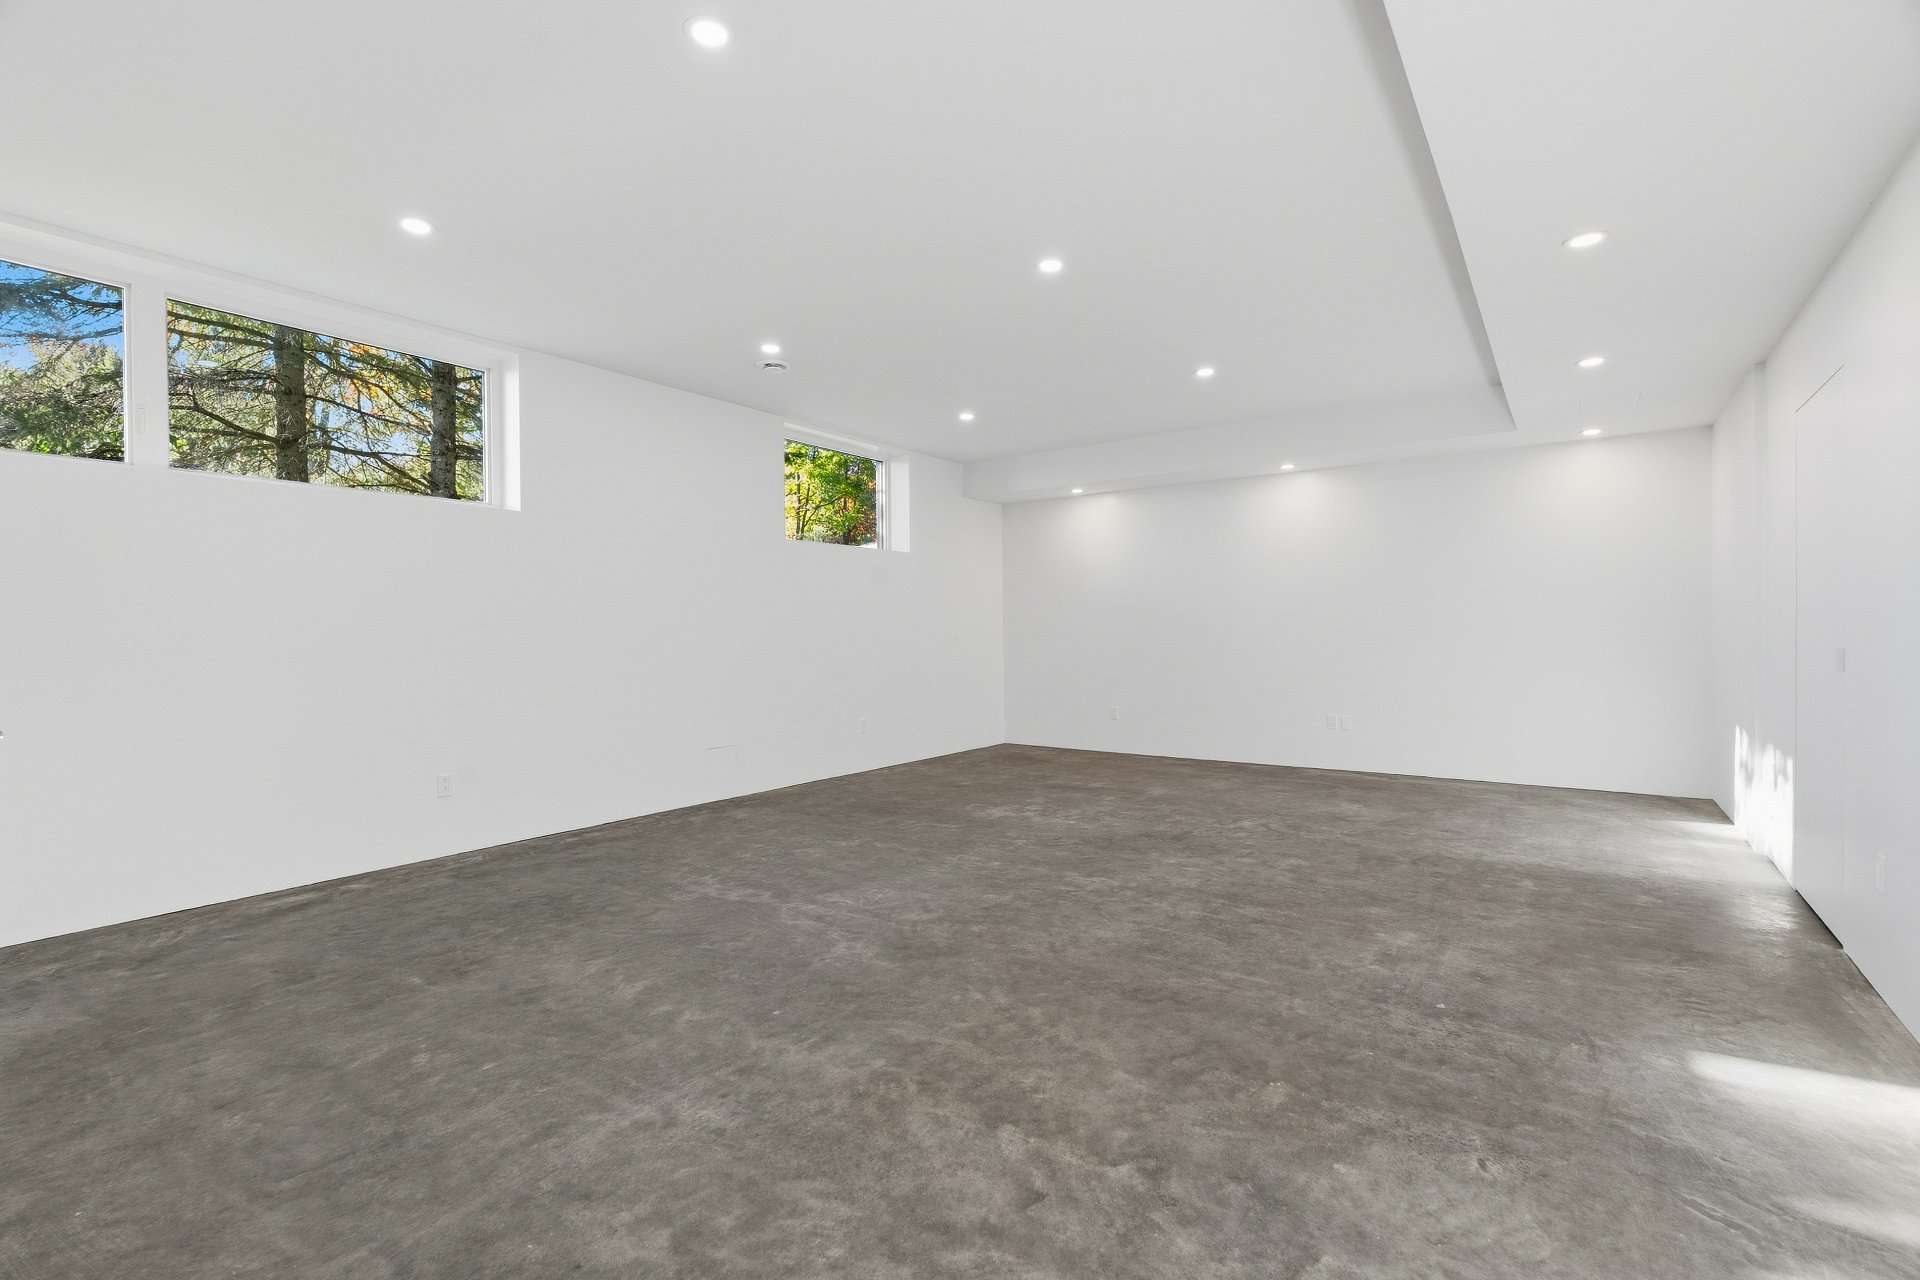
Family room
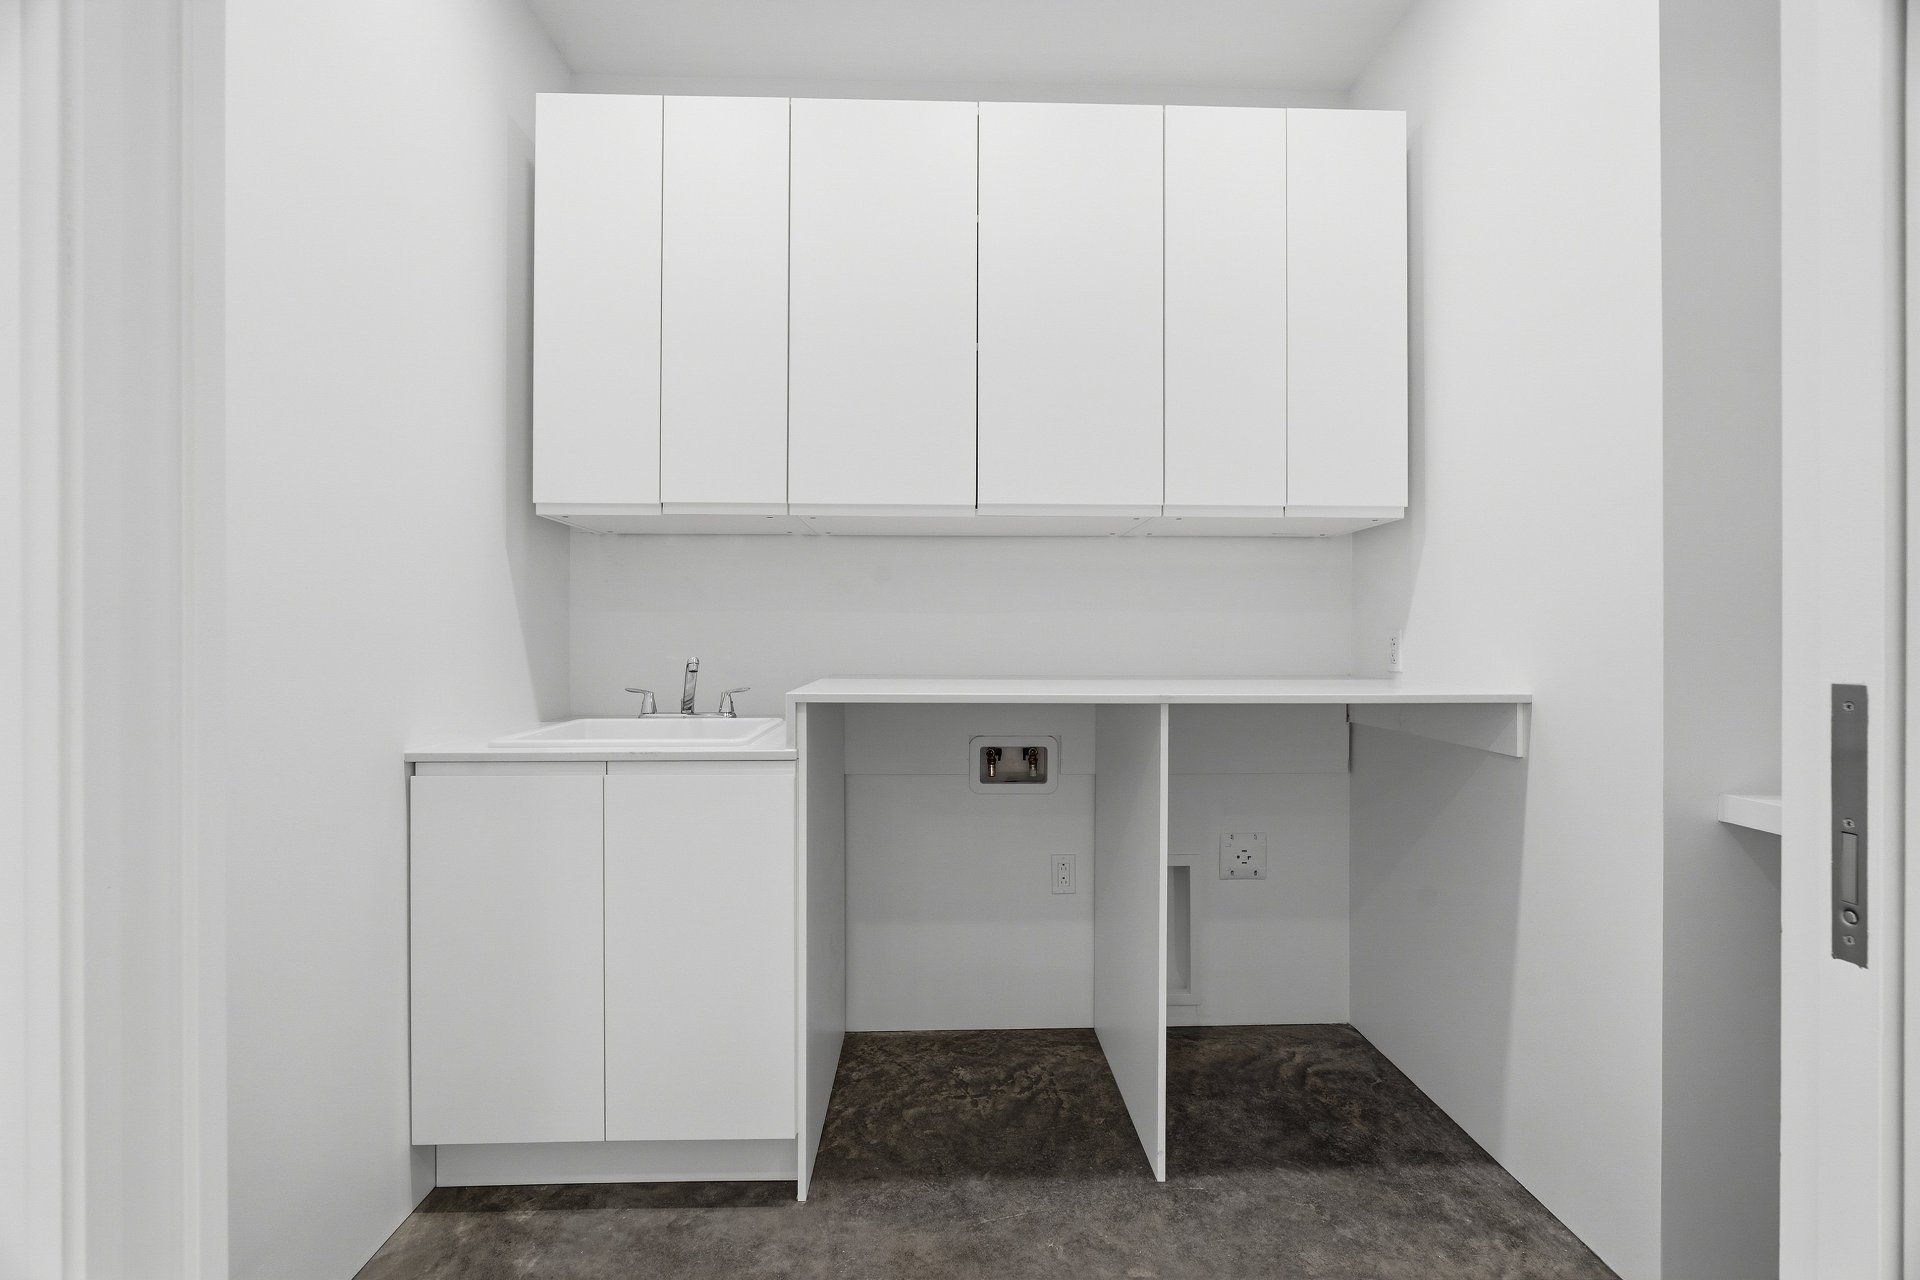
Laundry room
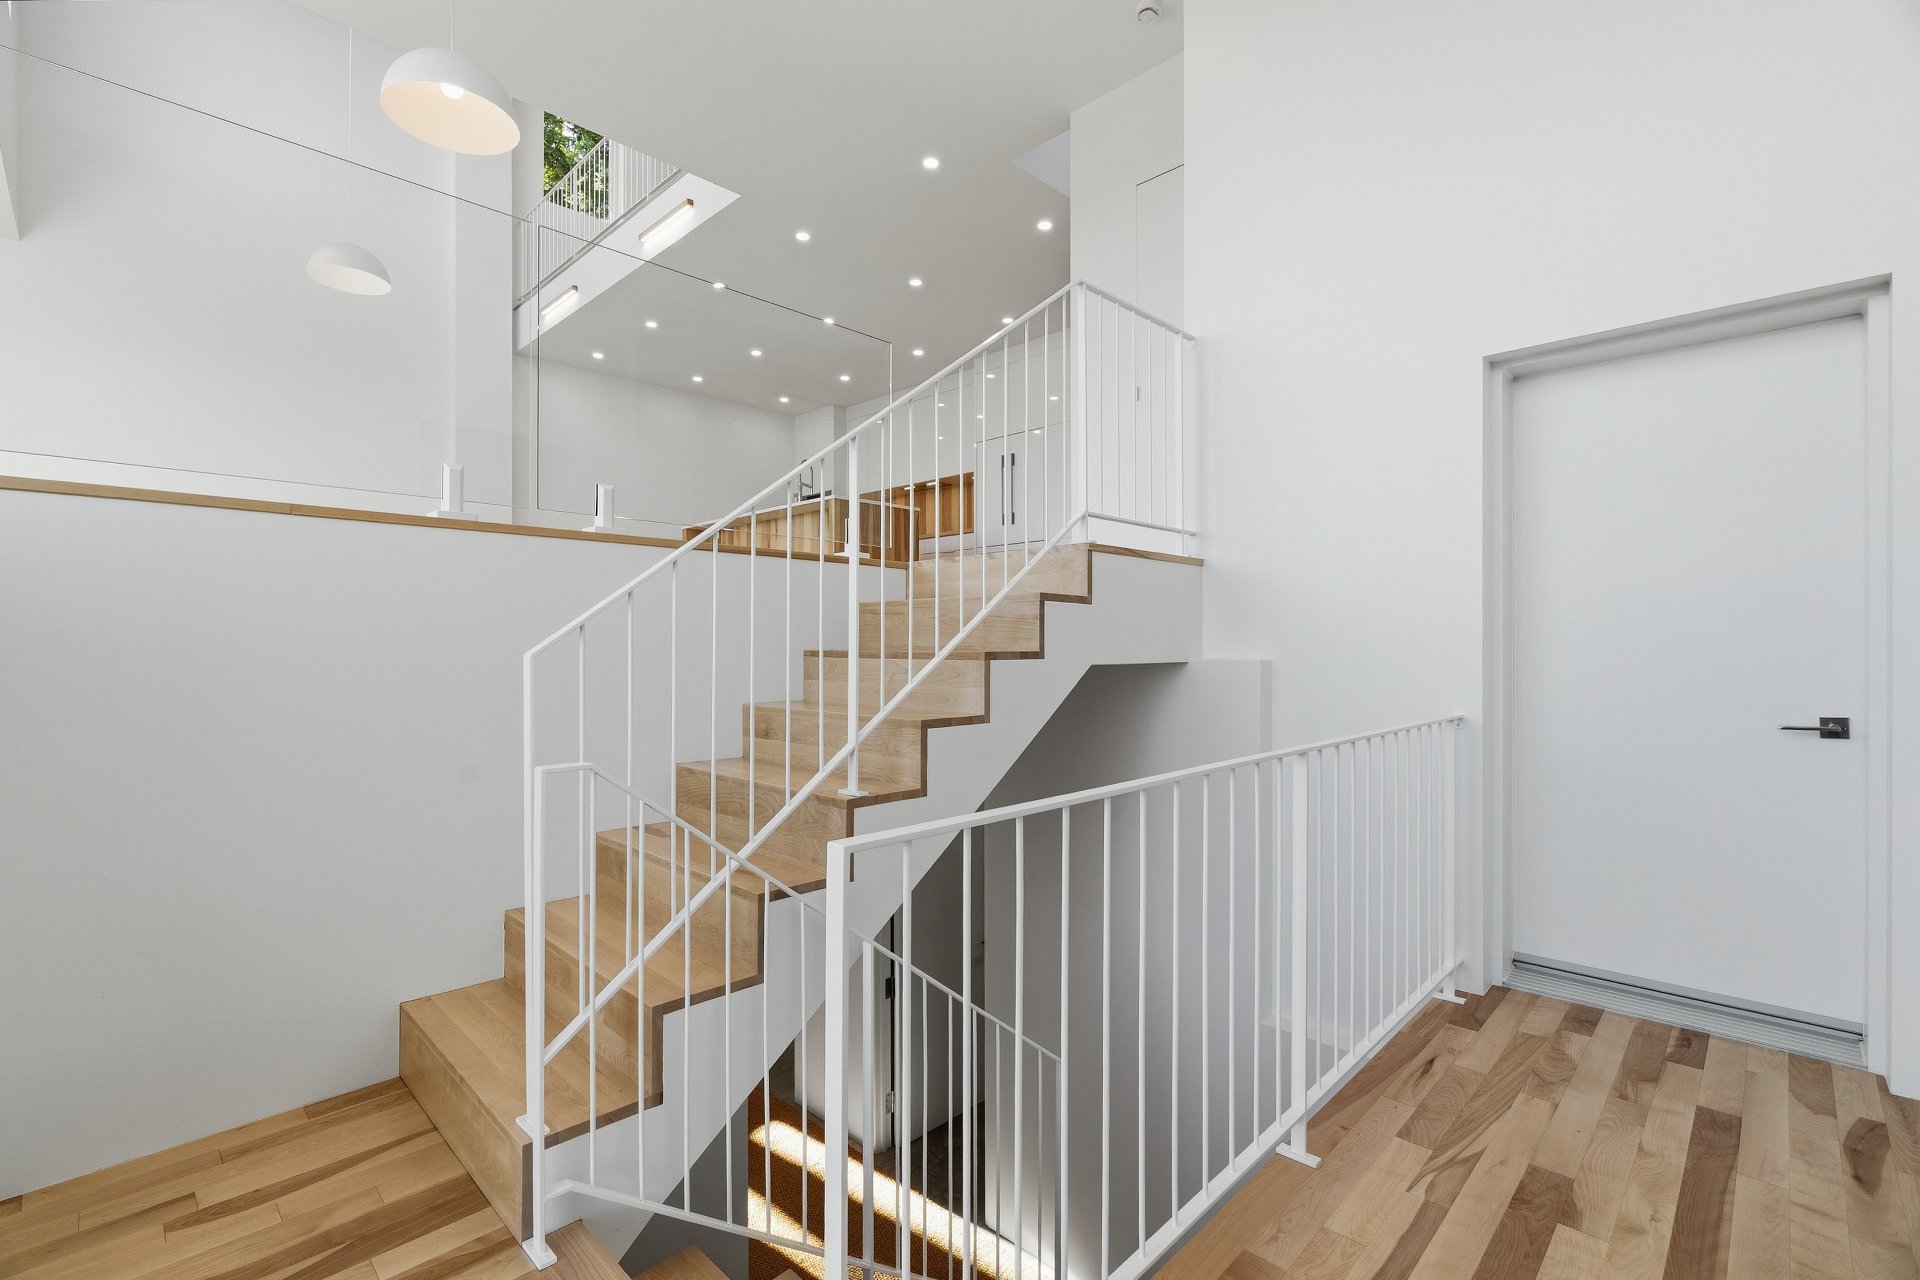
Staircase
Overall View
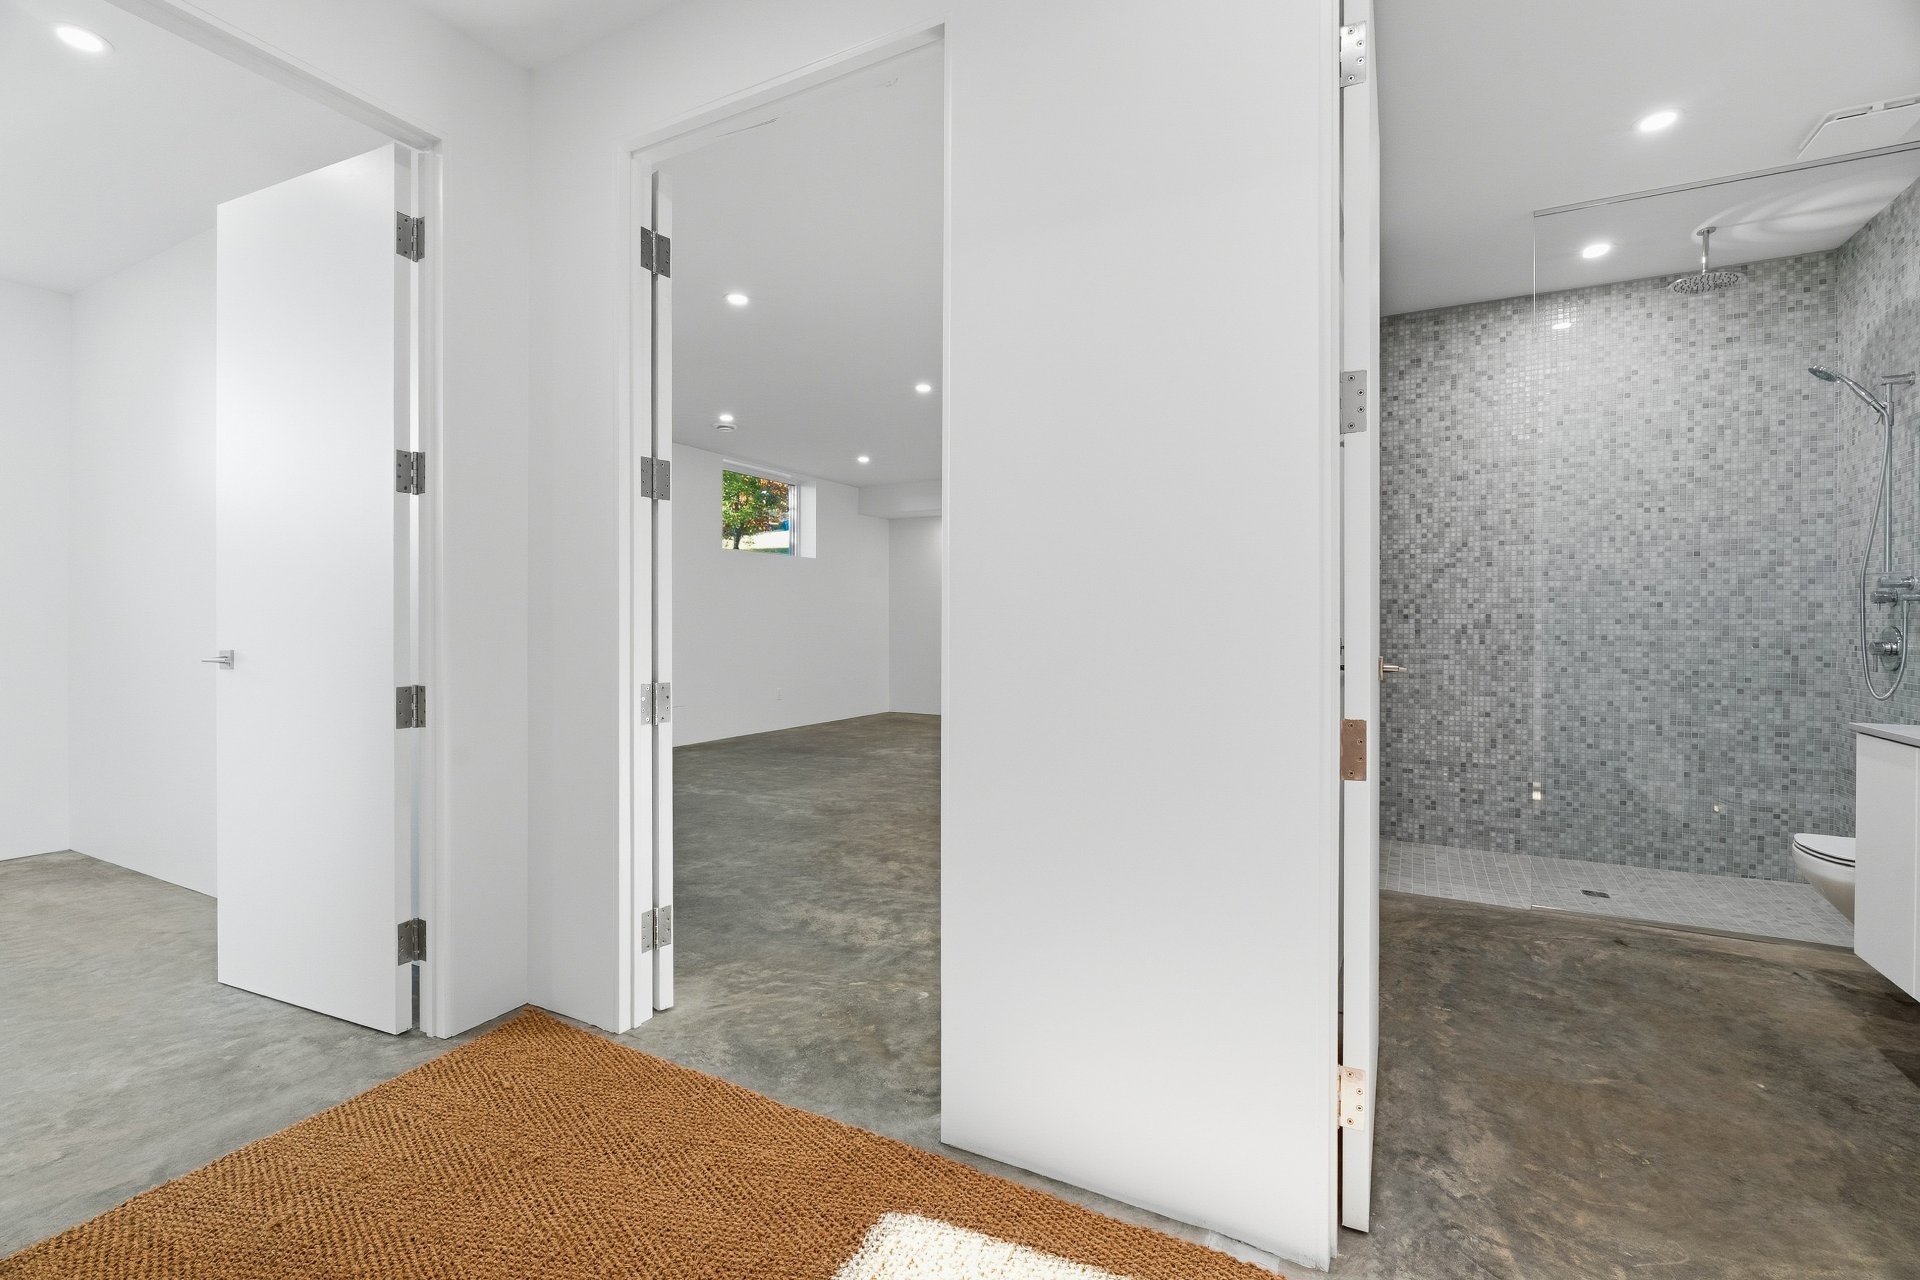
Bedroom
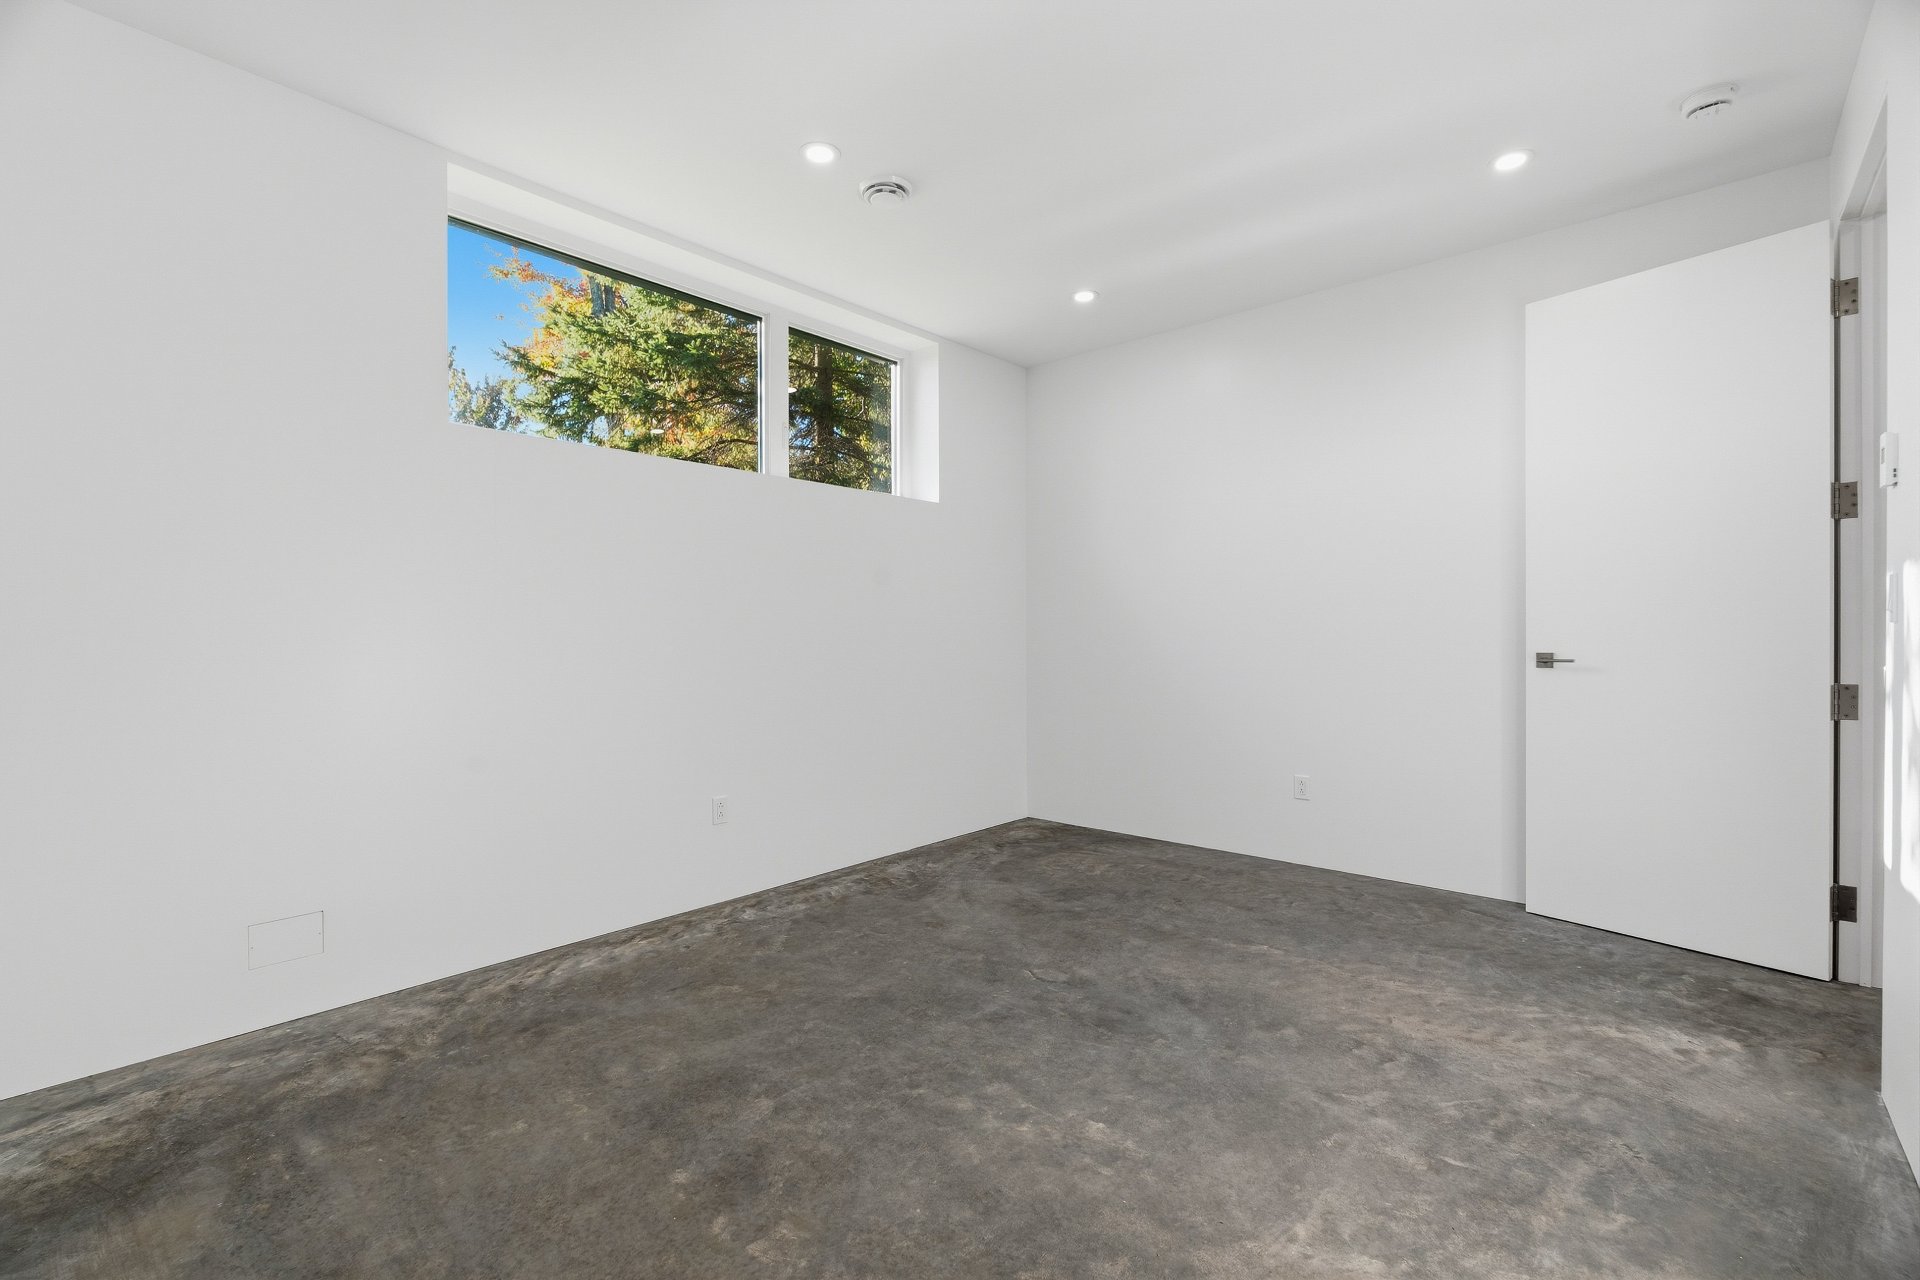
Bedroom
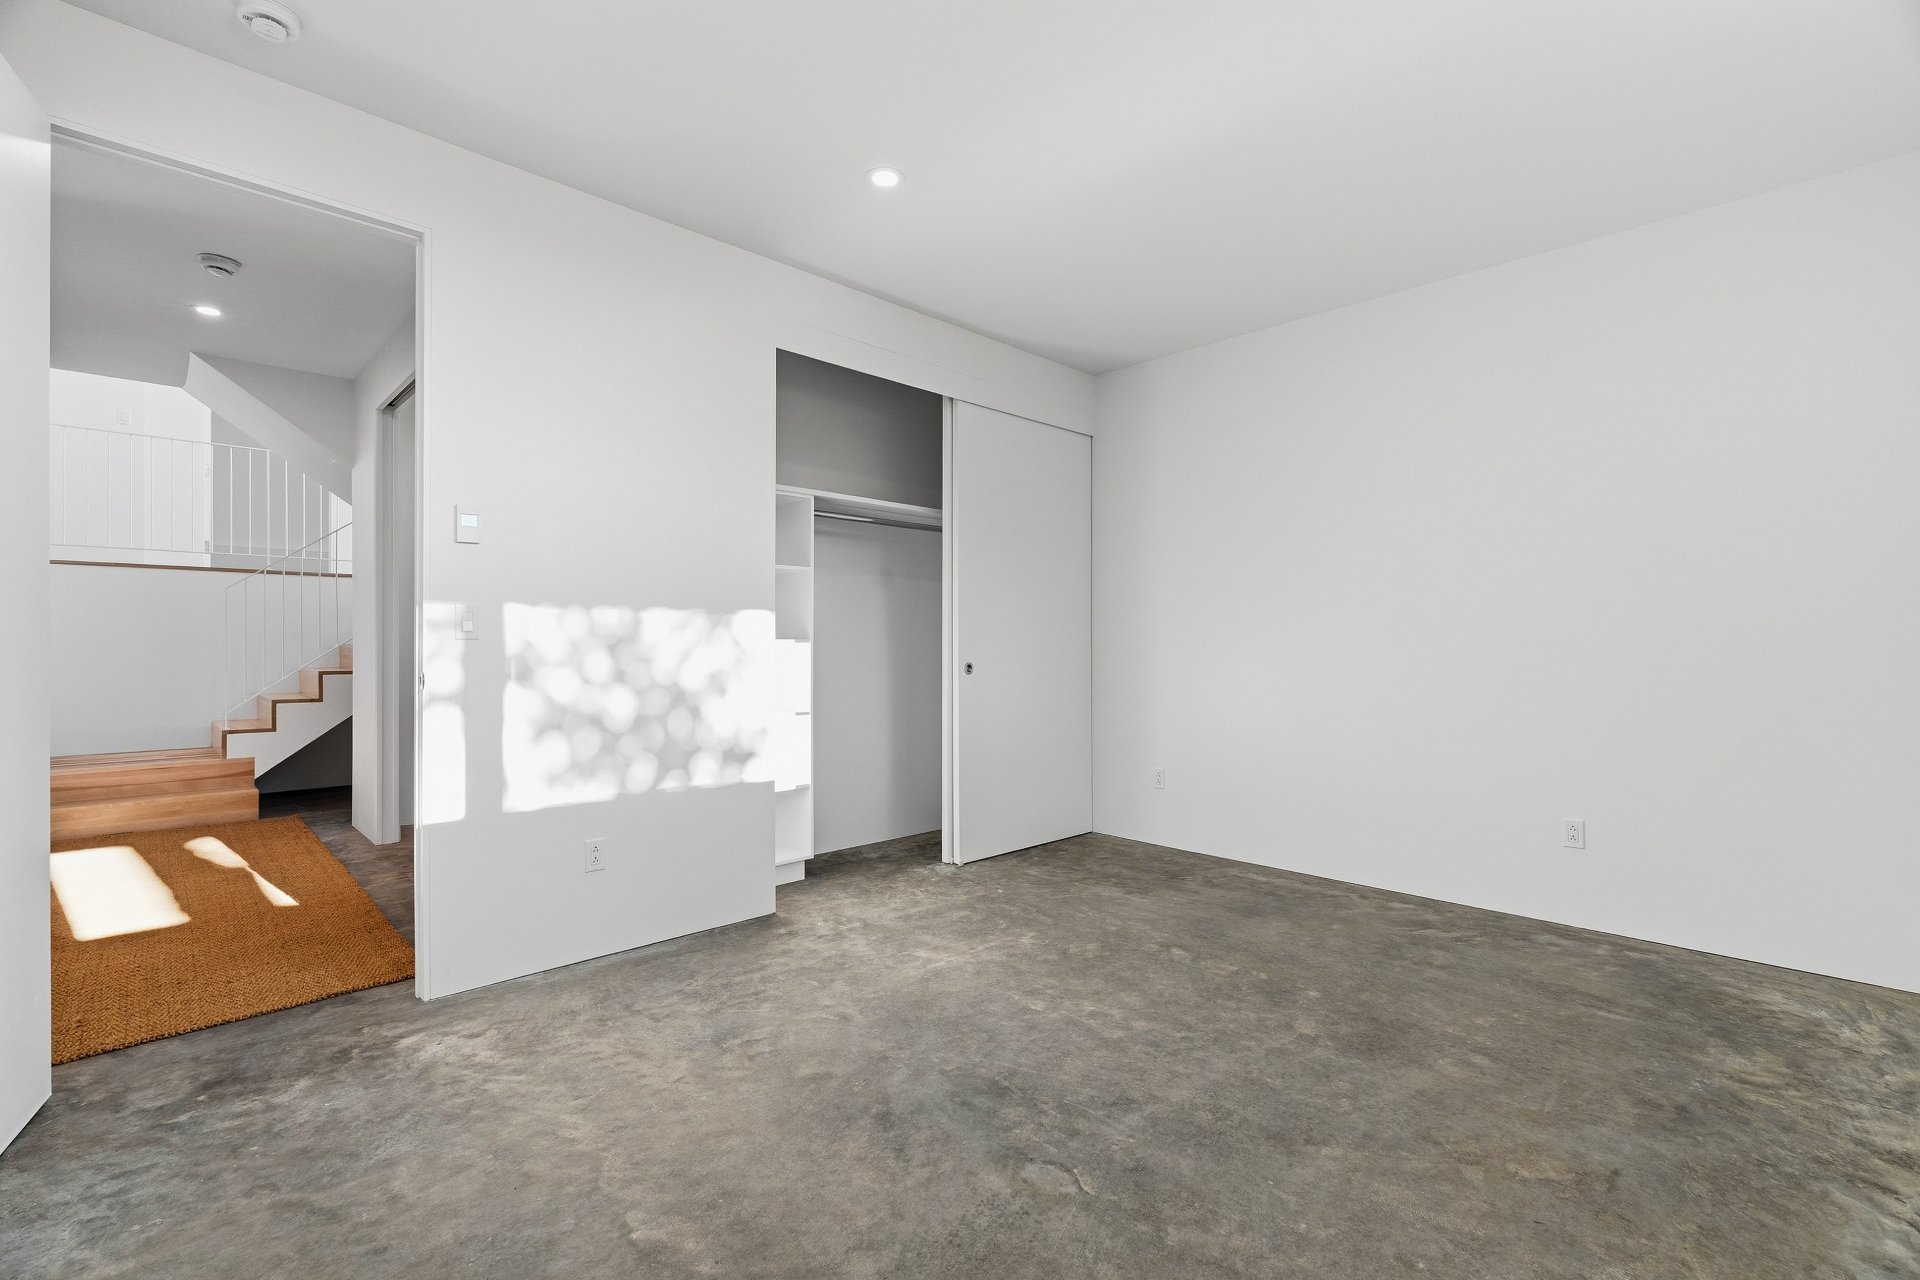
Family room
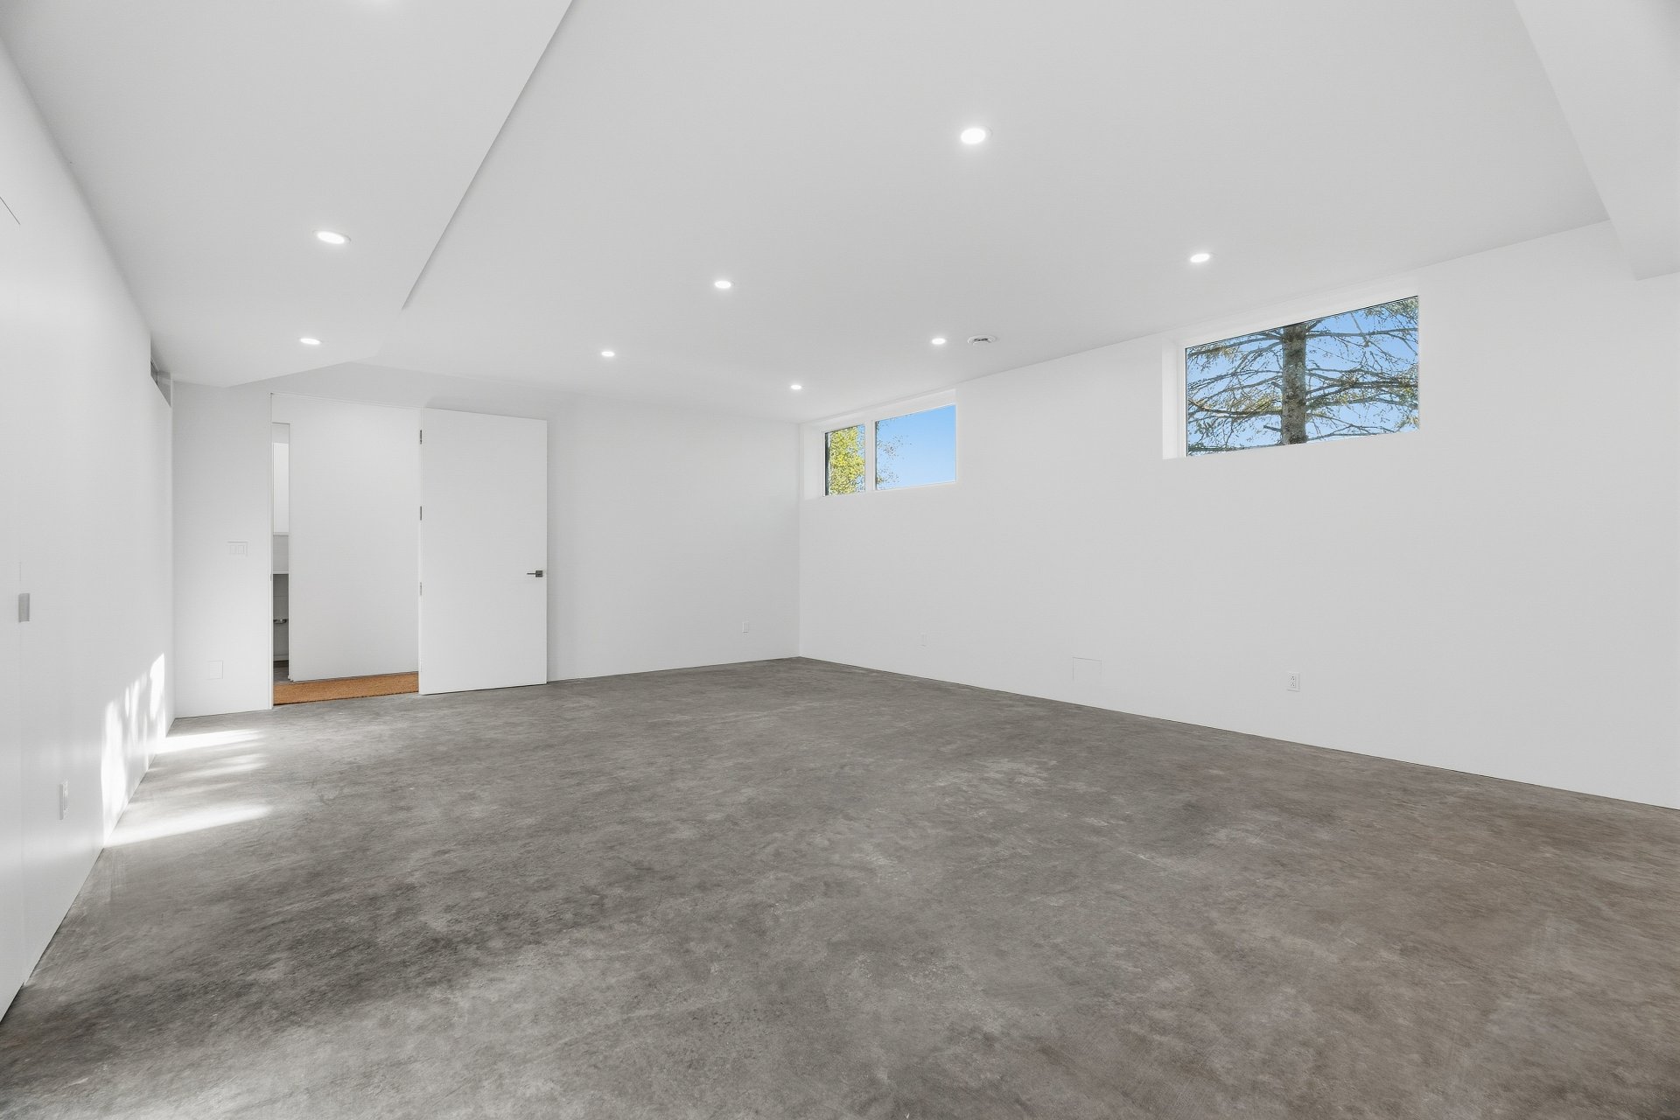
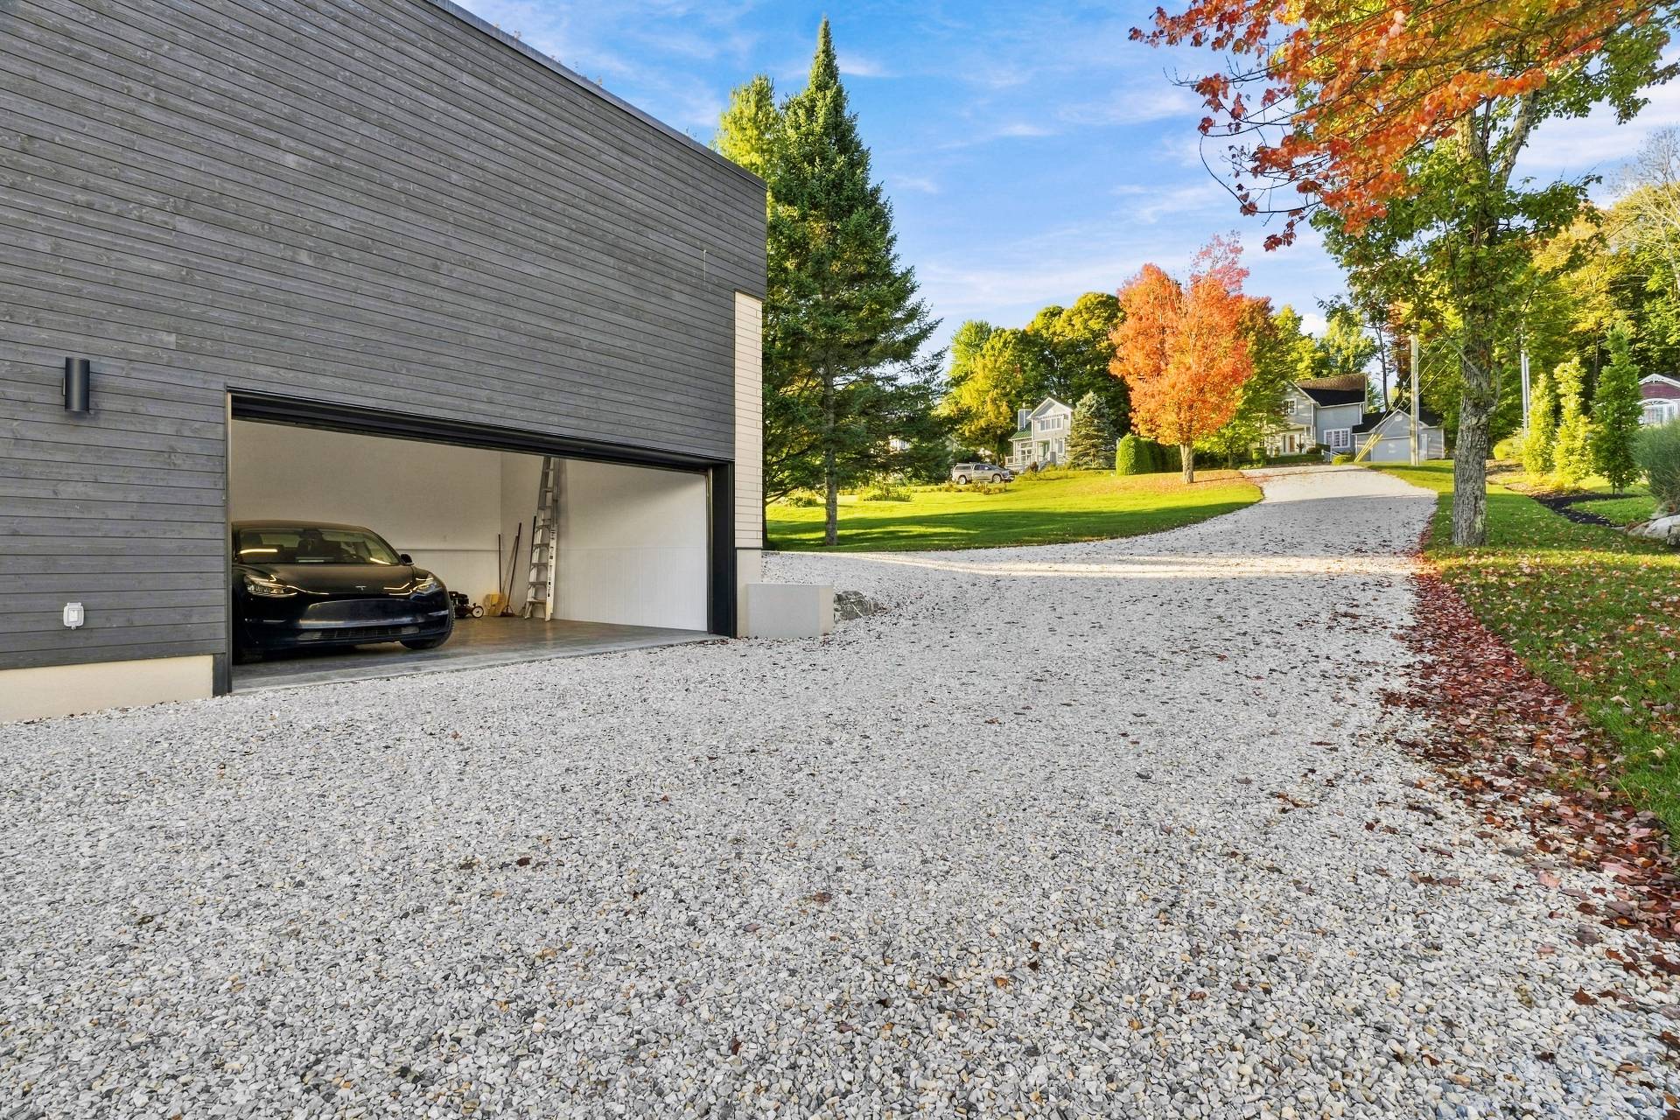
Garage
Drawing (sketch)
Noteworthy
Bungalow
for sale
13 Rue du Brabant
,Waterloo
$2 200 000 +tx
- 12202865
- 2+1
- 3+1
- 3155sq. ft.
- 28423sq. ft.
Virtual Tour
About
A rare waterfront property! This high-end Scandinavian-style home combines quality materials with a large lot of 28,423 sq. ft. and 92 feet of lakefront. The multi-level property offers 3,155 sq. ft. of gross floor area across 4 levels, a double garage, and 2 terraces from which to enjoy the lake view. Its abundant windows flood every room with light. It features 4 bedrooms (with the possibility of a 5th), 2 full bathrooms, and a half-bath. The interior features hardwood floors, except in the bathrooms and the entryway near the garage (mudroom) and the basement, which have heated floors. Built by a passionate owner-builder.
This property meets your interests?
Or call now
514 234-4399
Addendum
Architect Eric Majer--visit the website
No visits permitted without prior bank authorization for the value of the property.
Encroachment easement is being drafted.
Easement with Bell and Hydro-Québec #26236733
Easement with the City of Waterloo #27199225
Features:
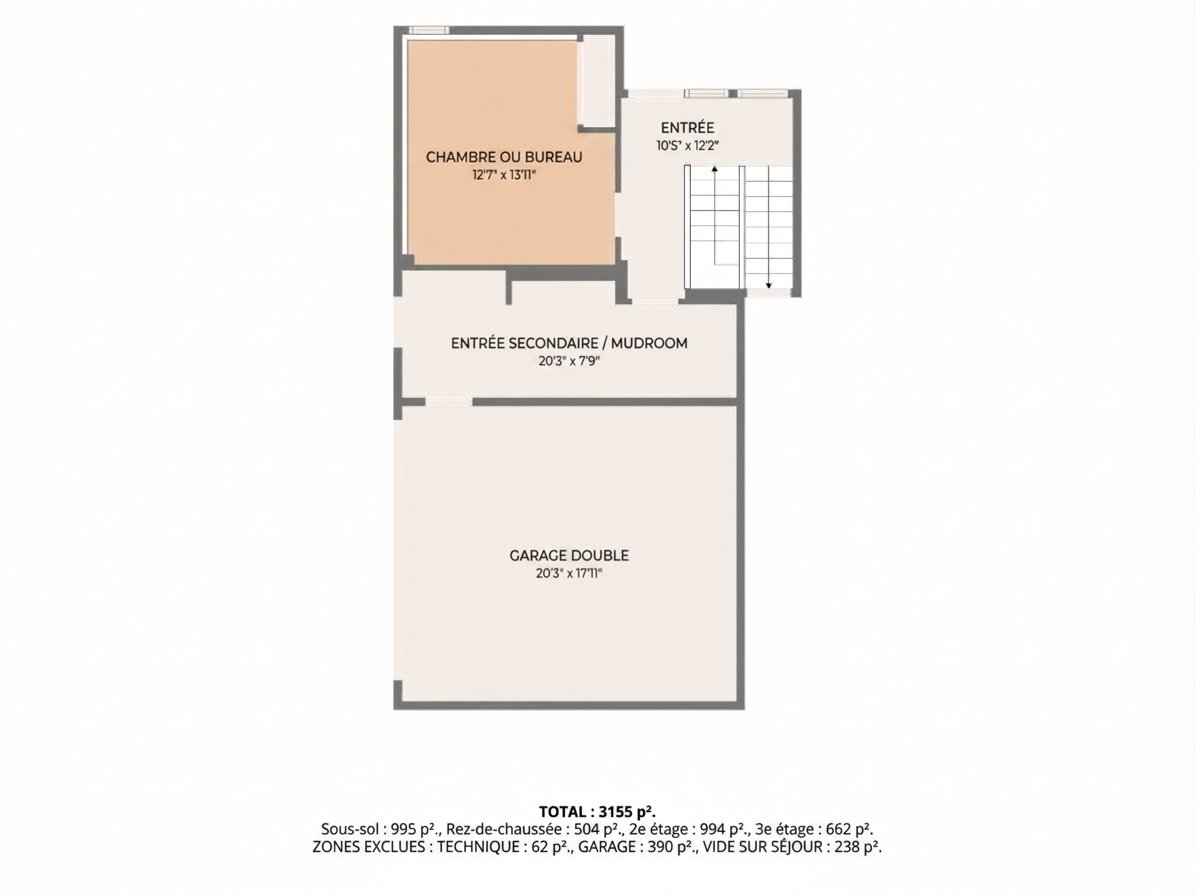
- 3,155 gross square feet, not including the double interior garage (390 sq. ft.), the mechanical room (62 sq. ft.), or the open space leading to the mezzanine (238 sq. ft.)
- 9-foot ceilings in the basement and on every level, except the 20-foot living room.
-Polyurethane insulation in foundation walls, garage roof, and ground floor; blown-in wool insulation on the mezzanine; Termax aluminum vapor barrier on all walls.
-Expanded polystyrene walls
-Central heating and air conditioning system with heat pump
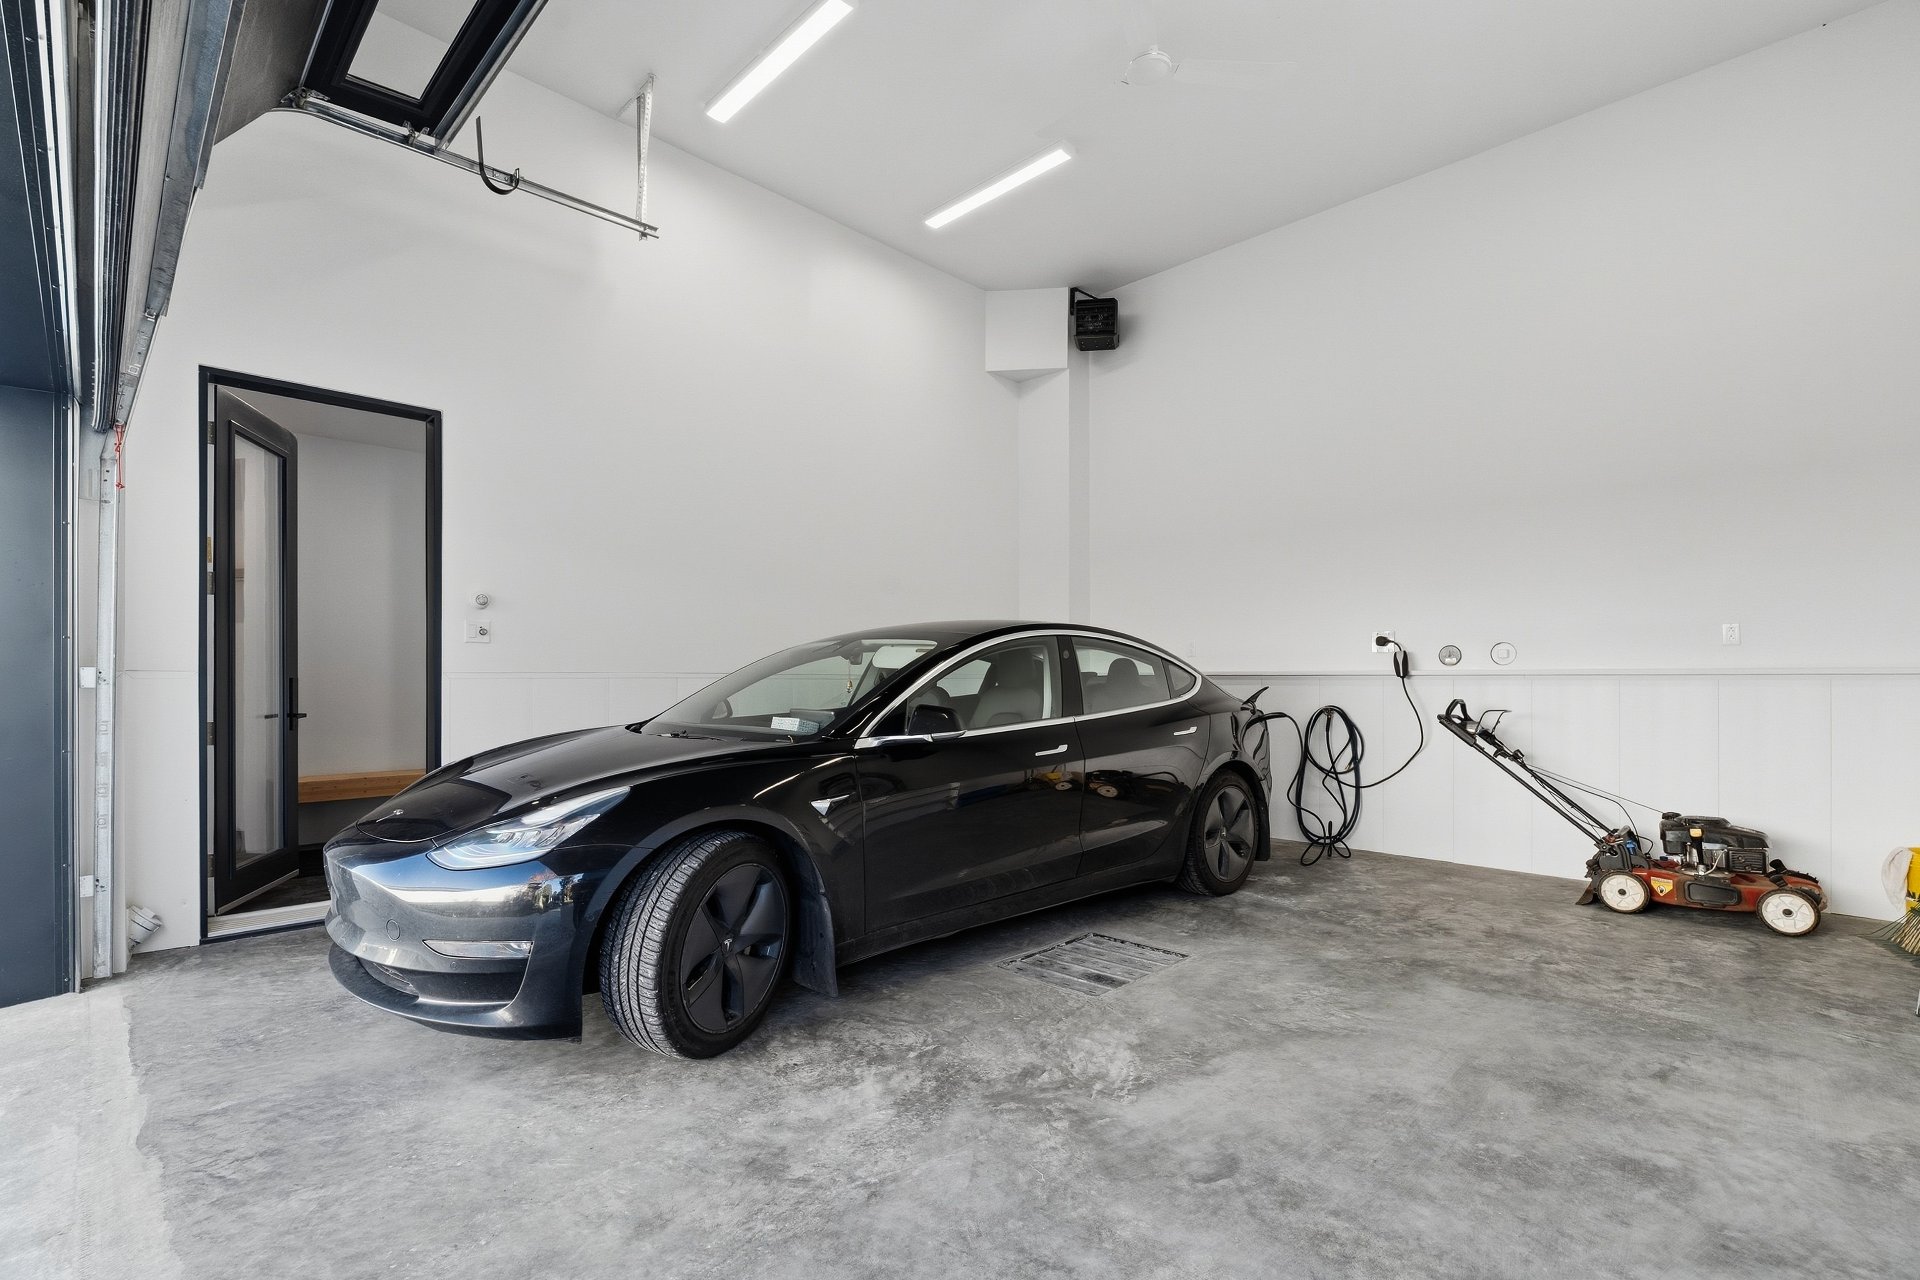
-300-amp underground electrical service (220-volt outlet for electric car in the garage)
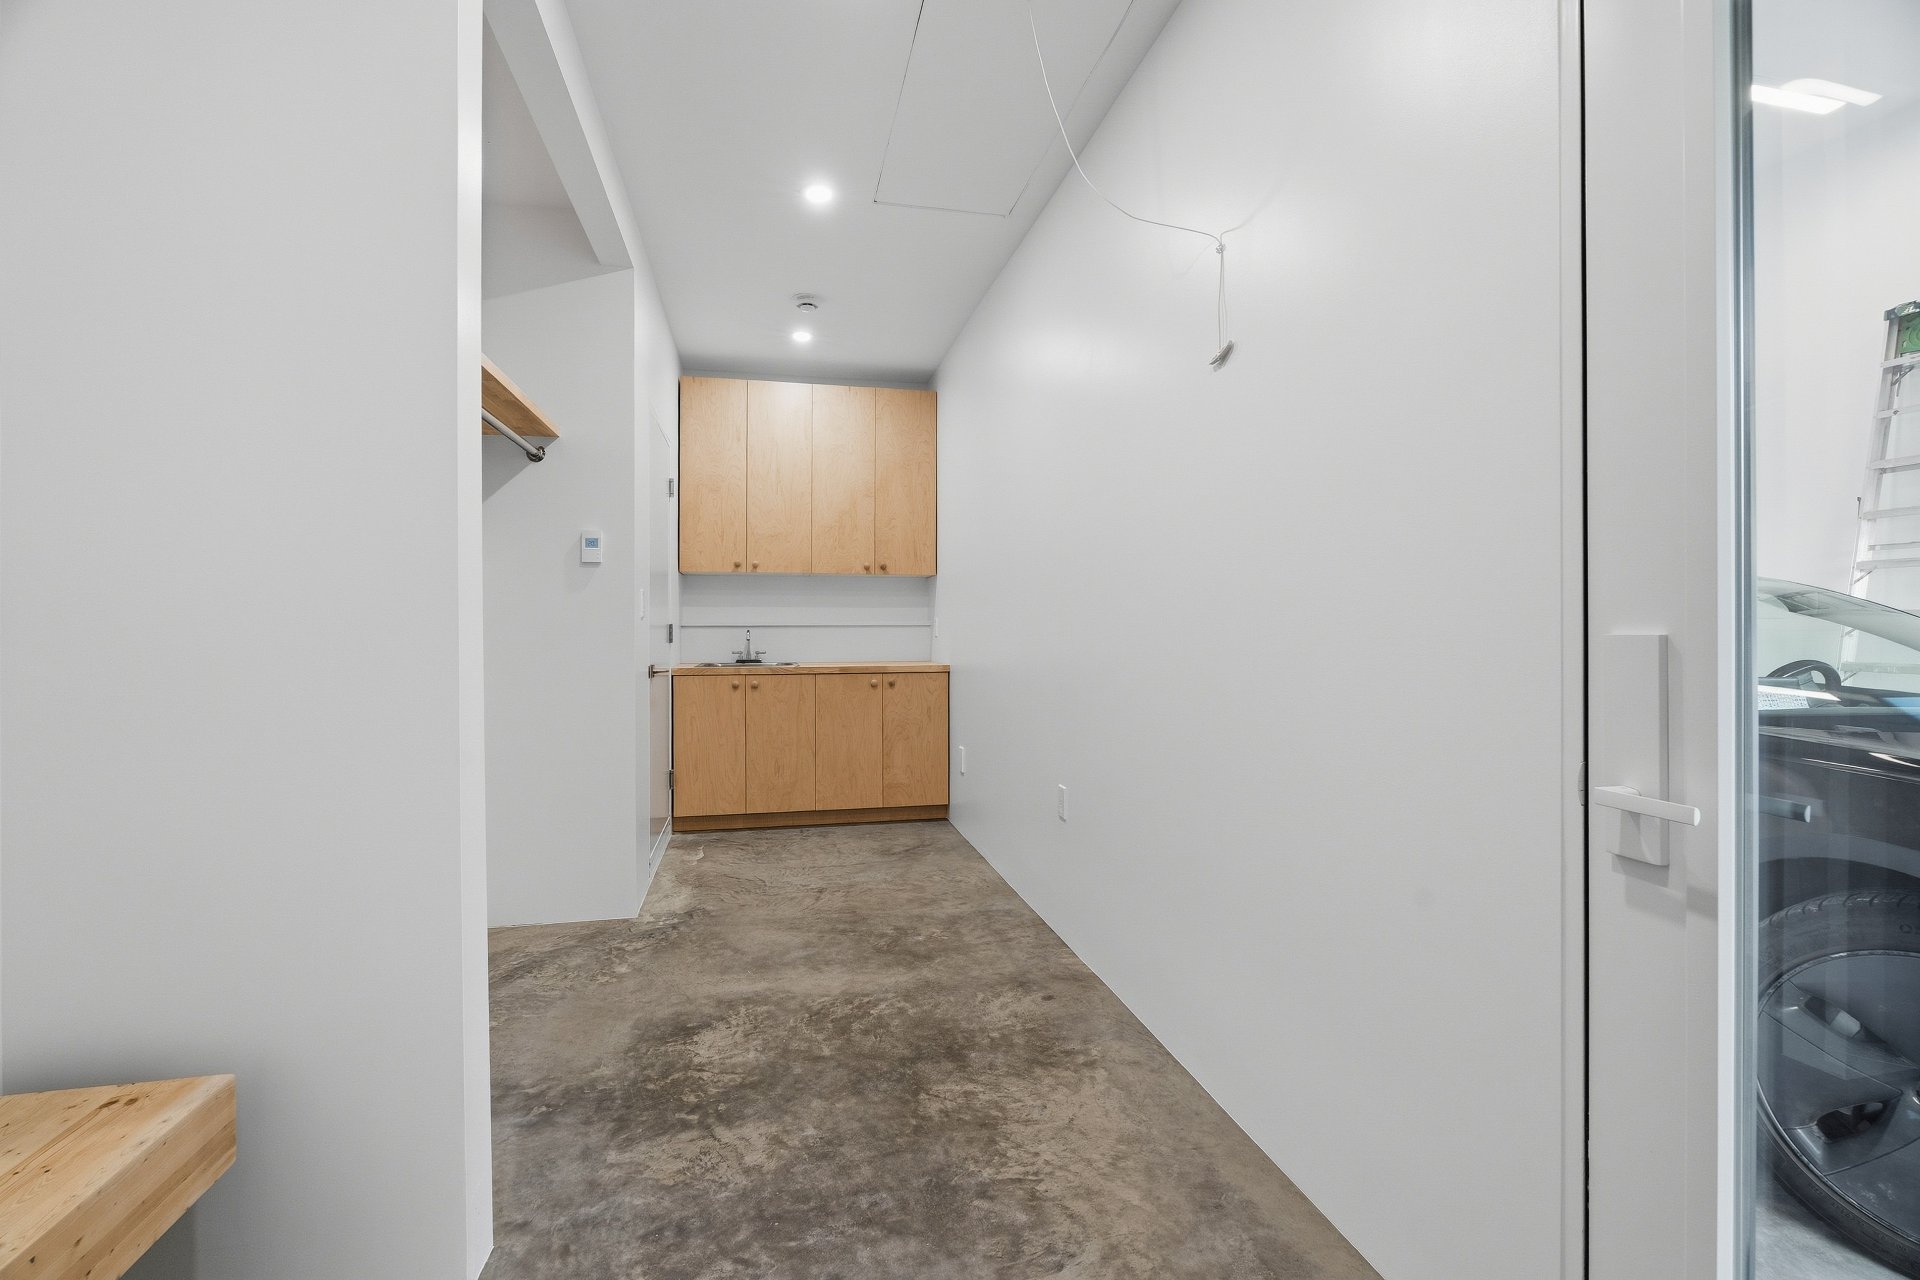
-Storage: space on the ground floor under the staircase; basement storage under the staircase; storage above the mudroom ceiling accessible via a retractable ladder; potential storage in the garage with a 14-foot ceiling.
- Foundation equipped with a French drain and 2 drainage wells
- Foundation footing 30 inches deep instead ; 10-inch reinforced wall instead of 8-inch; wall waterproofing with Tremco coating.
- 100% pre-installed radon piping with outlet in the garage.
- 76 recessed lights
- Whole-basement heated flooring plus both bathrooms, plus the mudroom off the side entrance with access to the garage
-Thermoplastic kitchen cabinets, Giroux-treated wood countertops, and quartz countertops
-Bosch, Fisher, and Payxel appliances
-2 decks: one on the ground floor measuring 10 x 24 feet made of cedar, and the second on the second floor on the roof measuring 20 x 20 feet made of polymer and wood fiber; both offer a direct view of the lake.
-8-foot-tall solid interior doors, 1 3/4 inches thick.
-Reinforced MDF baseboards with beveled edges, no molding.
-Bathrooms: walk-in showers, ceramic tile, and seamless wall tiling without borders; wall-mounted toilets.
-Cherry wood flooring.
-Custom-built bathroom cabinet and staircase bookcase by a cabinetmaker
-Bell fiber-optic Wi-Fi
-Maetro stone on the facade by Permacon and Goodfellow wood with a 30-year warranty.
Here is a description of the property's four levels, referring to the 2D floor plan for each level:
Basement: bedroom, family room, bathroom, laundry room, utility room.
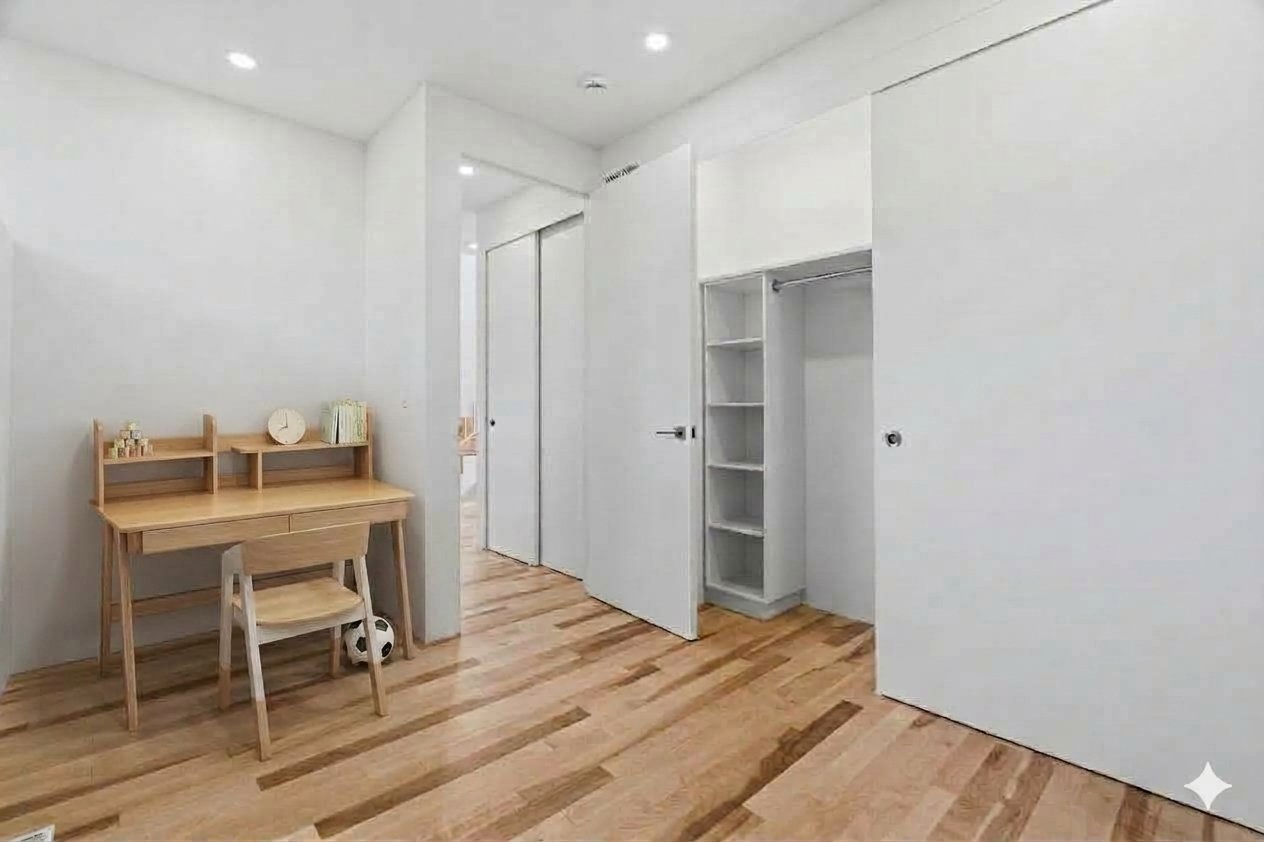
Garden level: bedroom or office, mudroom, and garage
Garden Level: kitchen-dining room-living room, half-bath, bedroom, and a large terrace adjoining the kitchen.
Mezzanine: master bedroom with adjoining walk-in closet, bathroom, and bath area facing the lake, balcony leading to the second-floor terrace.
The owner's construction projects:
The Chabot project: a duplex converted into a cottage on the Mont-Royal Plateau (see the listing with photos)
The Shefford project, designed by The Shed and self-built by the owner see The Shed's website
In addition
Taxes of $4 783
Municipal: $4 556School: $227
Municipal evaluation $368 101
Land: $368 100Building: $1
Building of 3155sq. ft.
42.8ft x 47.1ftBuilt in 2026
Lot of 28423sq. ft.
92.5ft x 334ft On the map
Rooms
14.9x5.1 ft.
Floor
Flooring
21.6x8.4 ft.
Floor
Flooring
14x10 ft.
Floor
Flooring
15.4x16 ft.
Floor
Flooring
8x13 ft.
Floor
Flooring
5.2x4.1 ft.
Floor
Flooring
7x3 ft.
Floor
Flooring
19x15.9 ft.
Floor
Flooring
11.5x6.1 ft.
Floor
Flooring
7.3x6.1 ft.
Floor
Flooring
10.4x10.8 ft.
Floor
Flooring
20.3x7.9 ft.
Floor
Flooring
13.1x12.7 ft.
Floor
Flooring
20.3x7.9 ft.
Floor
Flooring
15.5x11.9 ft.
Floor
Flooring
24.8x19 ft.
Floor
Flooring
10.3x6.1 ft.
Floor
Flooring
10x6 ft.
Floor
Flooring
9.1x6 ft.
Floor
Flooring
17x2 ft.
Floor
Flooring
Building and Interior
Cupboard
Heating system
Water supply
Heating energy
Equipment available
Windows
Foundation
Garage
Bathroom / Washroom
Basement
Sewage system
Window type
View
Lot and Exterior
Landscaping
Siding
Proximity
Parking
Roofing
Topography
More features
Distinctive features
Zoning
Evaluation
Inclusions
Frigidaire Fisher & Paykel cooktop, Bosch built-in oven and microwave, Fisher & Paykel two-compartment dishwasher, wine refrigerator, electric door with a lever, 220-volt outlet in the garage for an electric car, central vacuum system.
Exclusions
Curtain at the mezzanine level
Tools
Mortgage Calculator
$
%
Please note that the information provided by this mortgage calculator is not intended to be used for legal, accounting or tax advice, and should not be used for these purposes.
Presented by

André Labrosse
Real Estate Broker
Also available
Addendum
Architect Eric Majer--visit the website No visits permitted without prior bank authorization for the value of the property. Encroachment easement is being drafted. Easement with Bell and Hydro-Québec #26236733 Easement with the City of Waterloo #27199225 Features: - 3,155 gross square feet, not including the double interior garage (390 sq. ft.), the mechanical room (62 sq. ft.), or the open space leading to the mezzanine (238 sq. ft.) - 9-foot ceilings in the basement and on every level, except the 20-foot living room. -Polyurethane insulation in foundation walls, garage roof, and ground floor; blown-in wool insulation on the mezzanine; Termax aluminum vapor barrier on all walls. -Expanded polystyrene walls -Central heating and air conditioning system with heat pump -300-amp underground electrical service (220-volt outlet for electric car in the garage) -Storage: space on the ground floor under the staircase; basement storage under the staircase; storage above the mudroom ceiling accessible via a retractable ladder; potential storage in the garage with a 14-foot ceiling. - Foundation equipped with a French drain and 2 drainage wells - Foundation footing 30 inches deep instead ; 10-inch reinforced wall instead of 8-inch; wall waterproofing with Tremco coating. - 100% pre-installed radon piping with outlet in the garage. - 76 recessed lights - Whole-basement heated flooring plus both bathrooms, plus the mudroom off the side entrance with access to the garage -Thermoplastic kitchen cabinets, Giroux-treated wood countertops, and quartz countertops -Bosch, Fisher, and Payxel appliances -2 decks: one on the ground floor measuring 10 x 24 feet made of cedar, and the second on the second floor on the roof measuring 20 x 20 feet made of polymer and wood fiber; both offer a direct view of the lake. -8-foot-tall solid interior doors, 1 3/4 inches thick. -Reinforced MDF baseboards with beveled edges, no molding. -Bathrooms: walk-in showers, ceramic tile, and seamless wall tiling without borders; wall-mounted toilets. -Cherry wood flooring. -Custom-built bathroom cabinet and staircase bookcase by a cabinetmaker -Bell fiber-optic Wi-Fi -Maetro stone on the facade by Permacon and Goodfellow wood with a 30-year warranty. Here is a description of the property's four levels, referring to the 2D floor plan for each level: Basement: bedroom, family room, bathroom, laundry room, utility room. Garden level: bedroom or office, mudroom, and garage Garden Level: kitchen-dining room-living room, half-bath, bedroom, and a large terrace adjoining the kitchen. Mezzanine: master bedroom with adjoining walk-in closet, bathroom, and bath area facing the lake, balcony leading to the second-floor terrace. The owner's construction projects: The Chabot project: a duplex converted into a cottage on the Mont-Royal Plateau (see the listing with photos) The Shefford project, designed by The Shed and self-built by the owner see The Shed's website
