
Apartment / Condo - 371 Rue Édouard-Charles, Montréal (Le Plateau-Mont-Royal)
Share this page
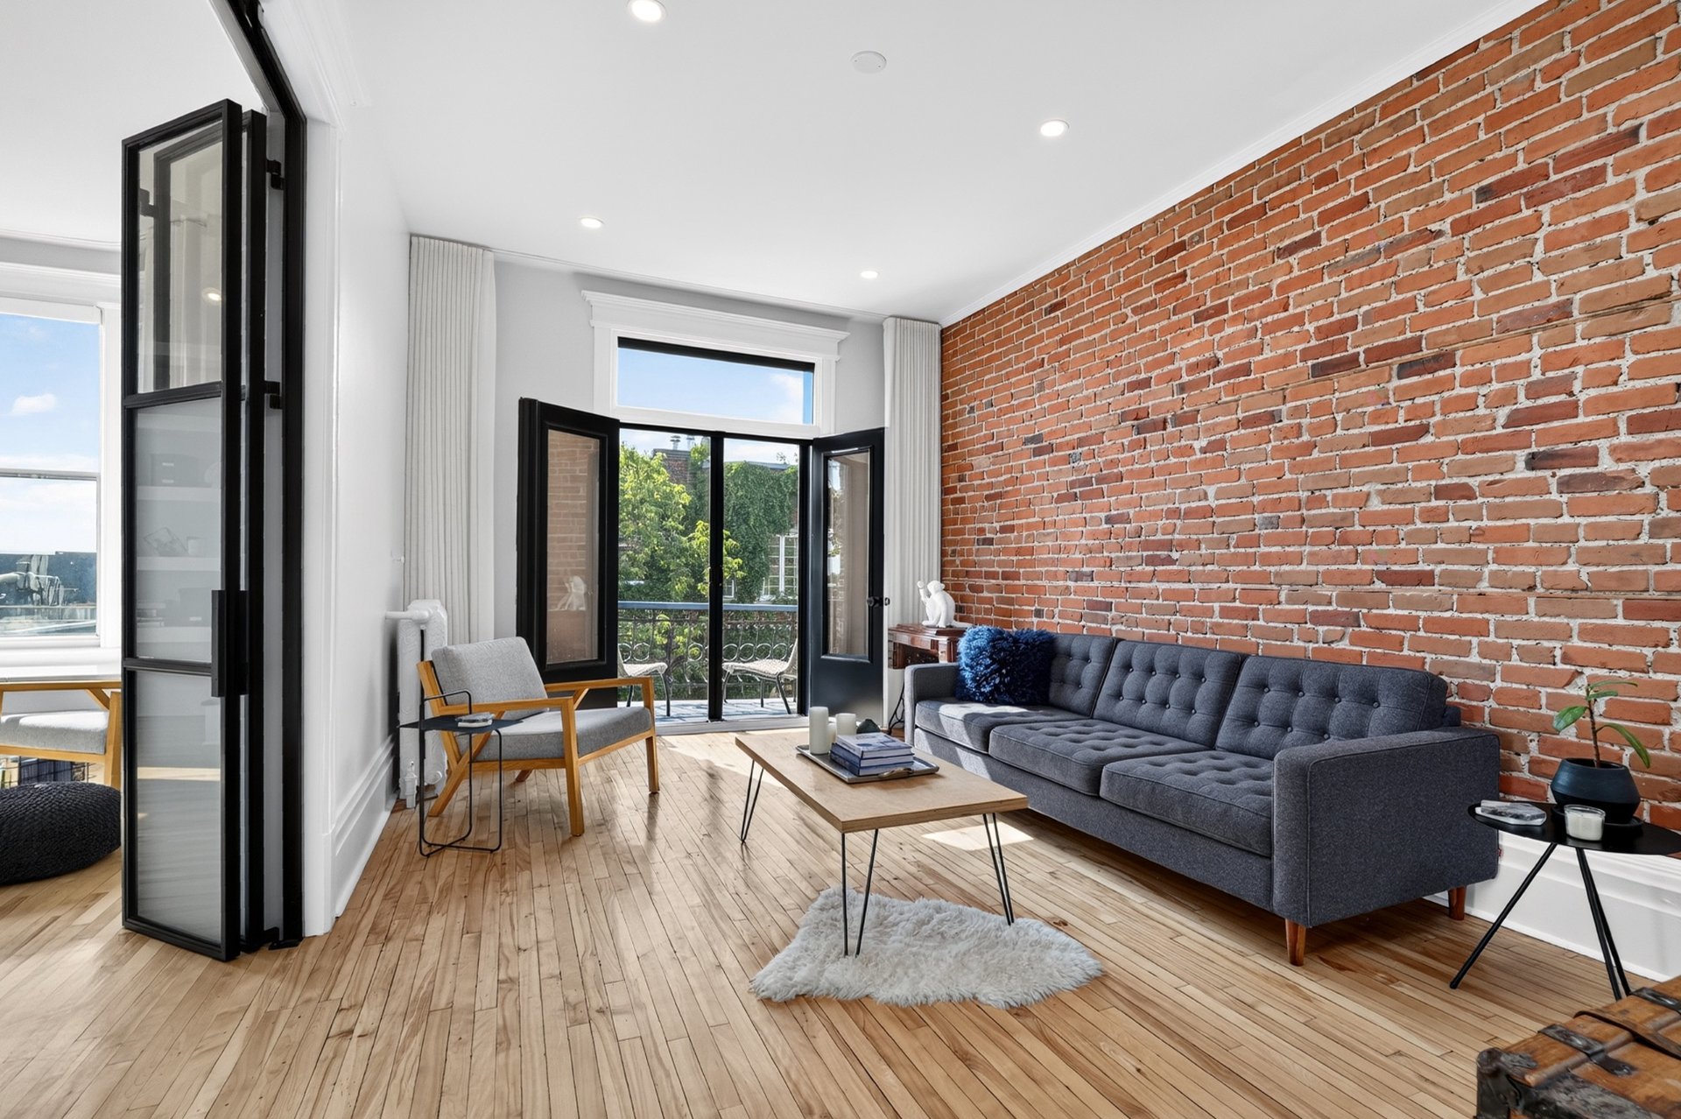
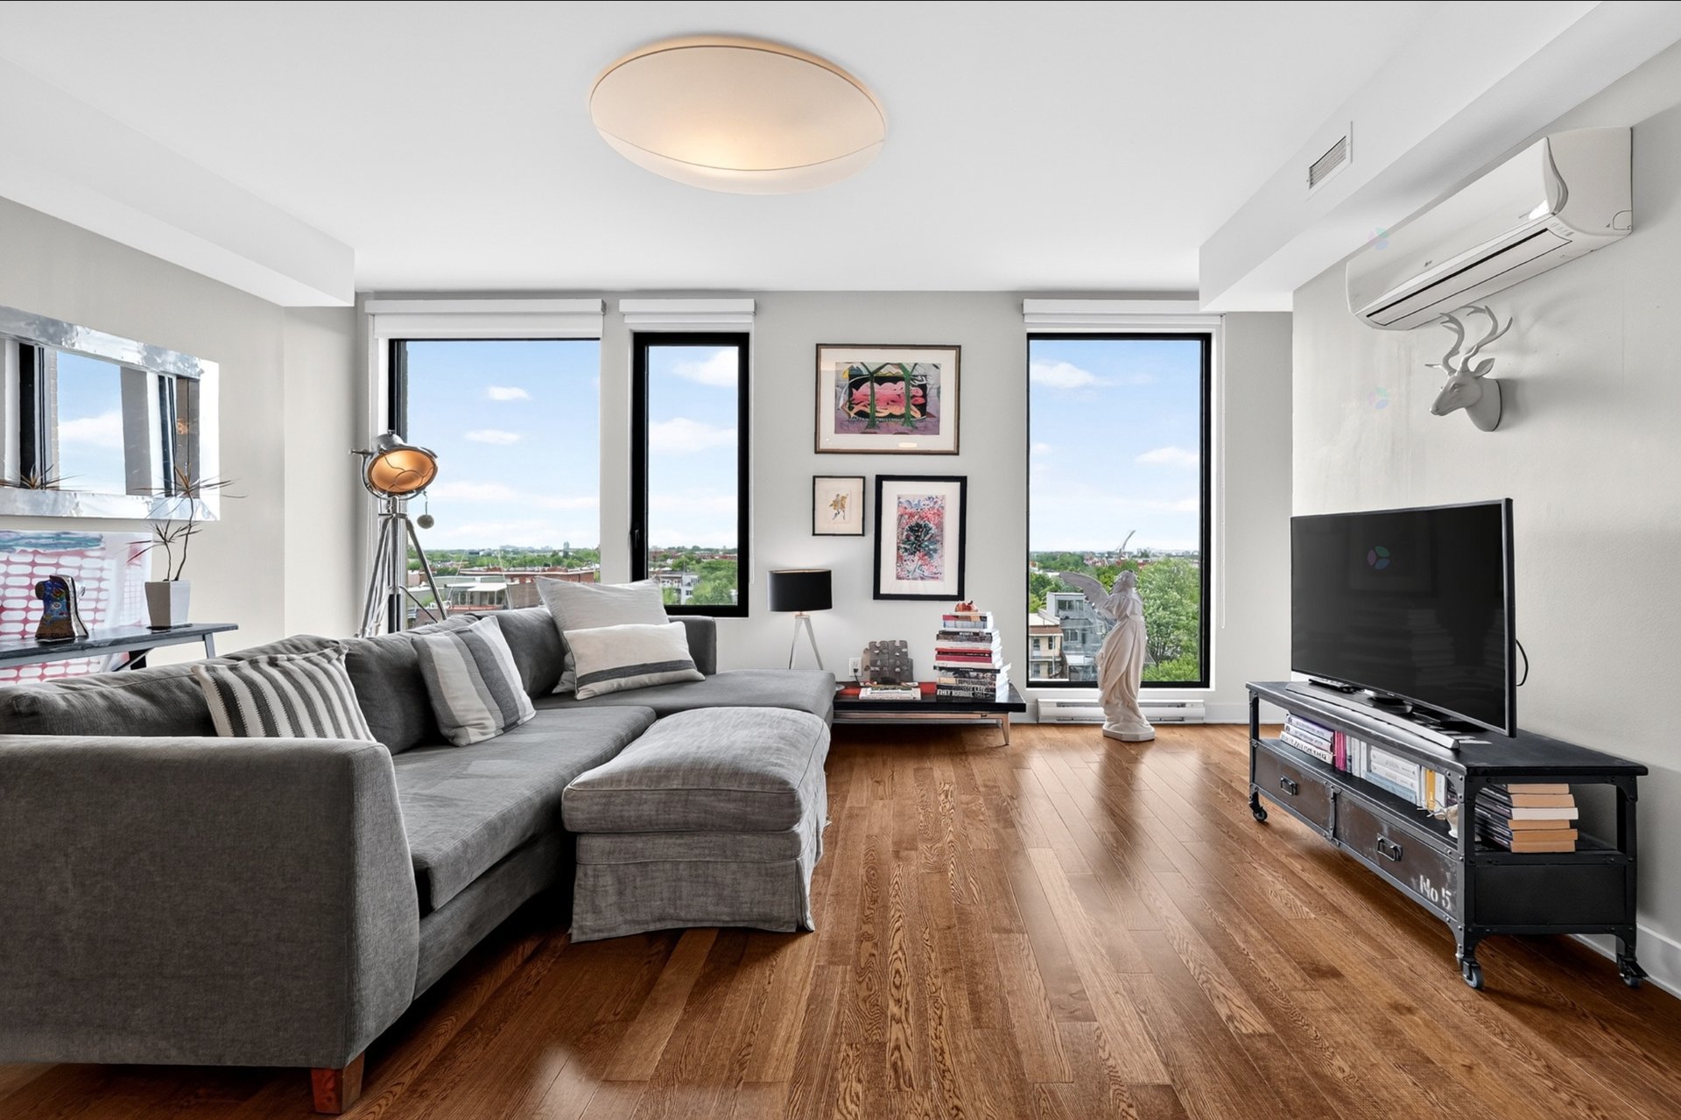
Living room
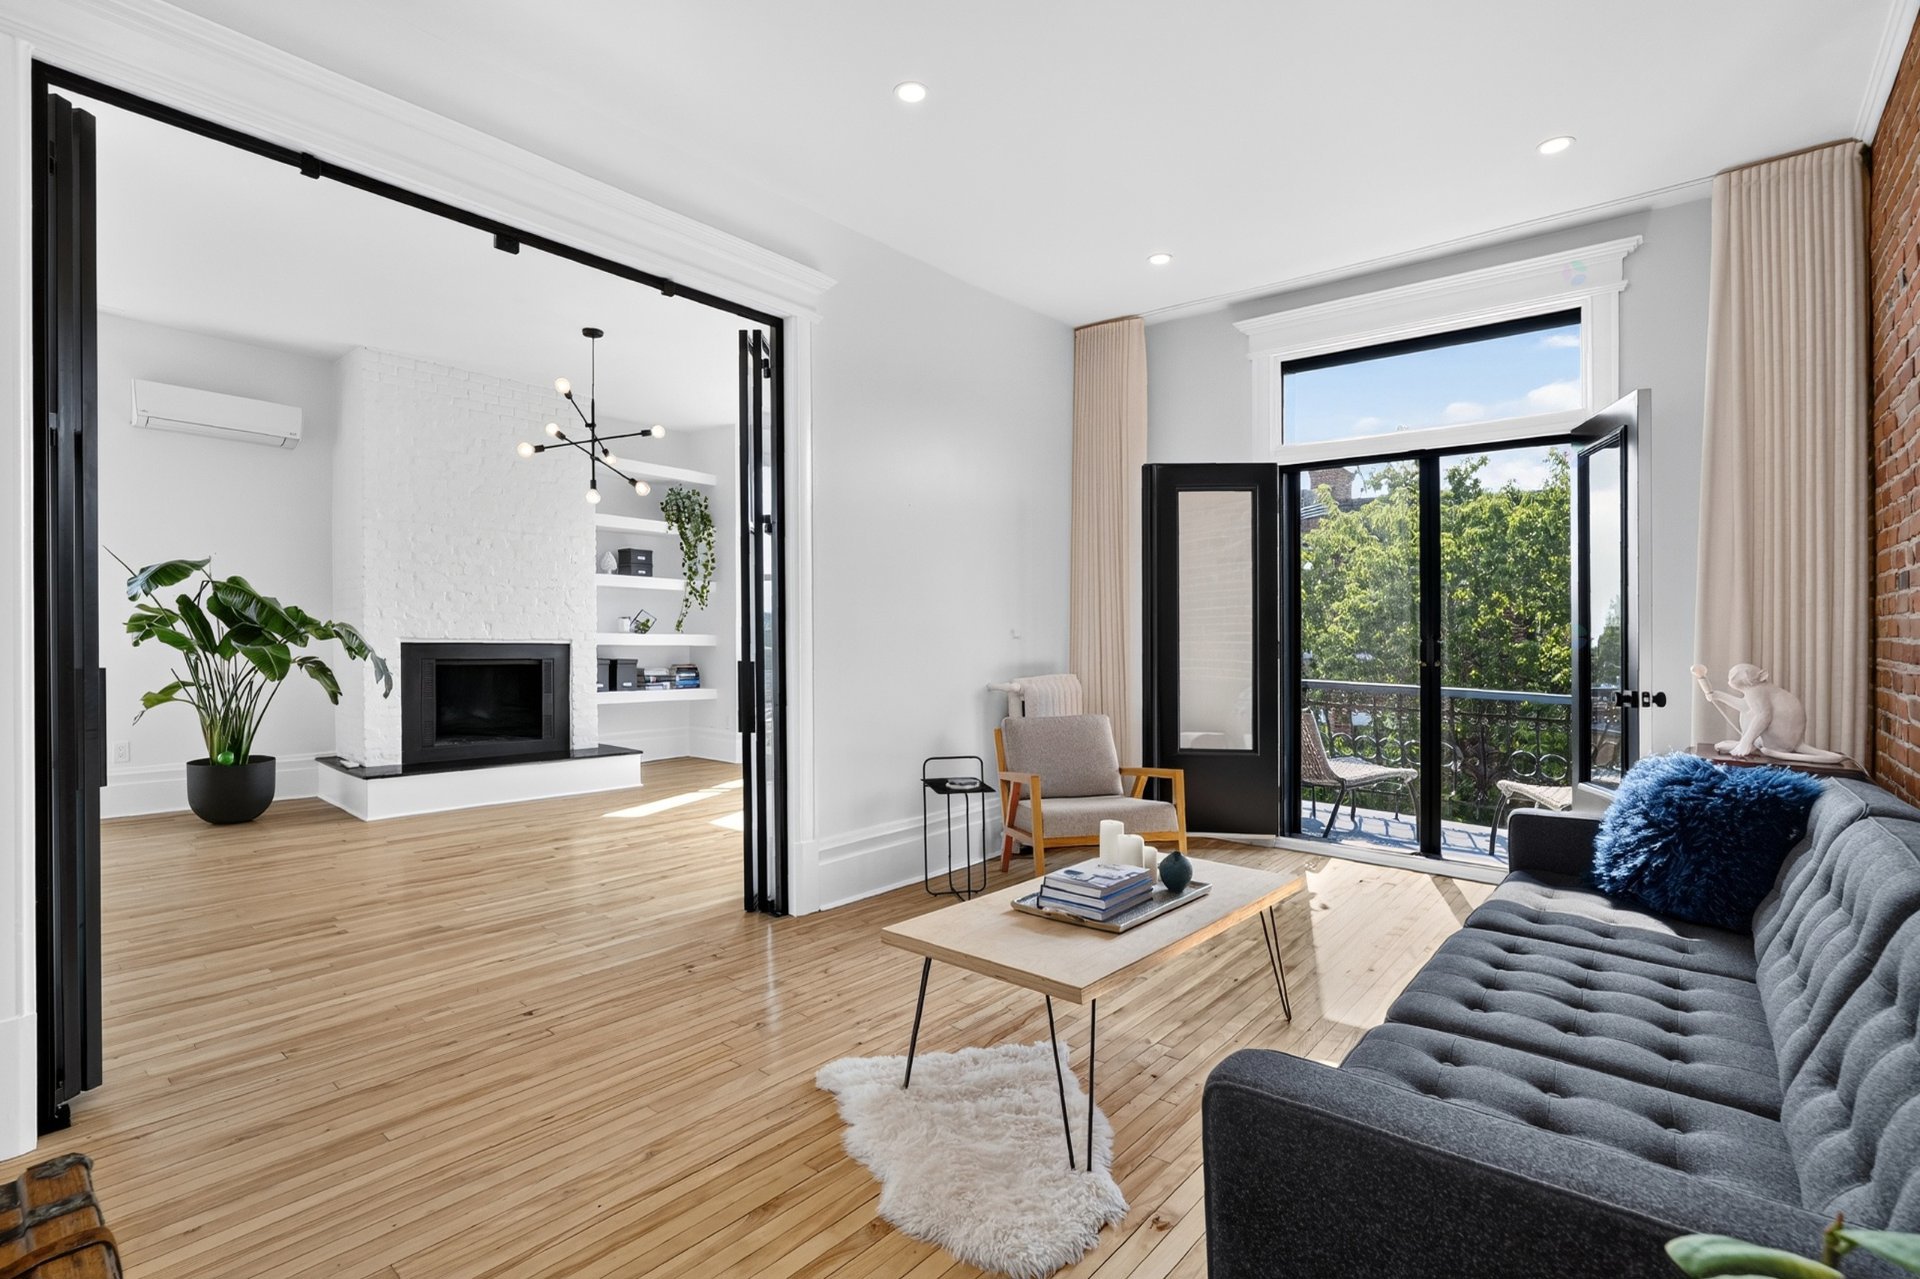
Overall View
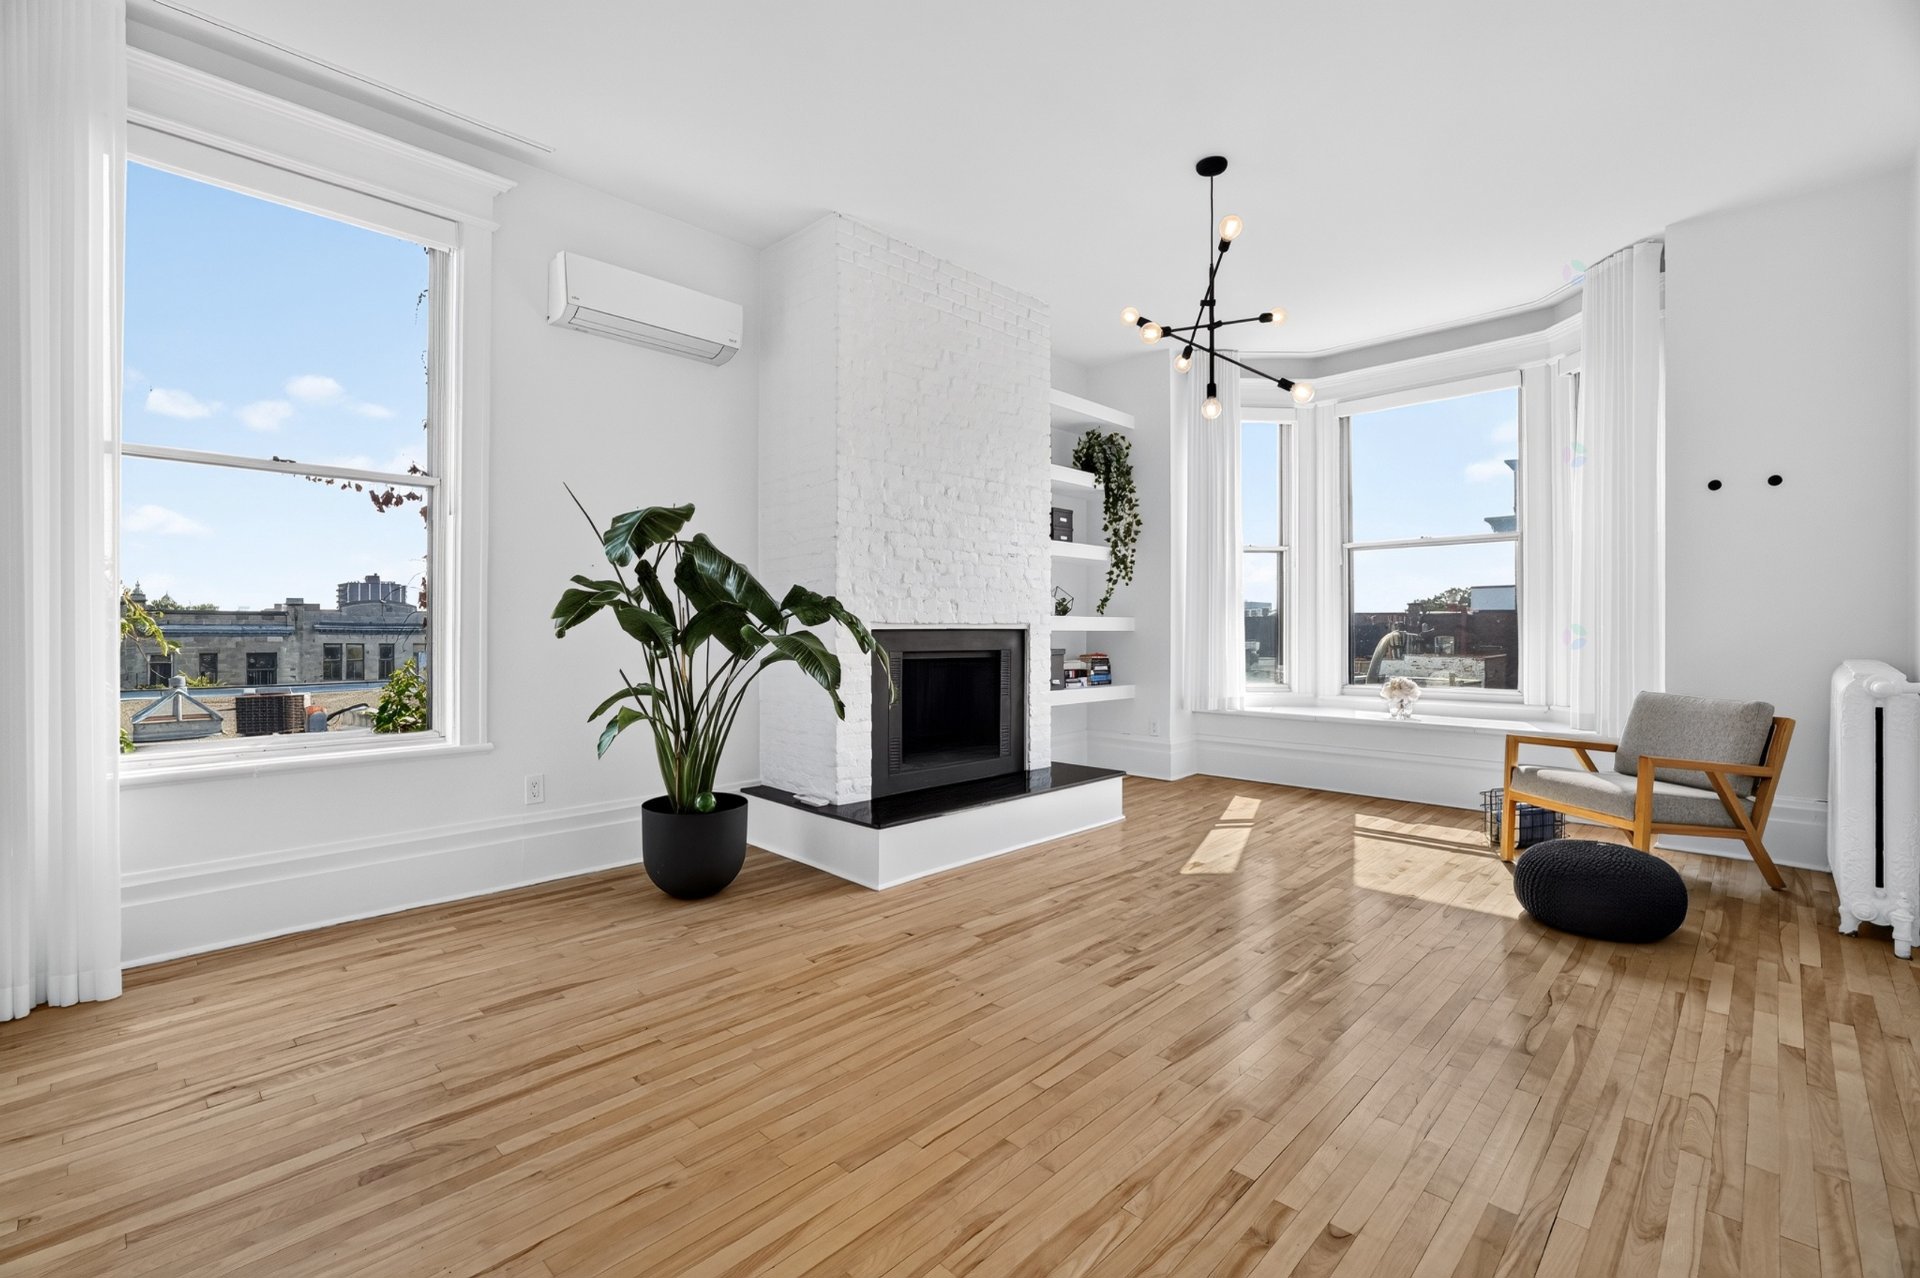
Primary bedroom
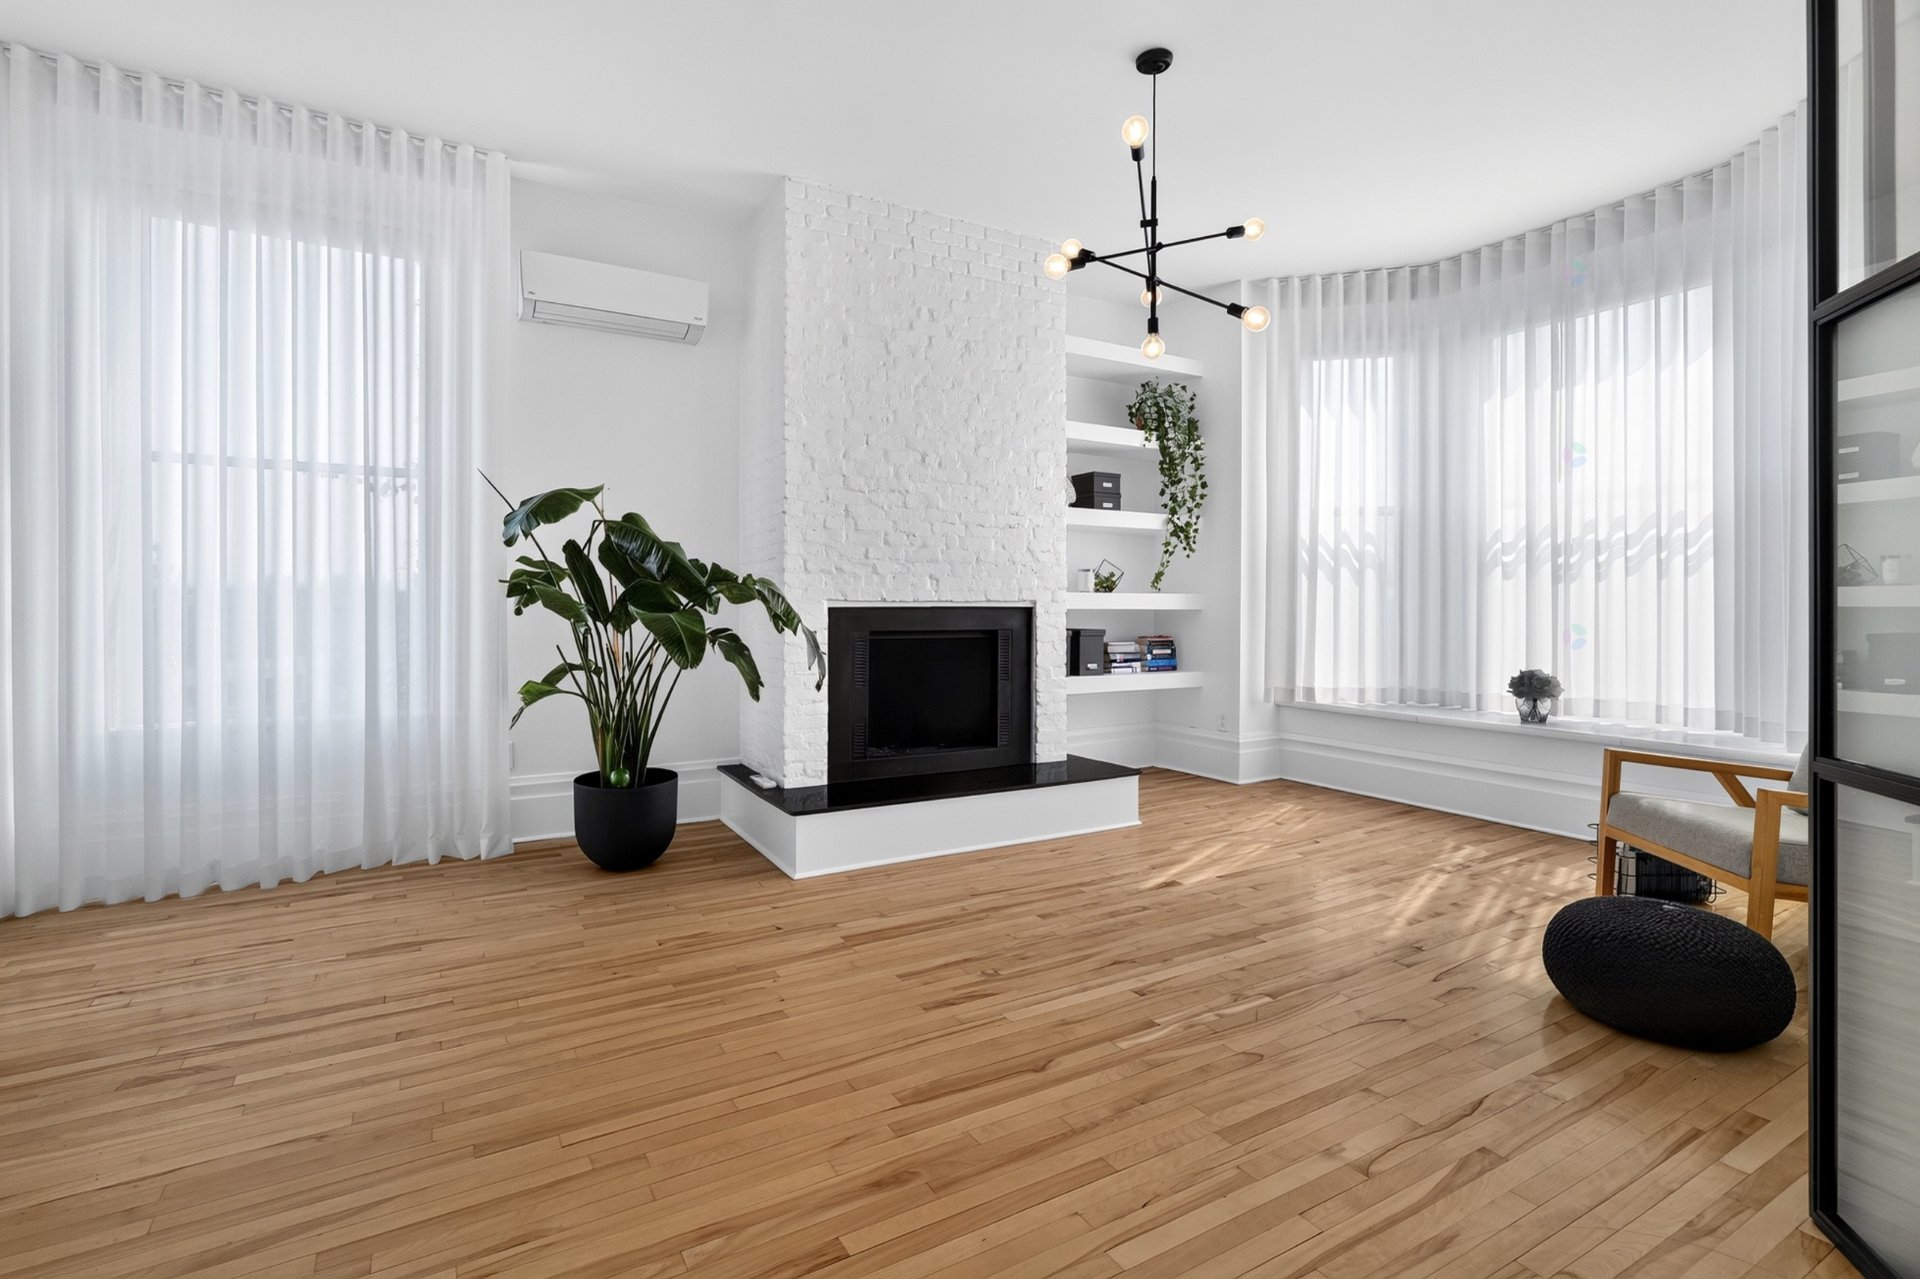
Primary bedroom
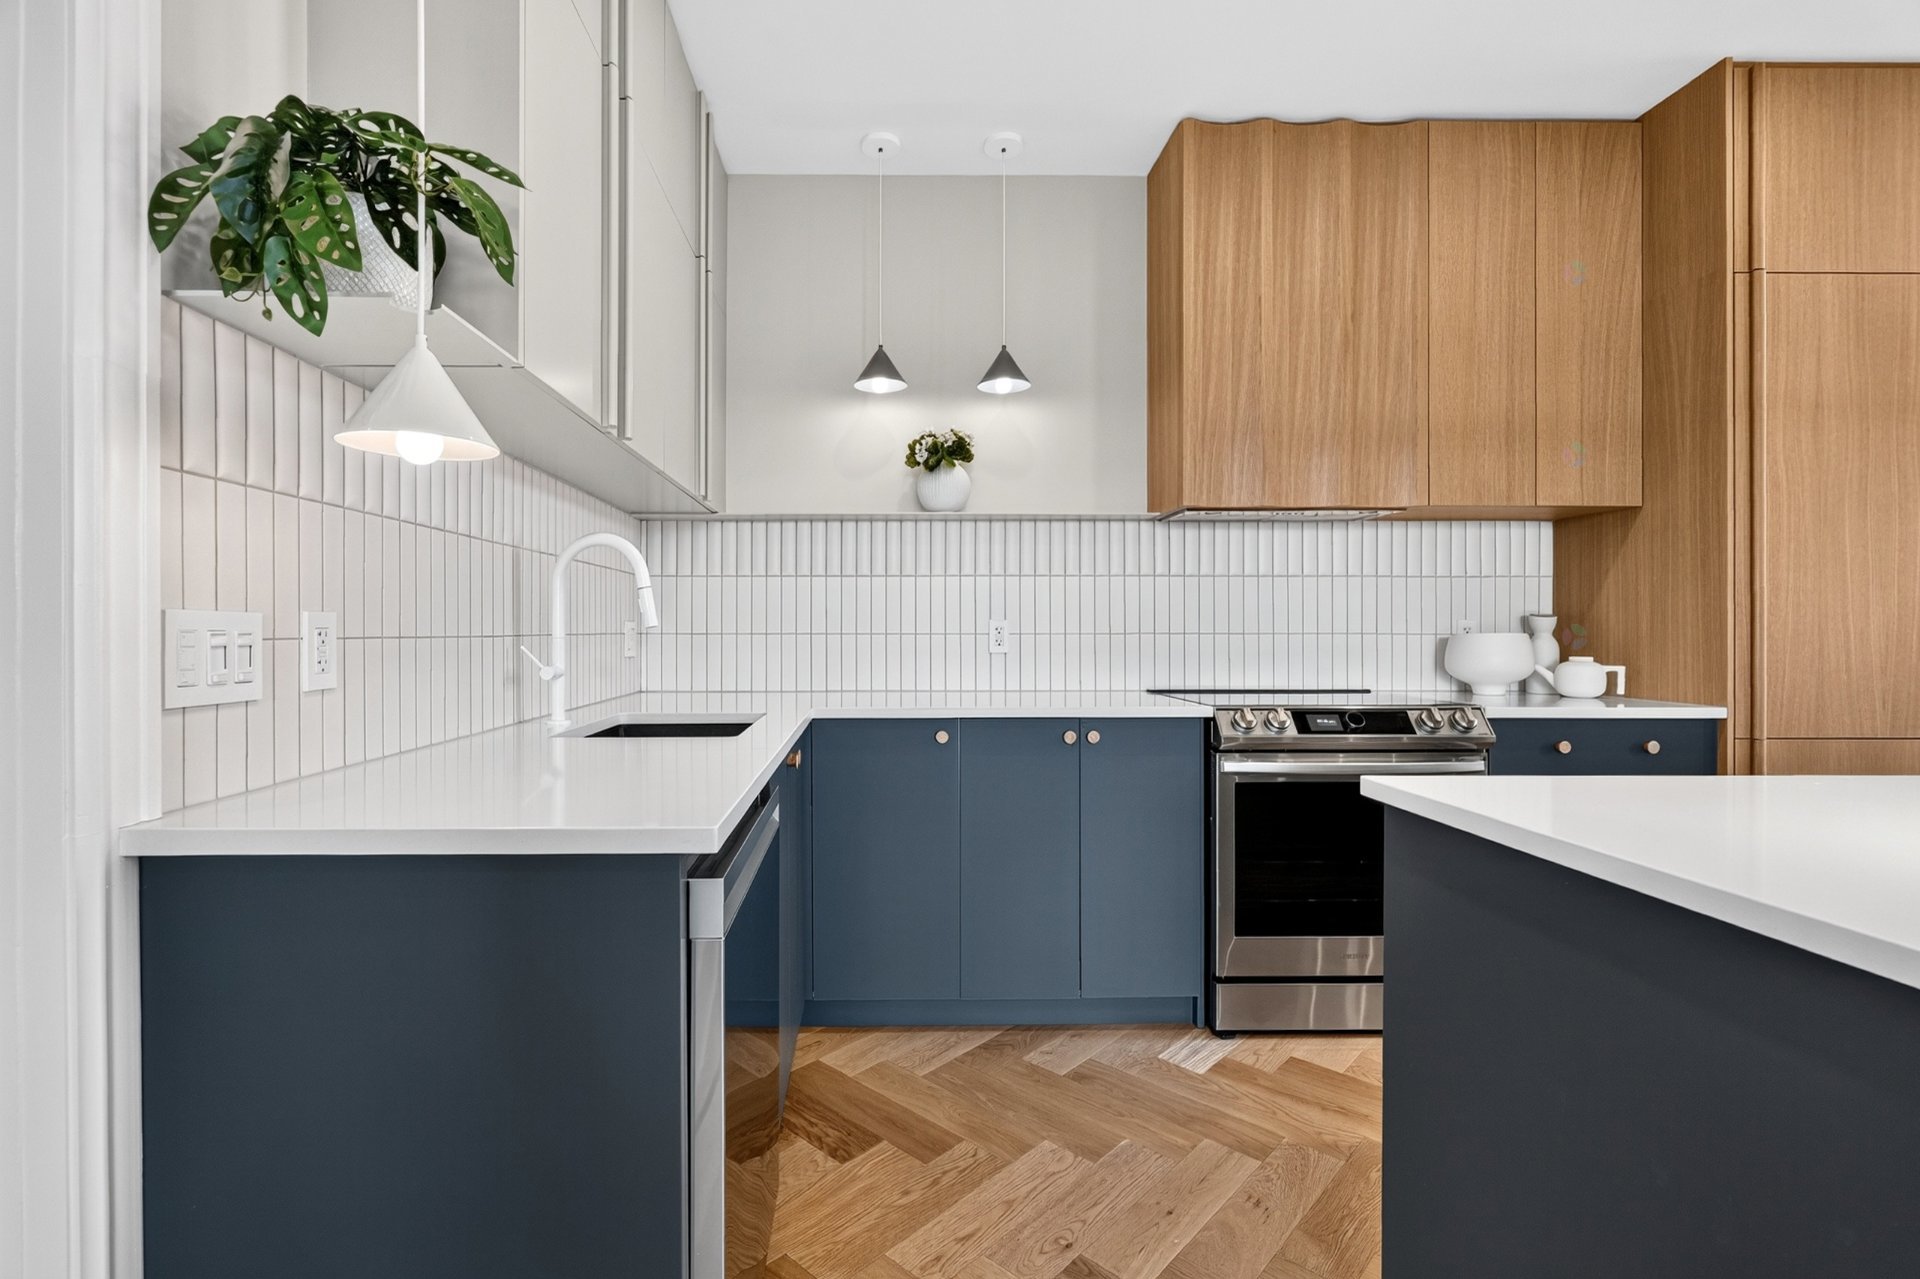
Kitchen
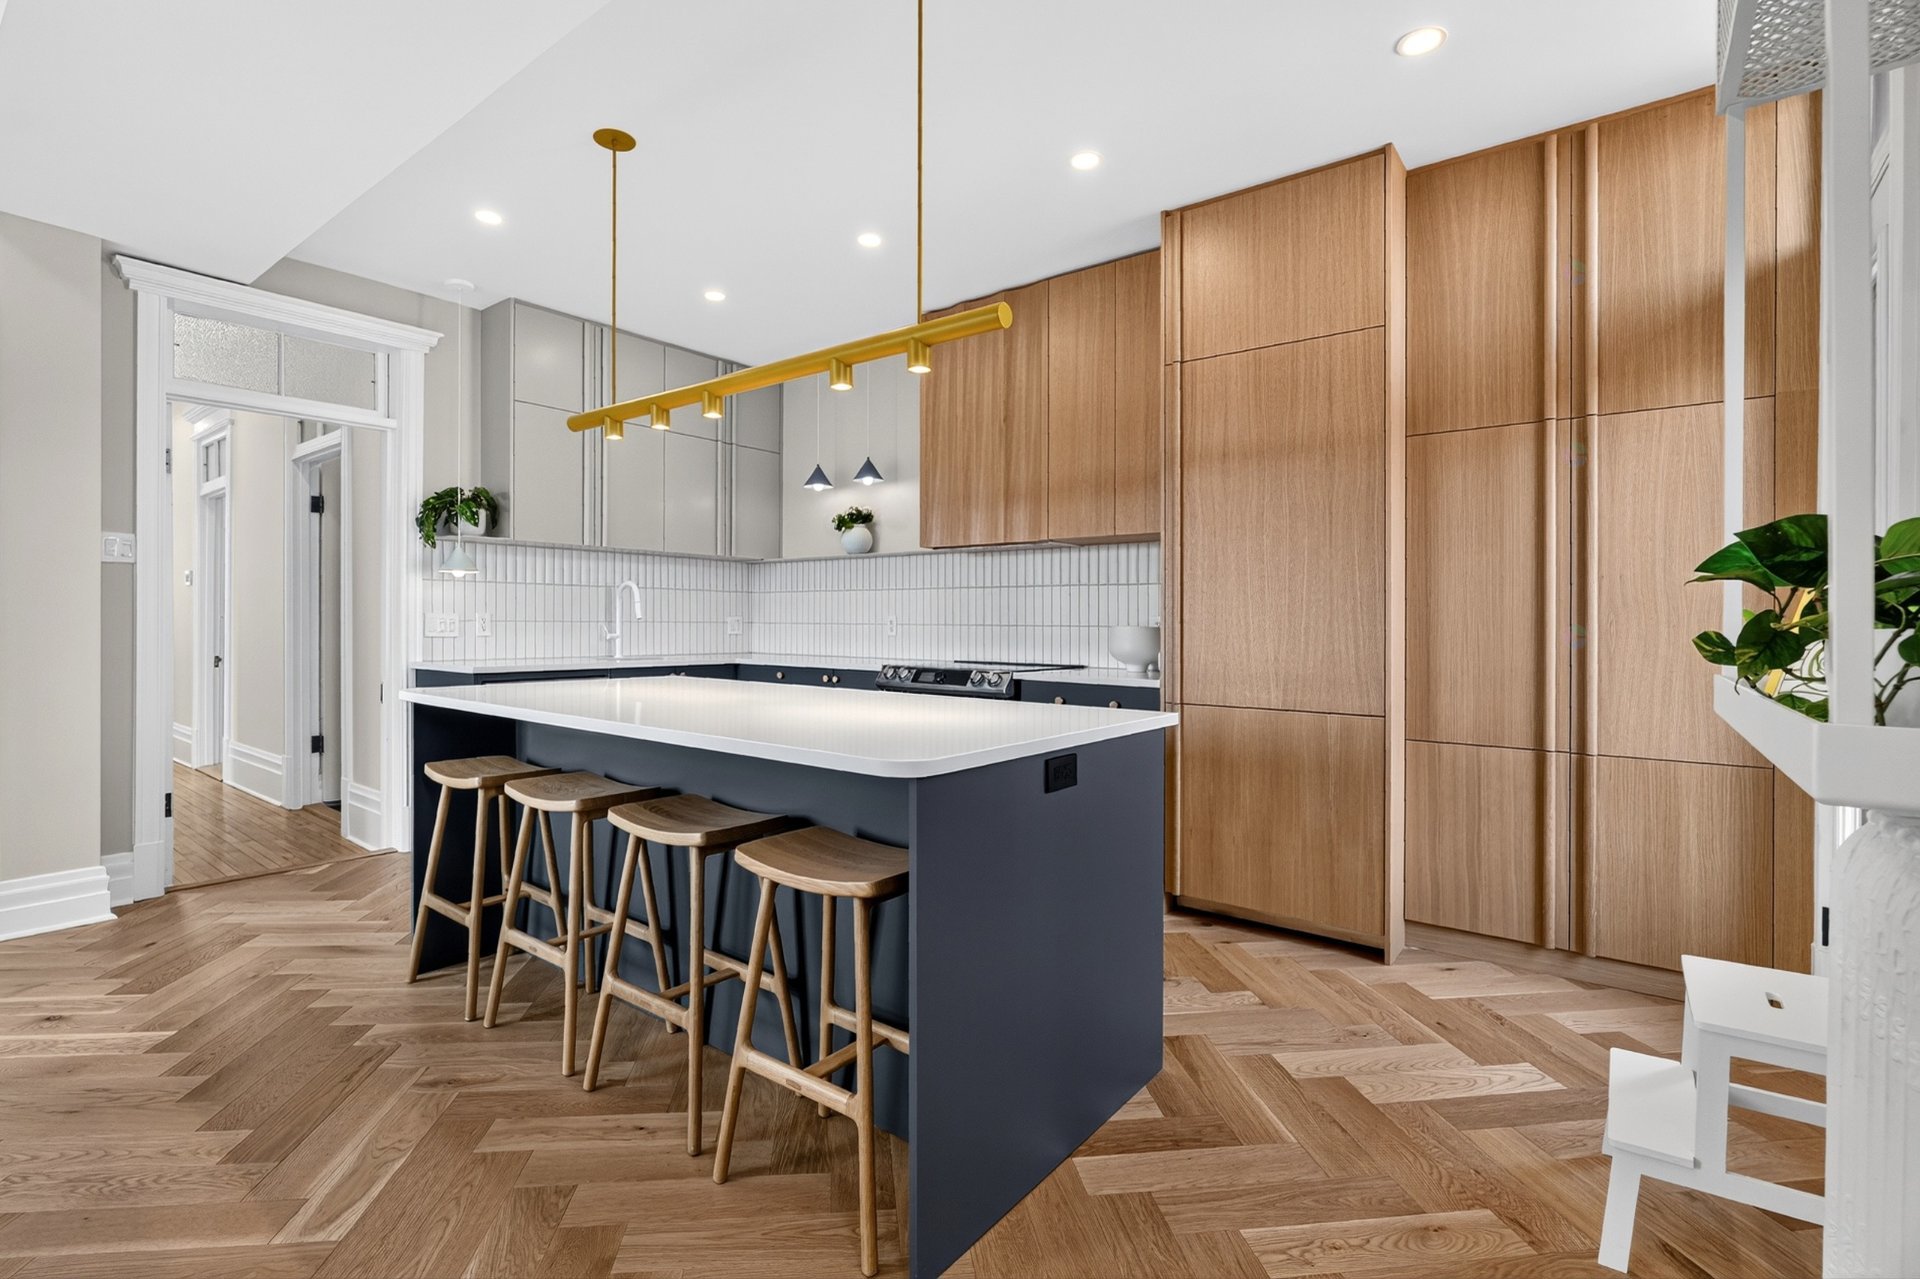
Kitchen
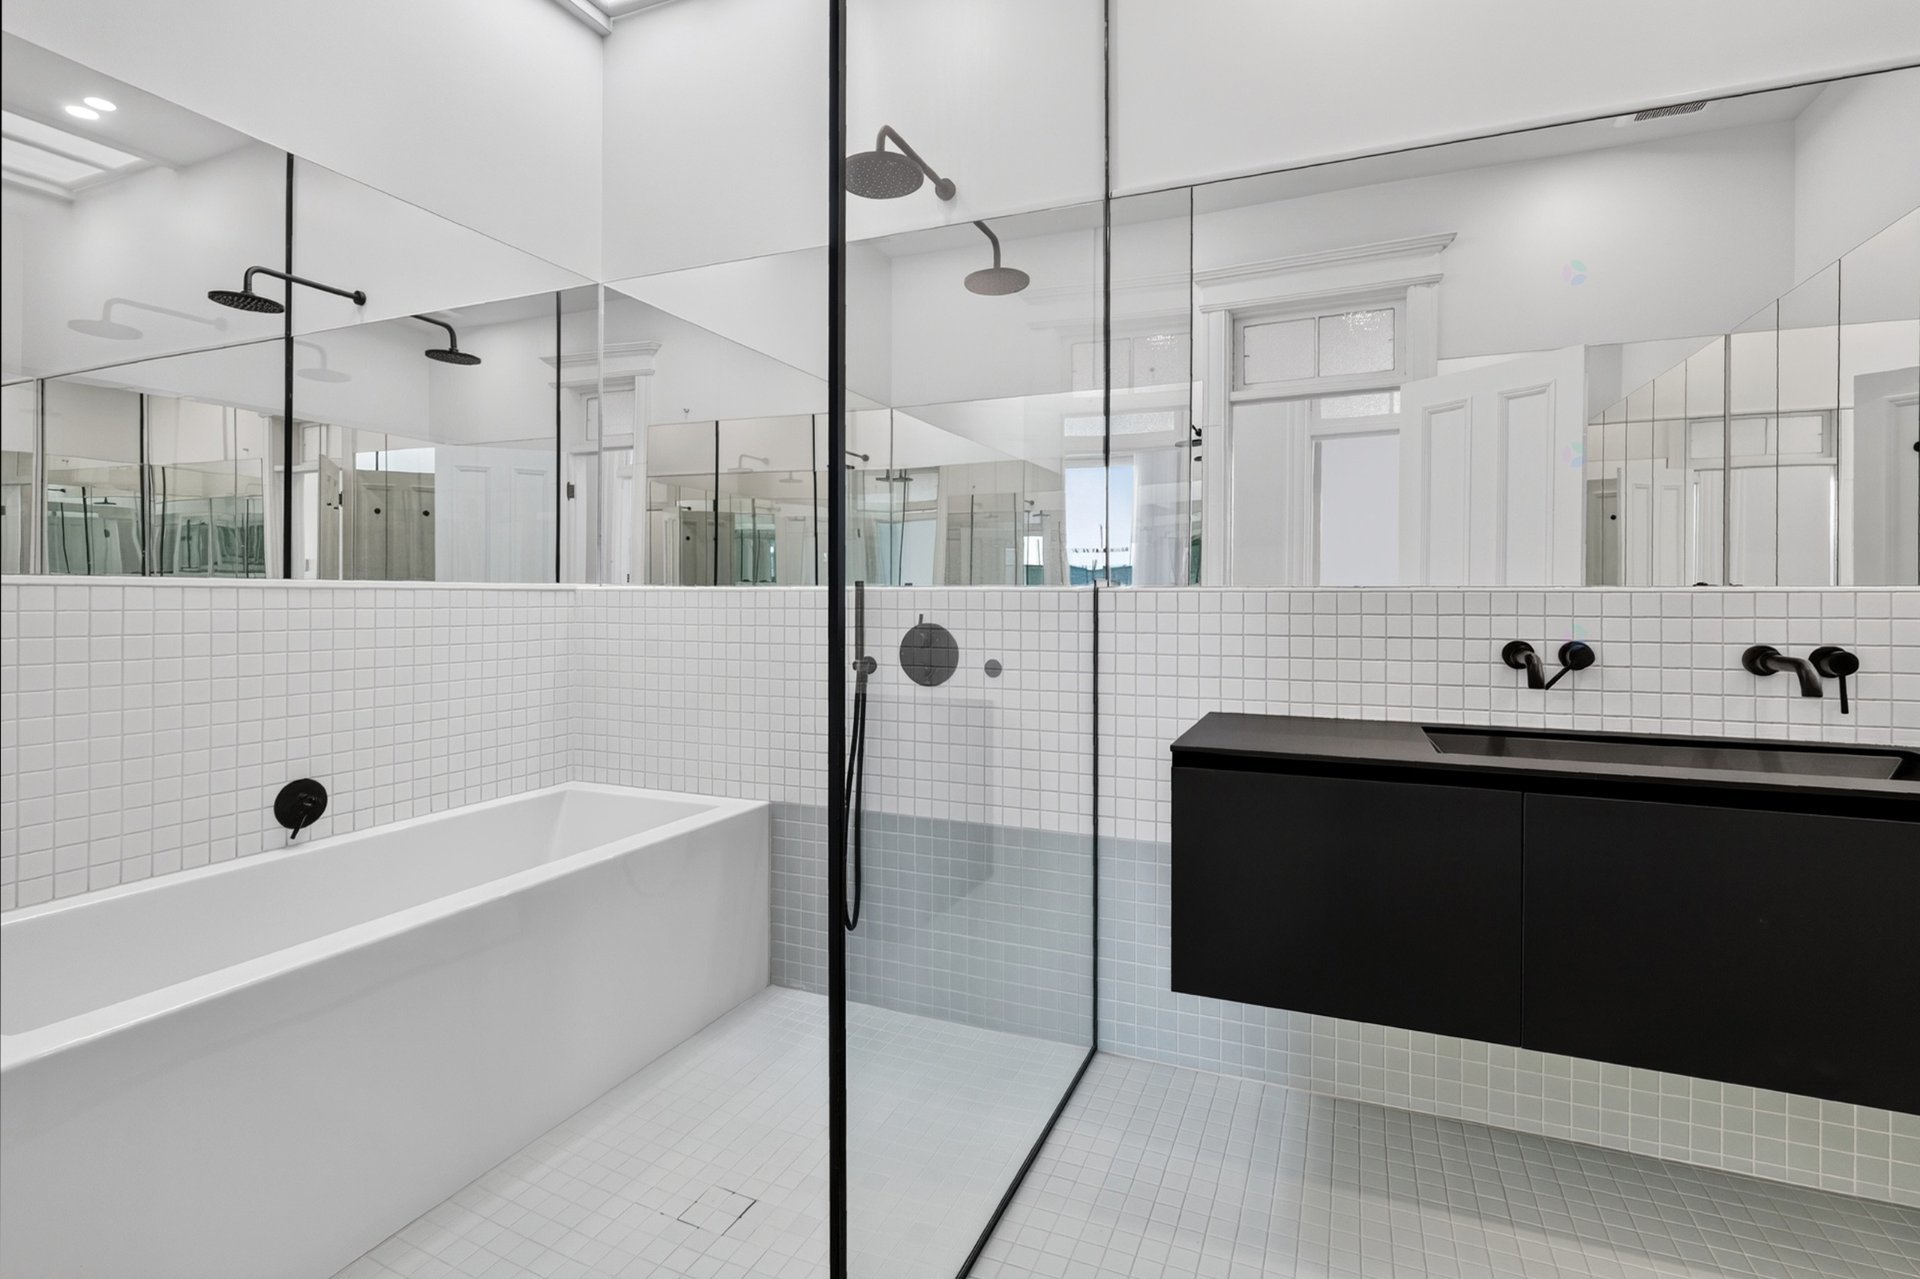
Bathroom
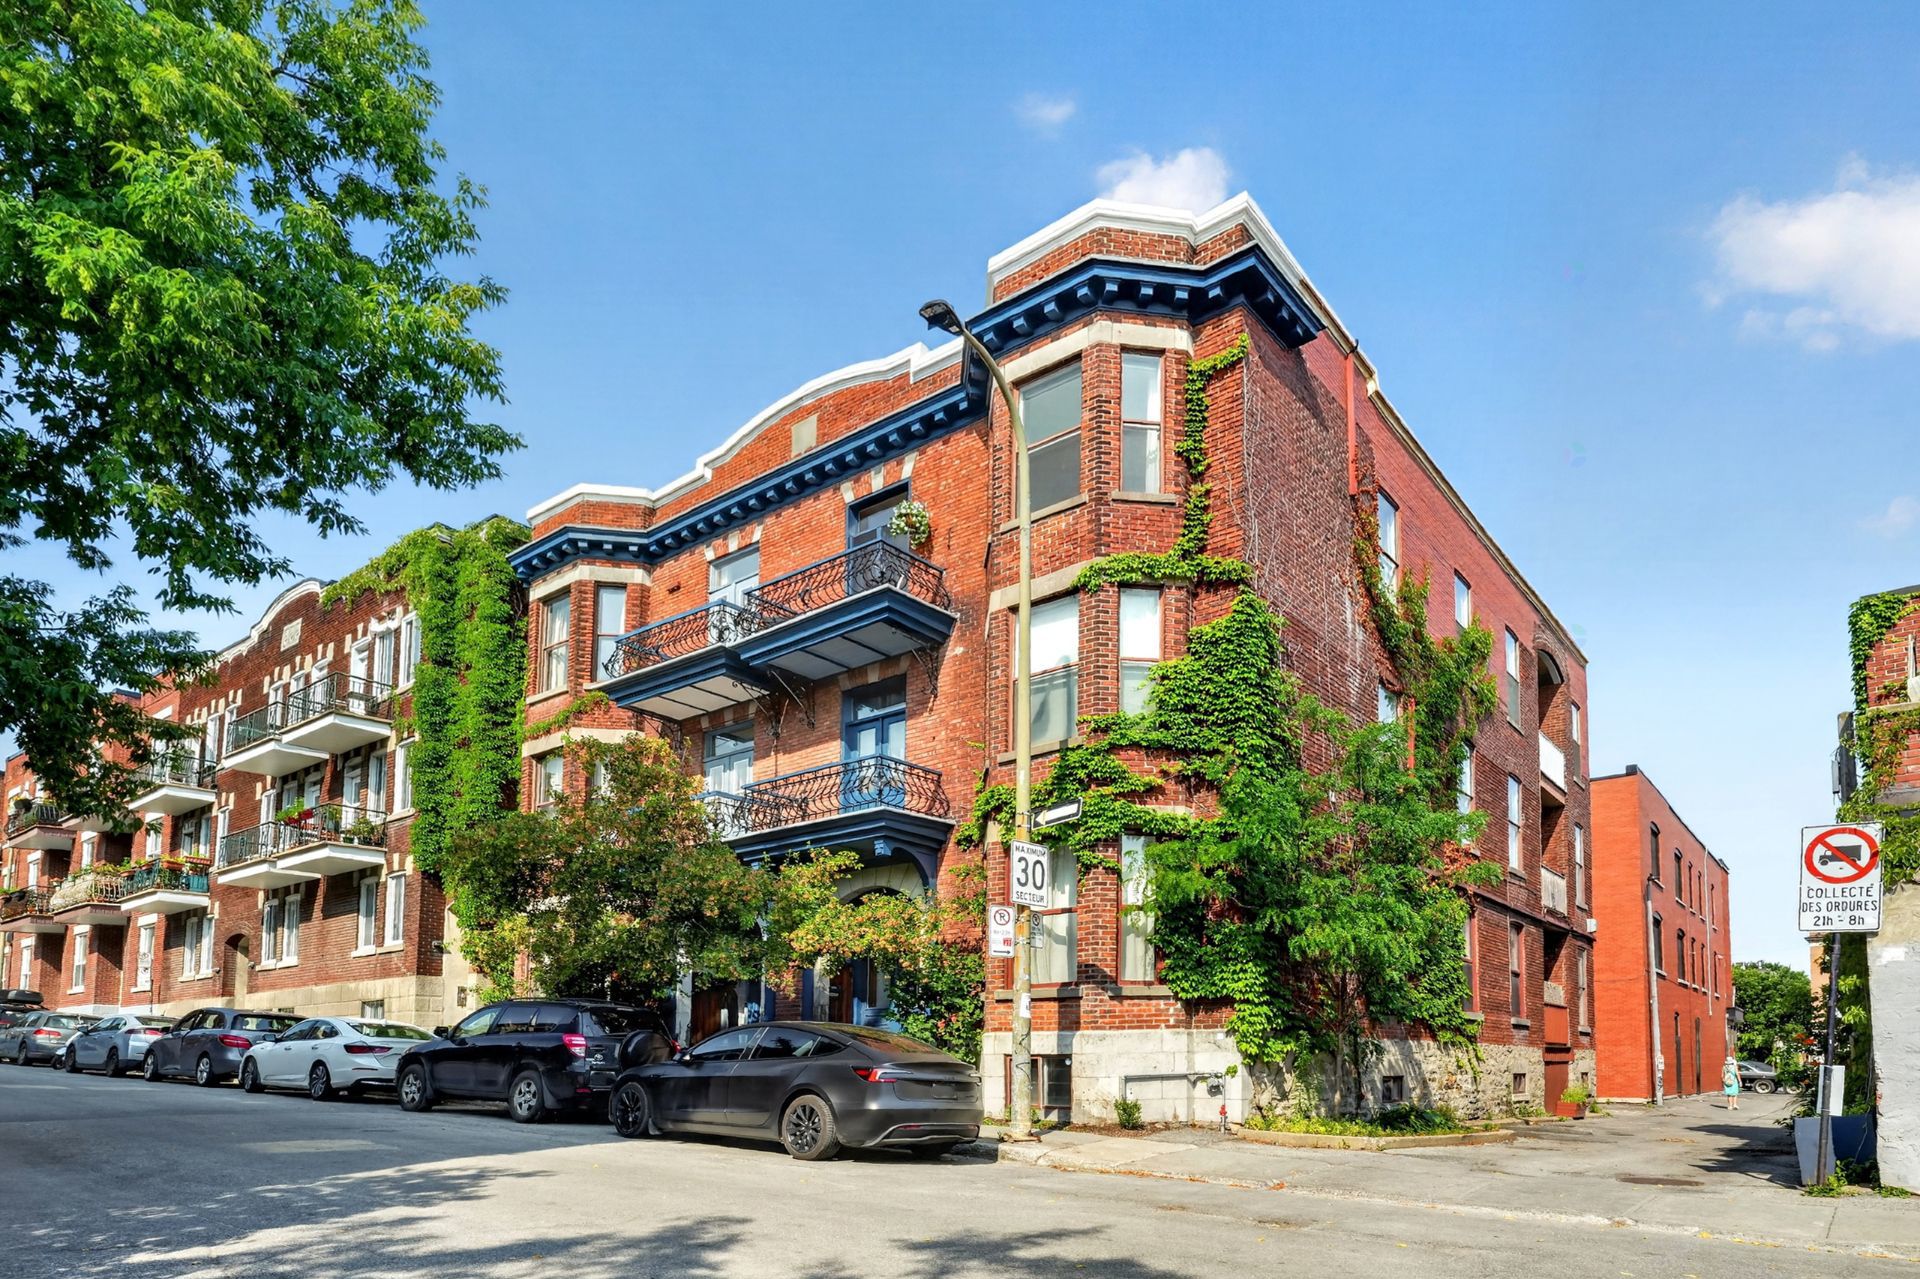
Frontage
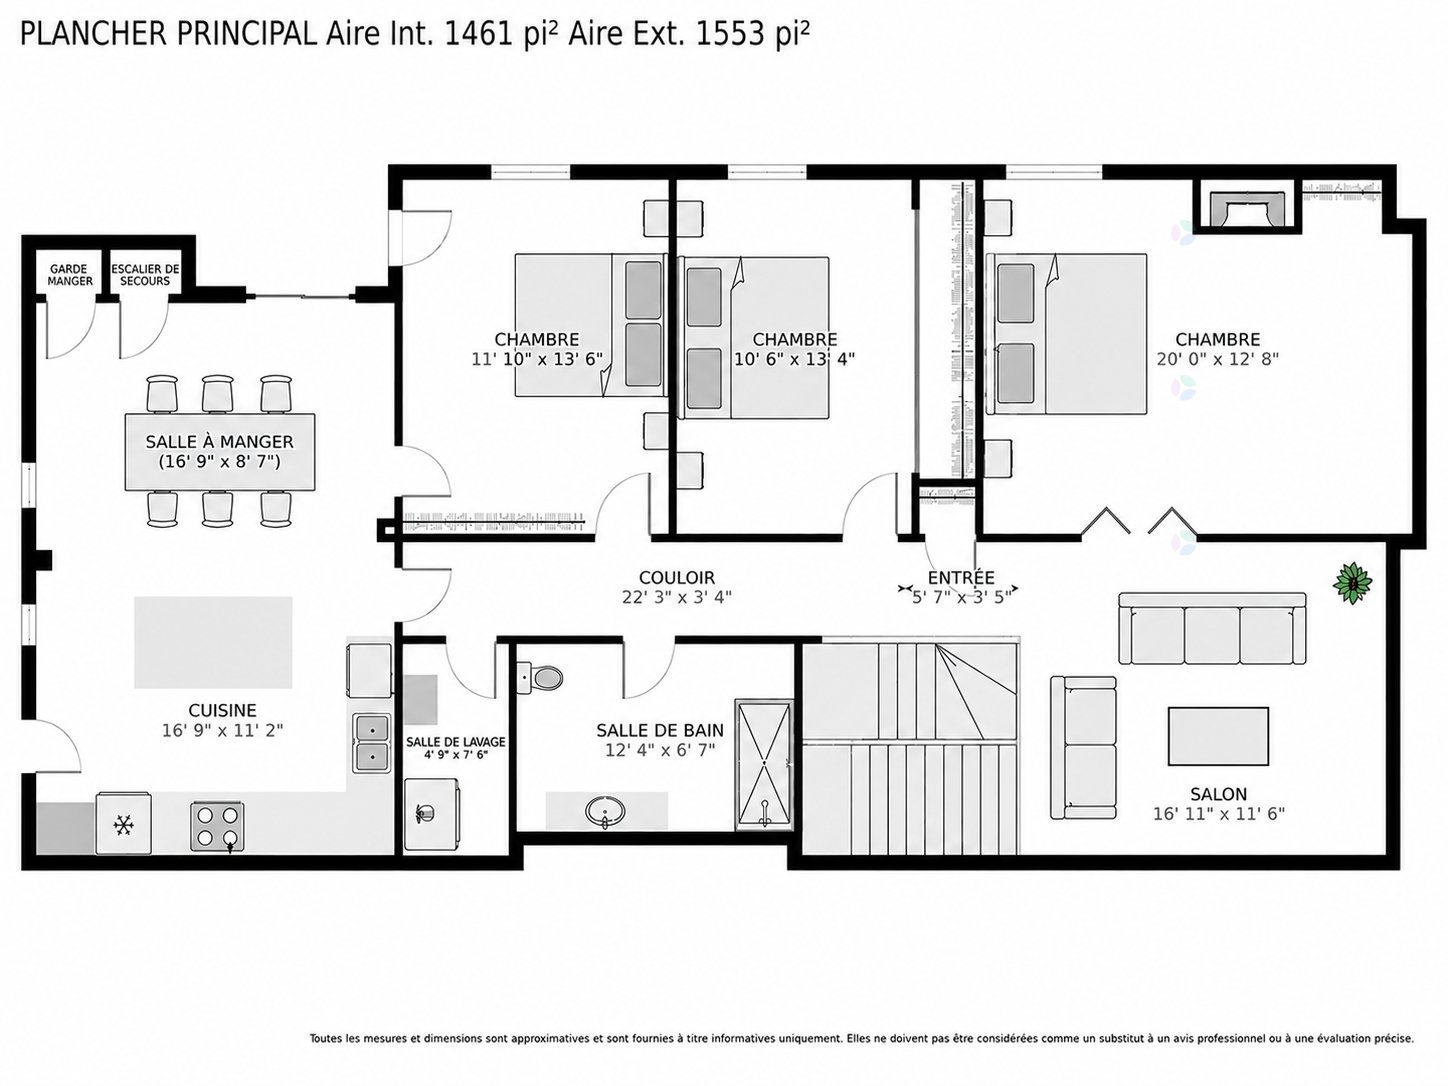
Drawing (sketch)
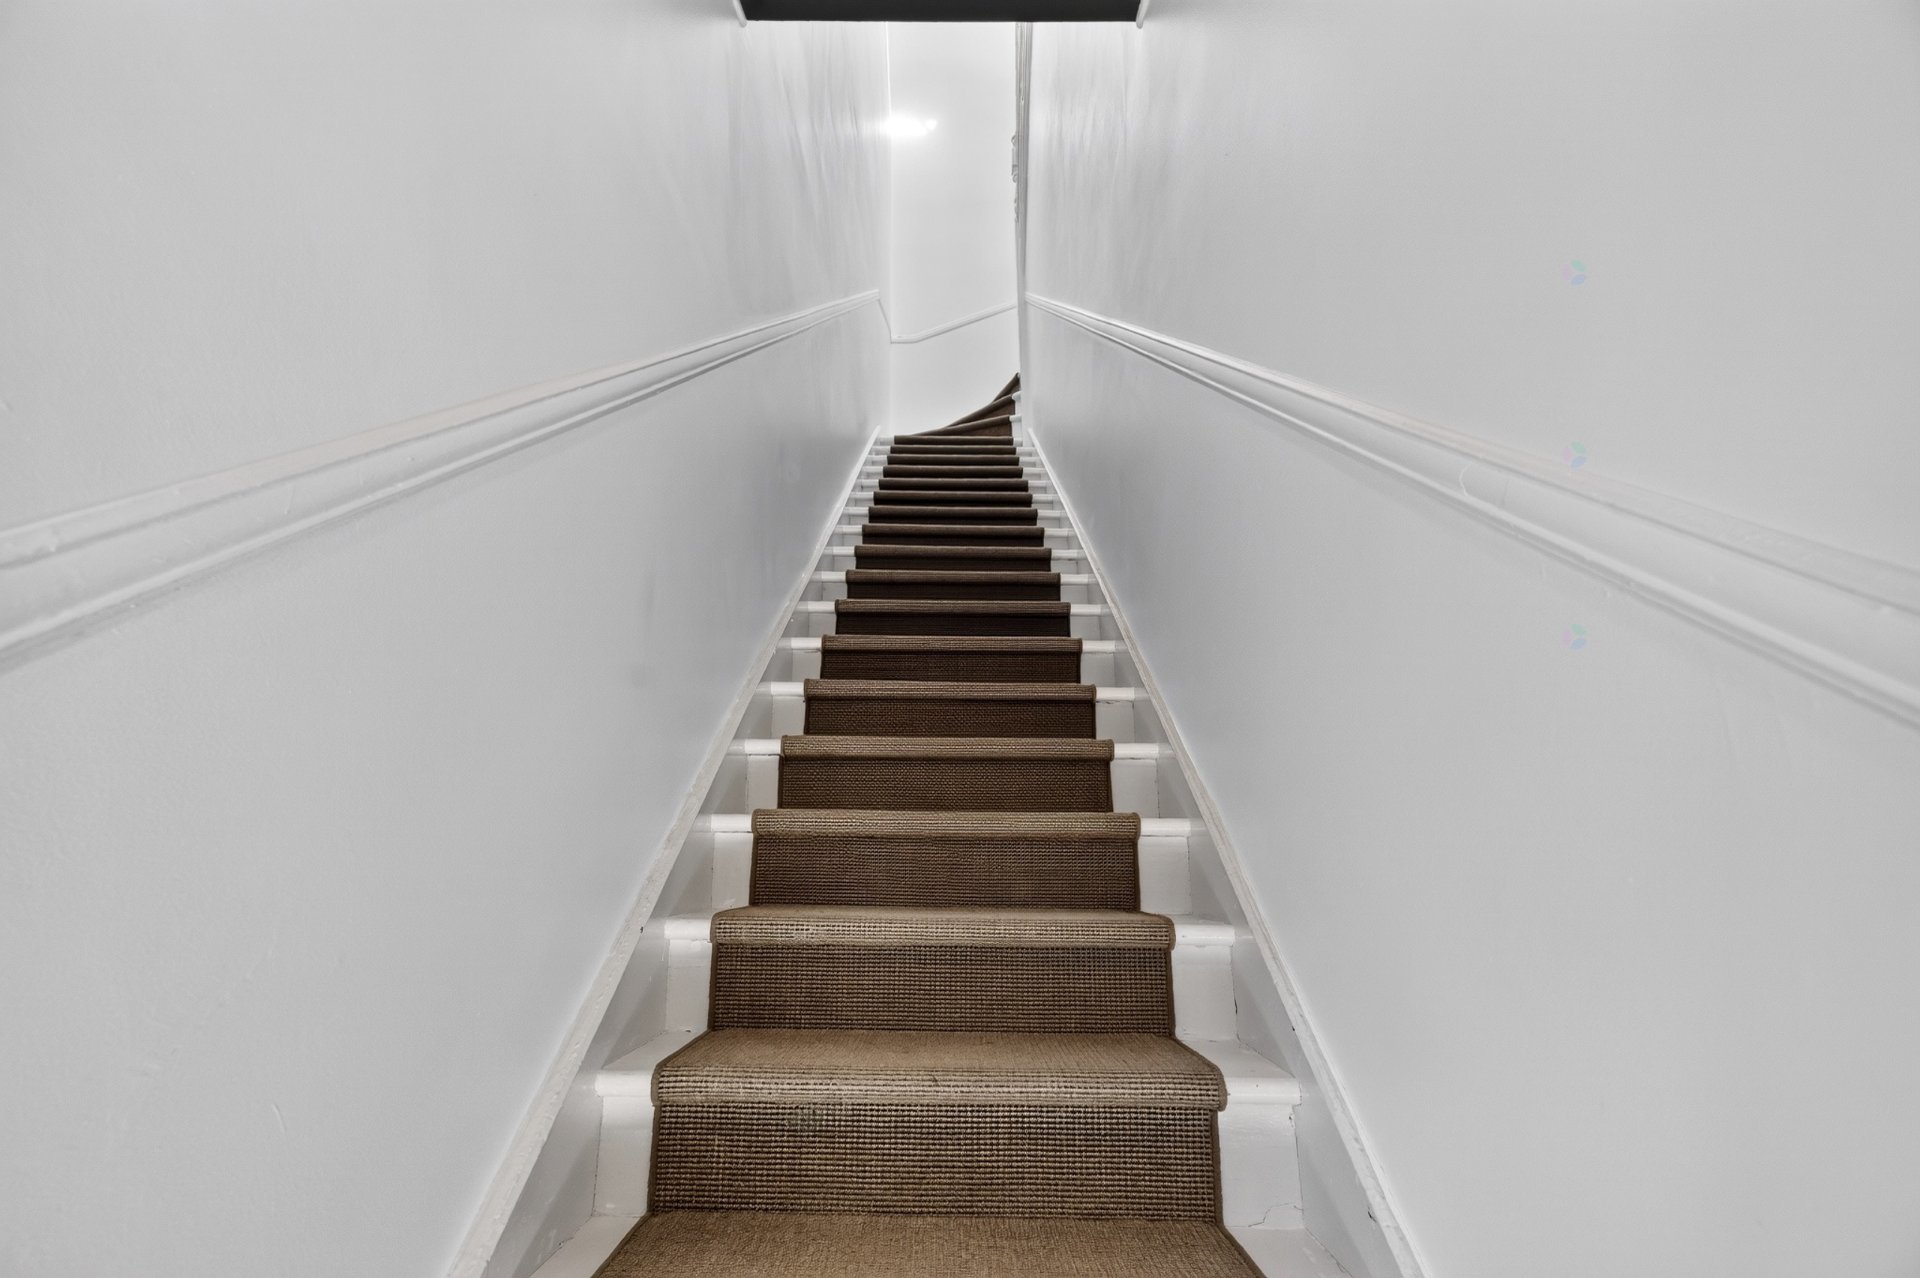
Staircase
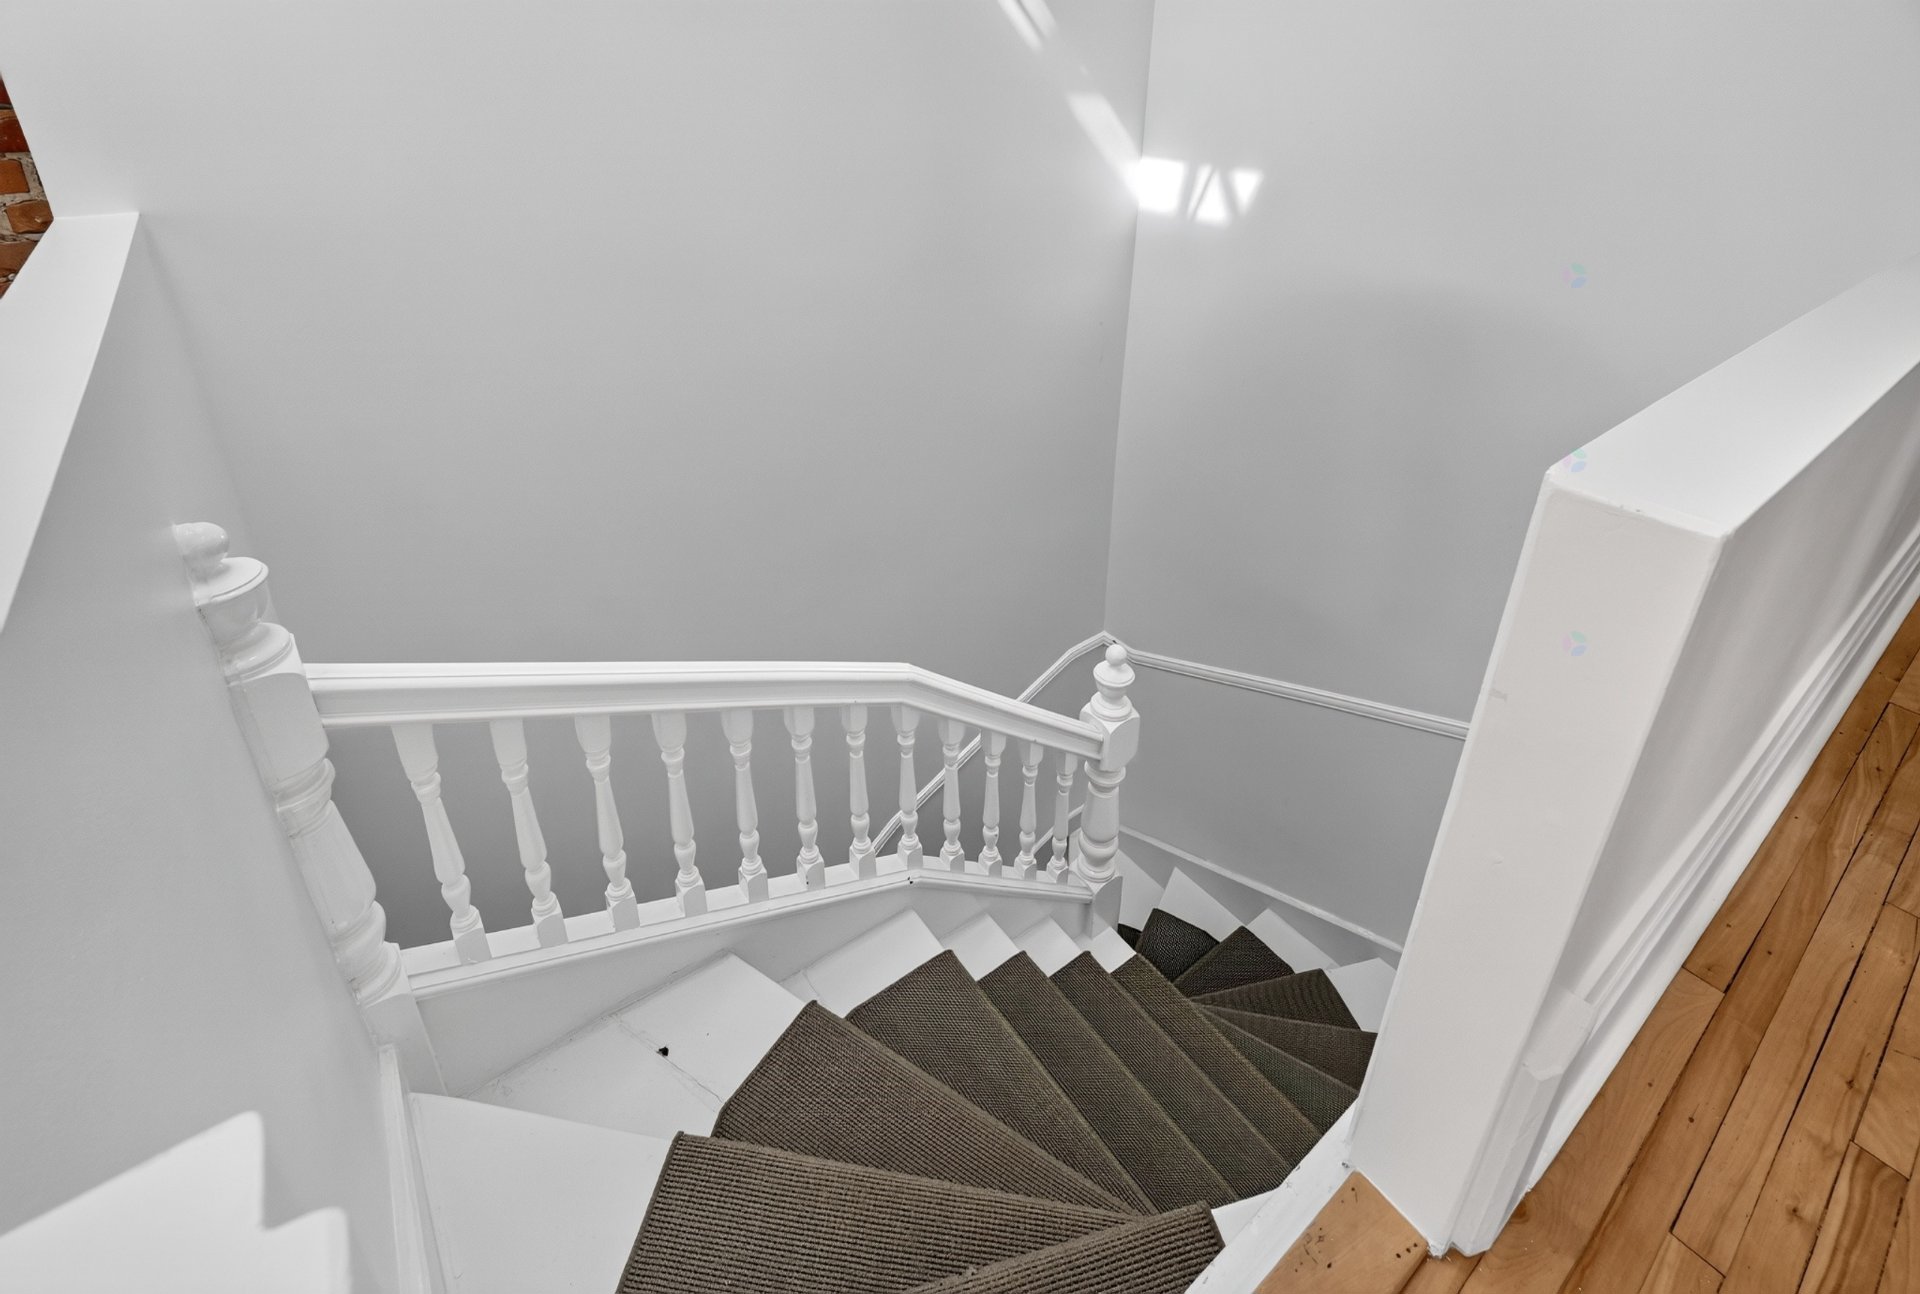
Staircase
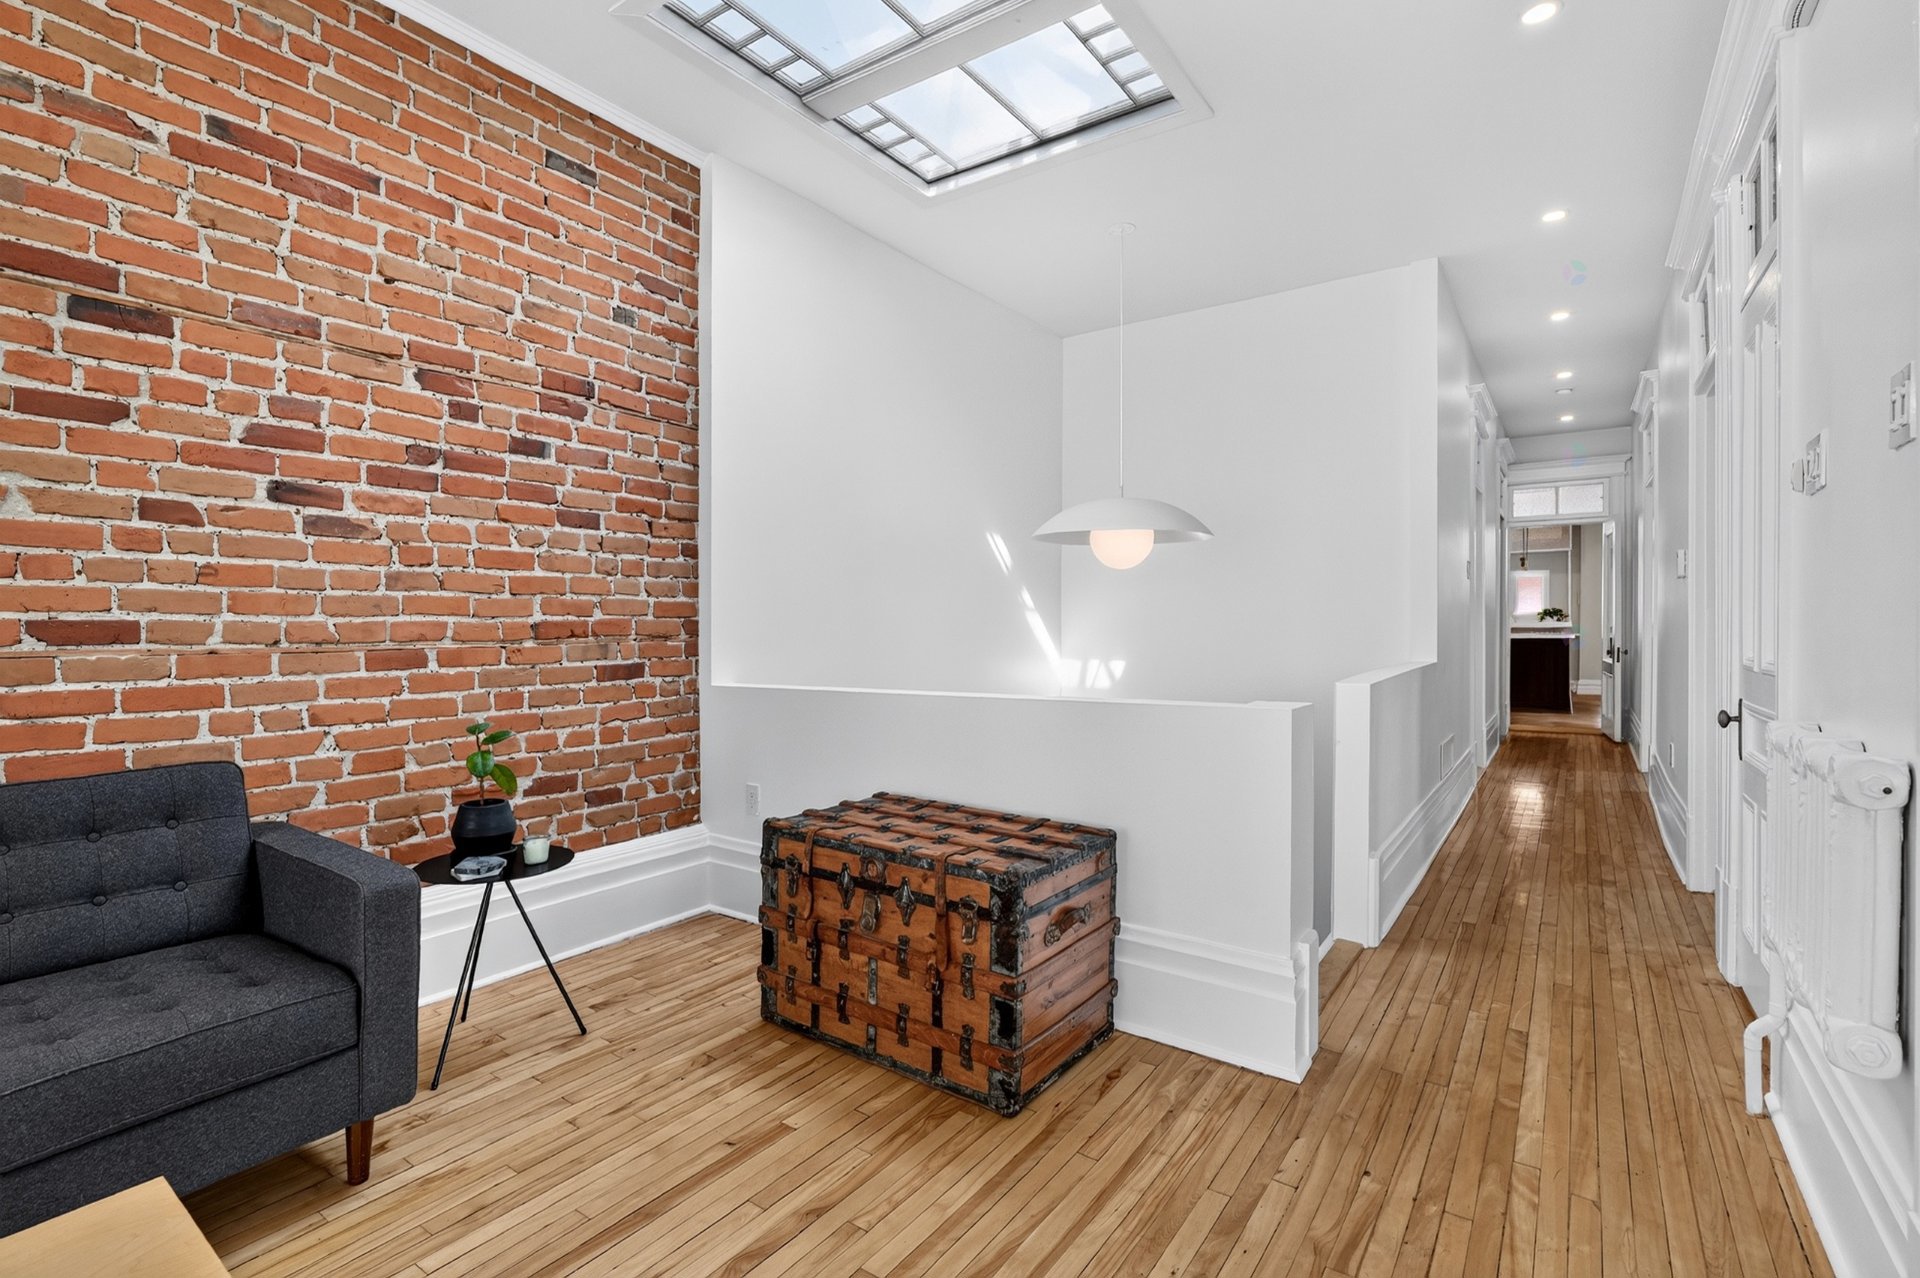
Hallway
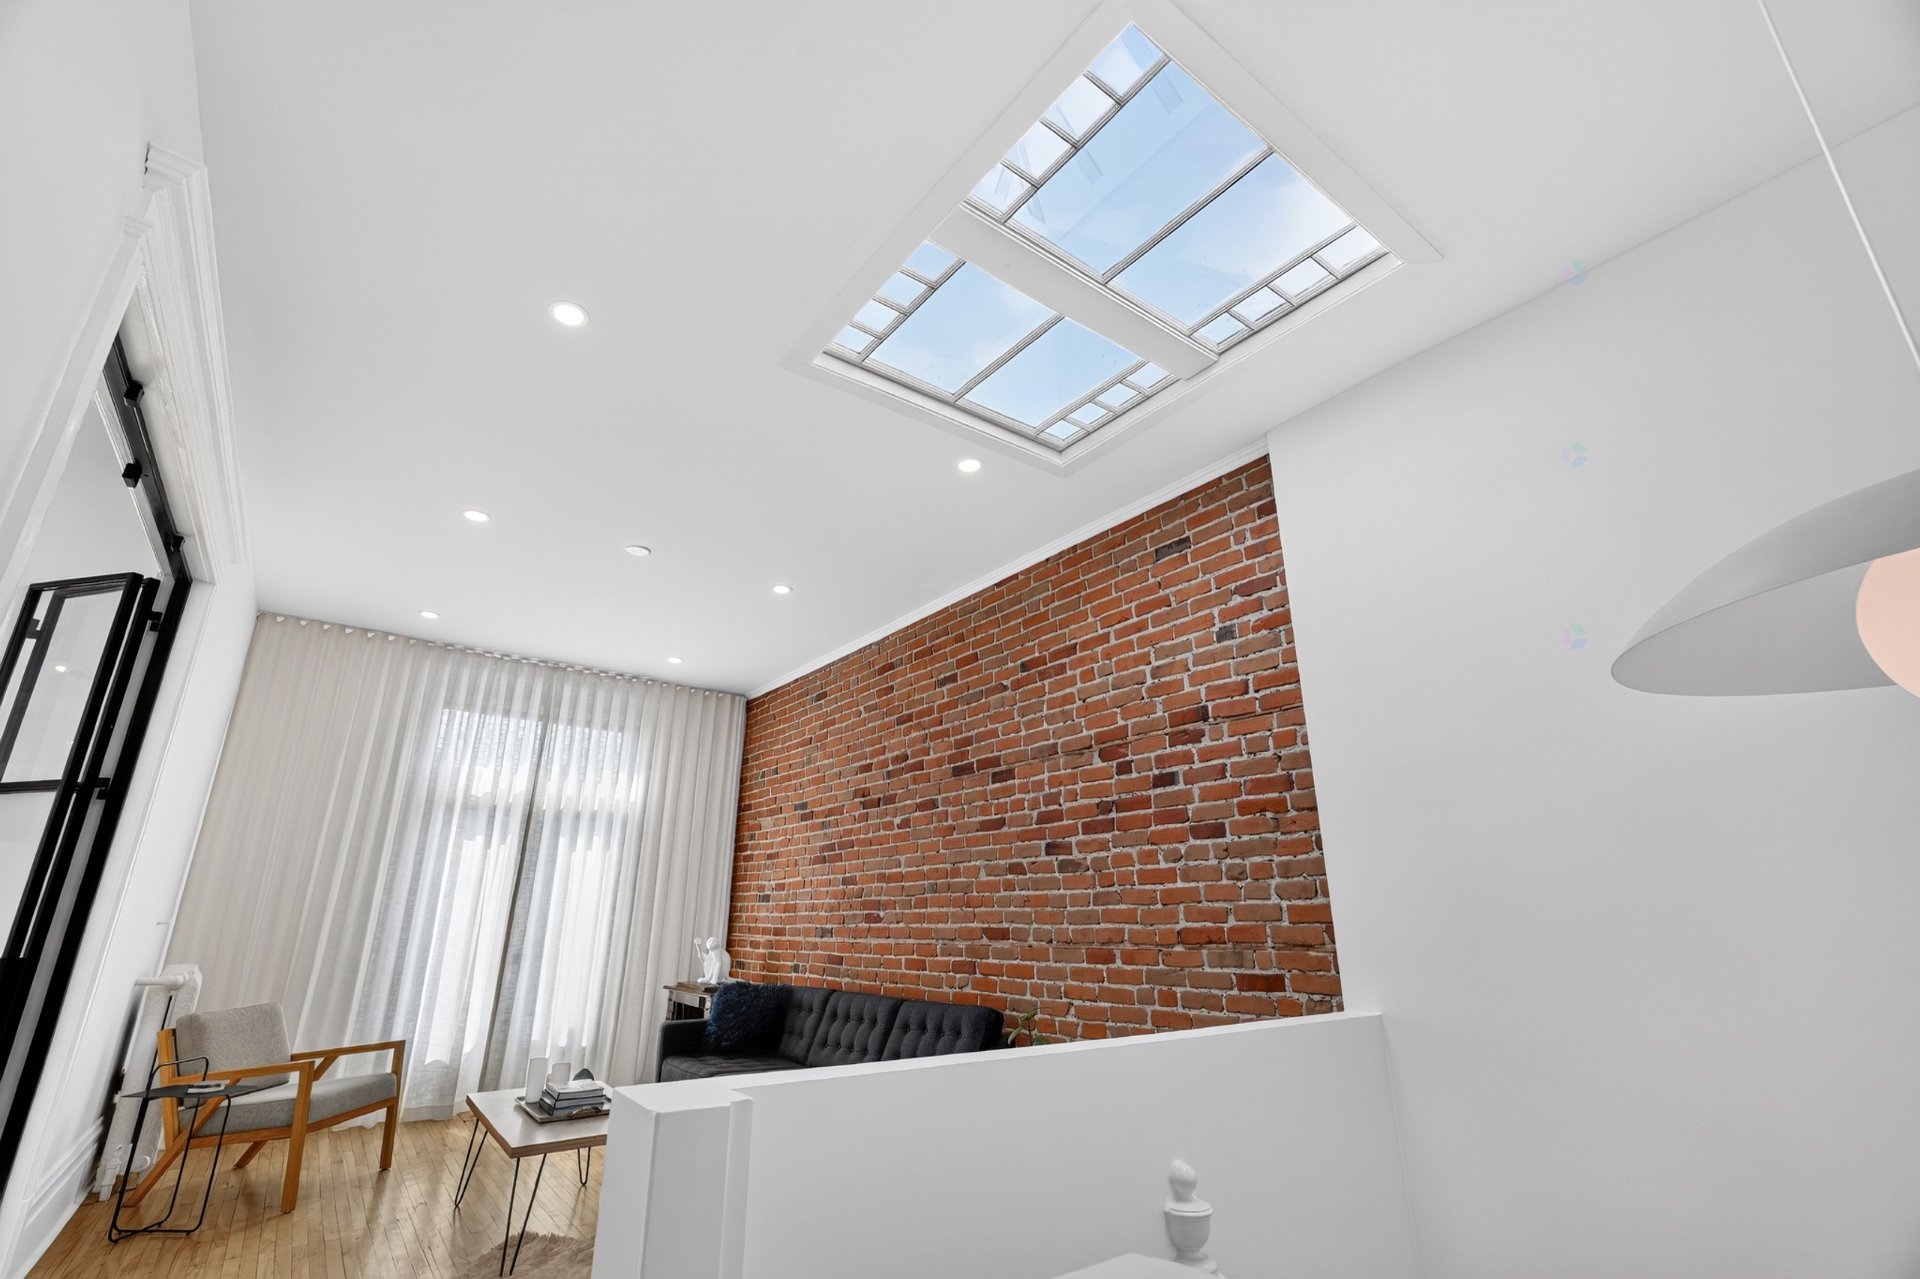
Hallway
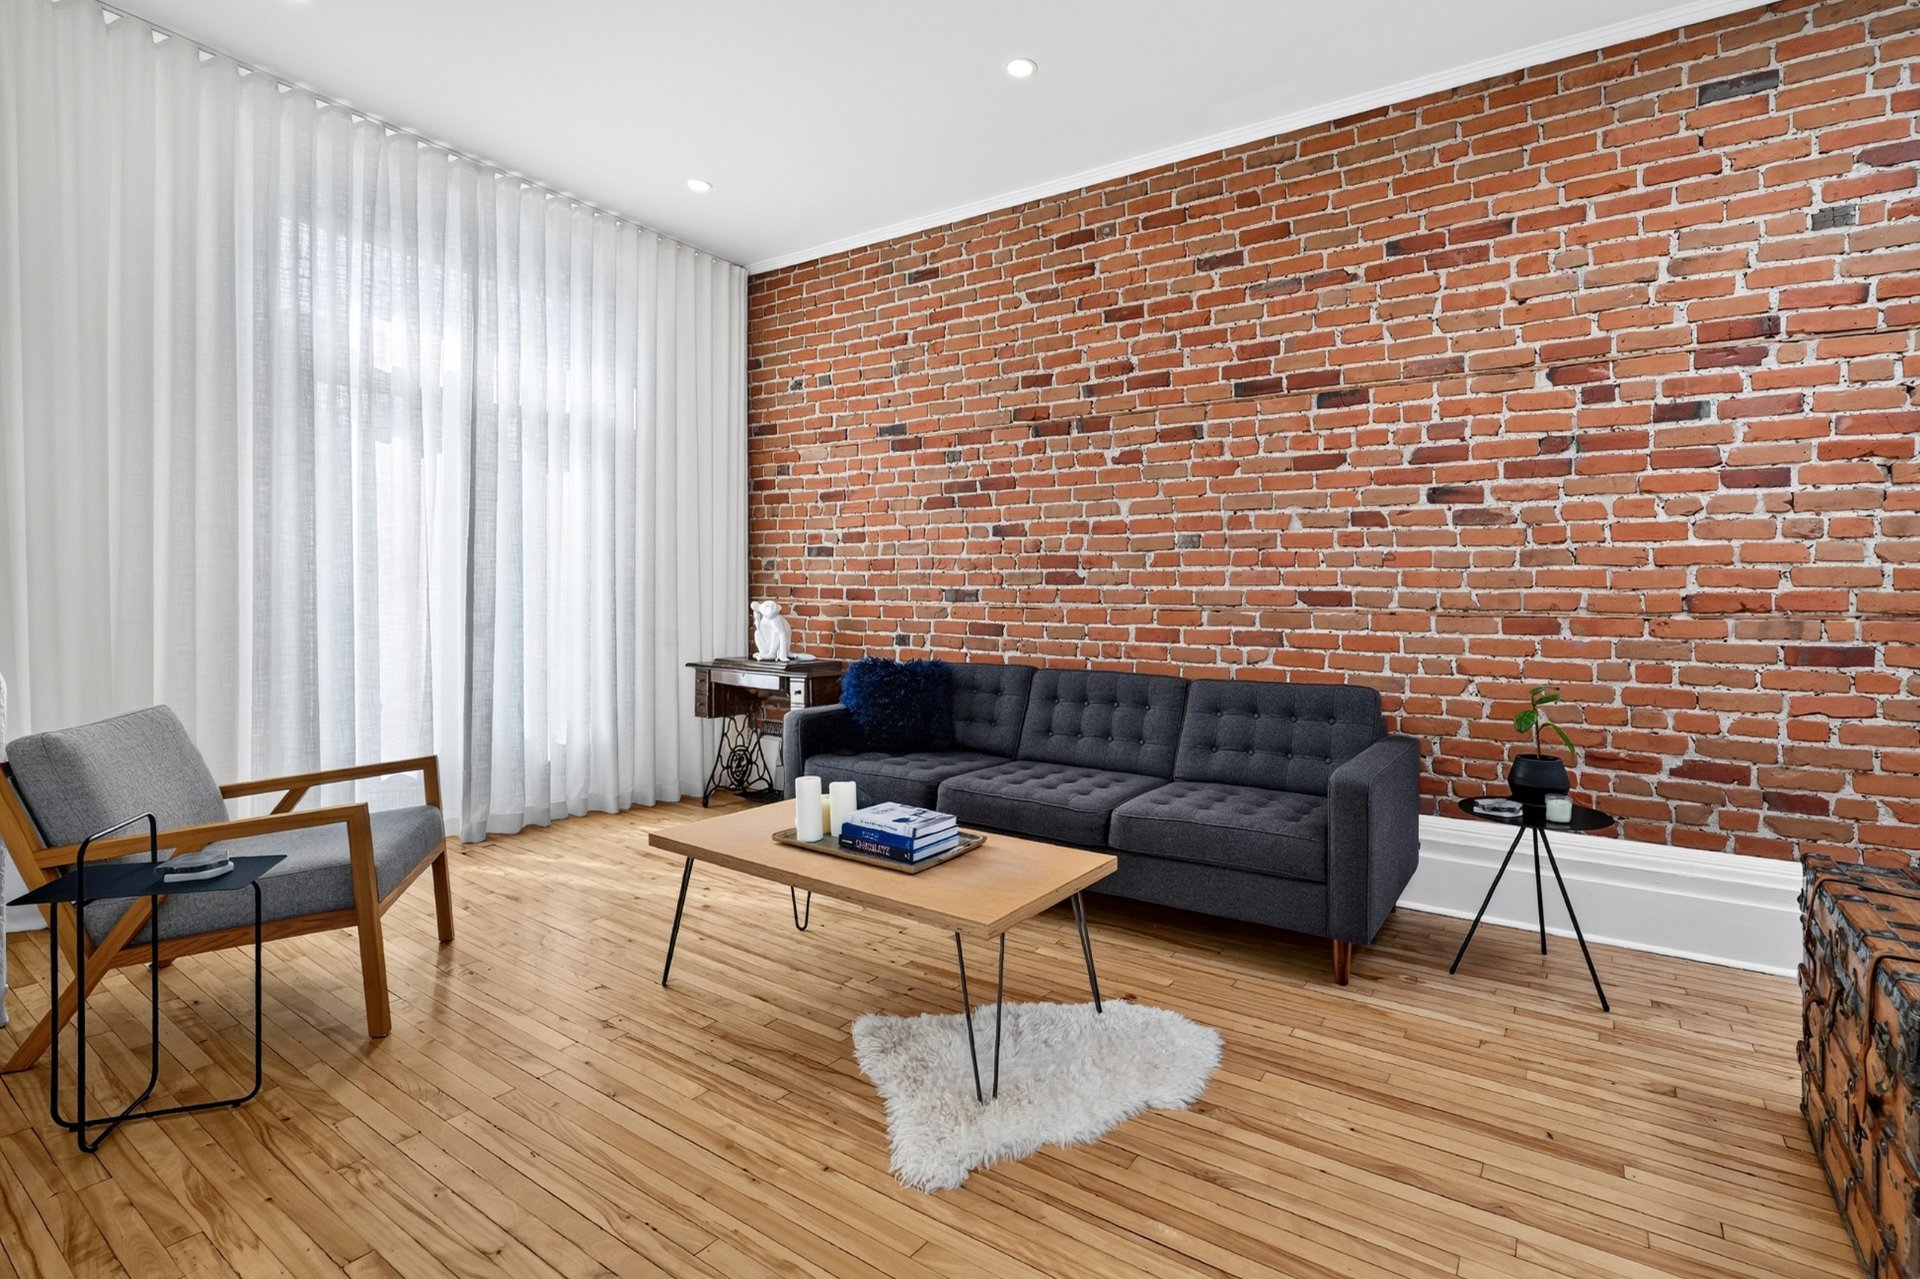
Living room
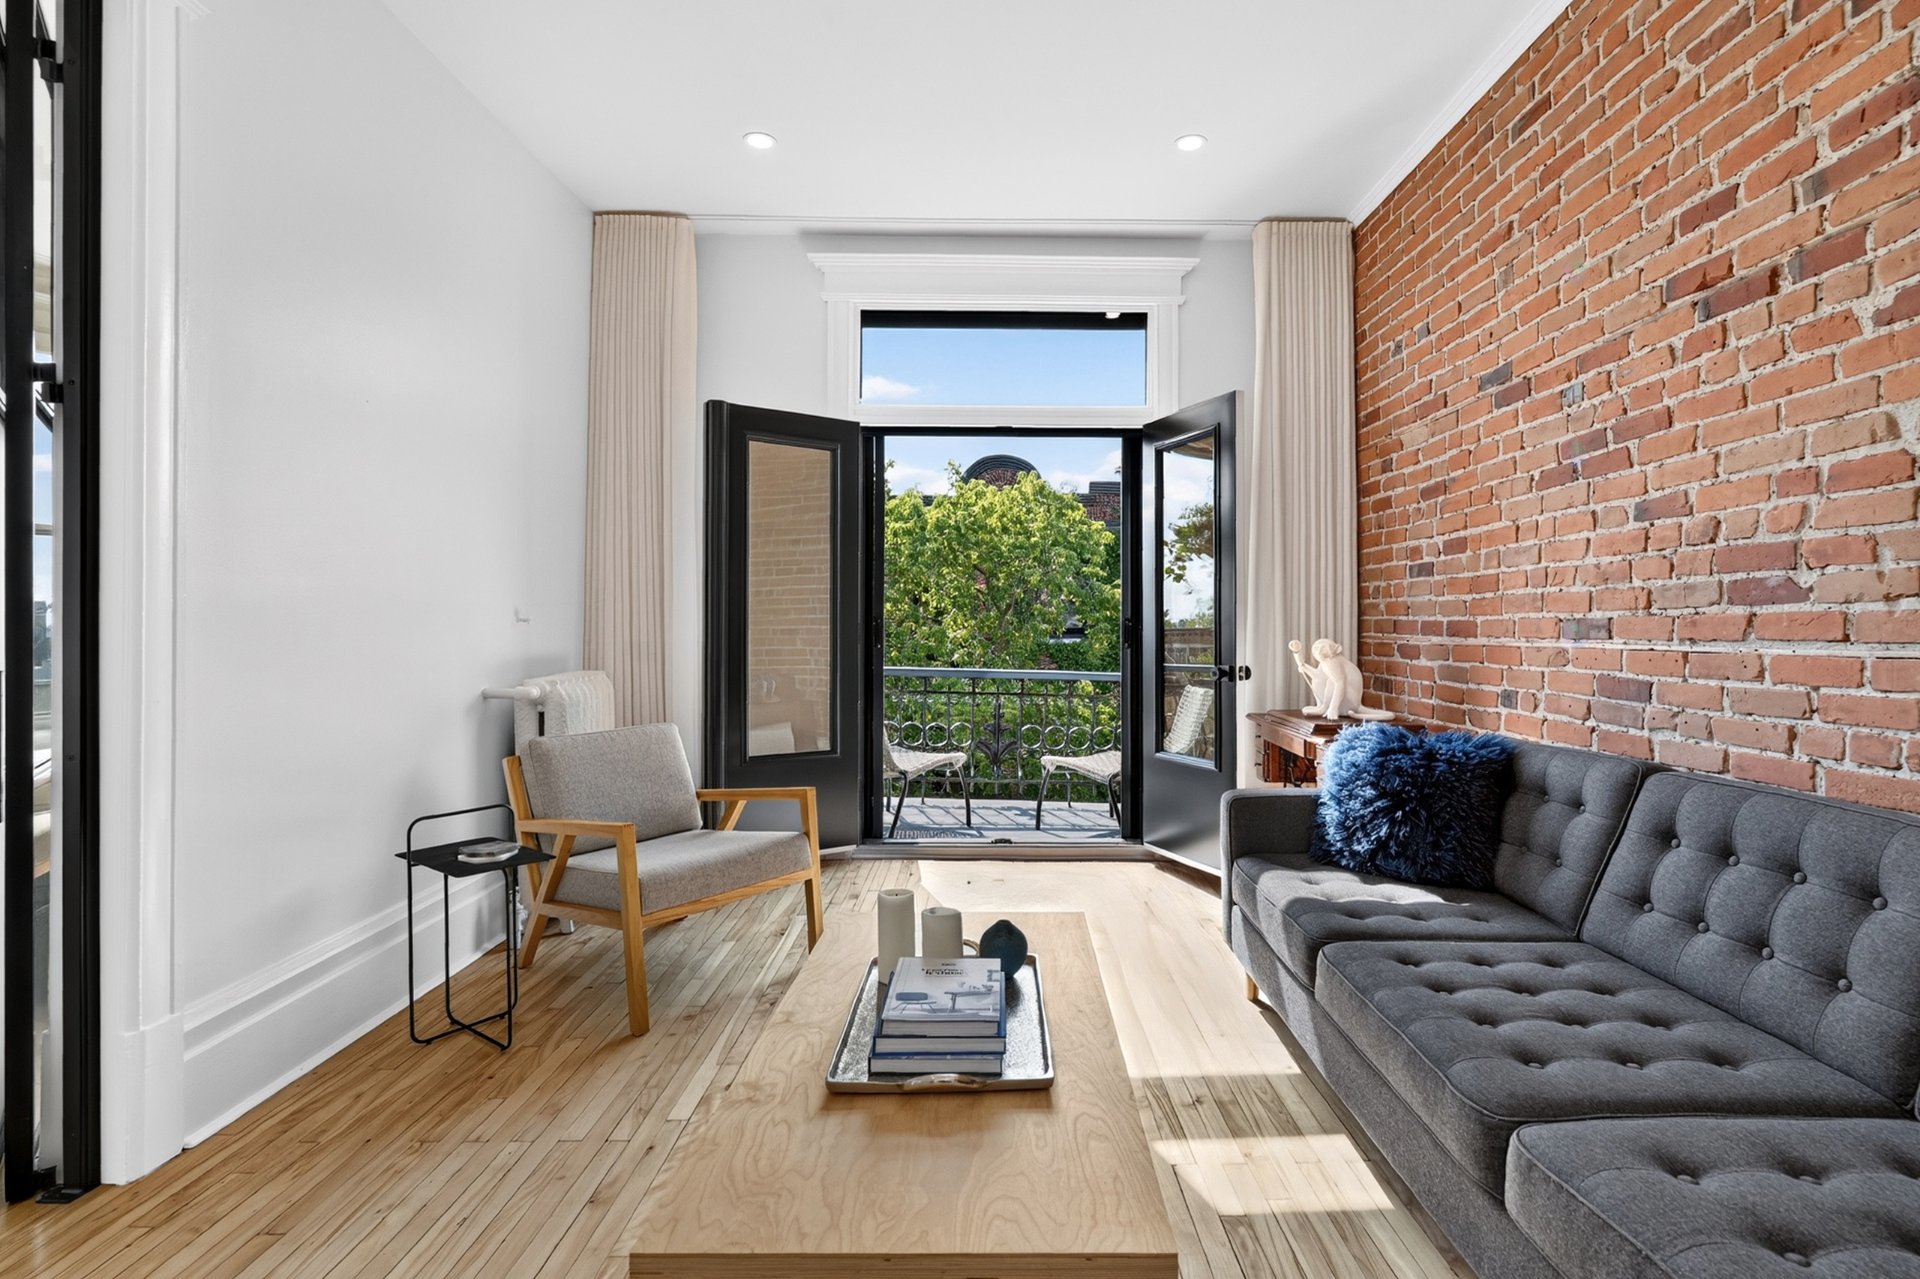
Nearby
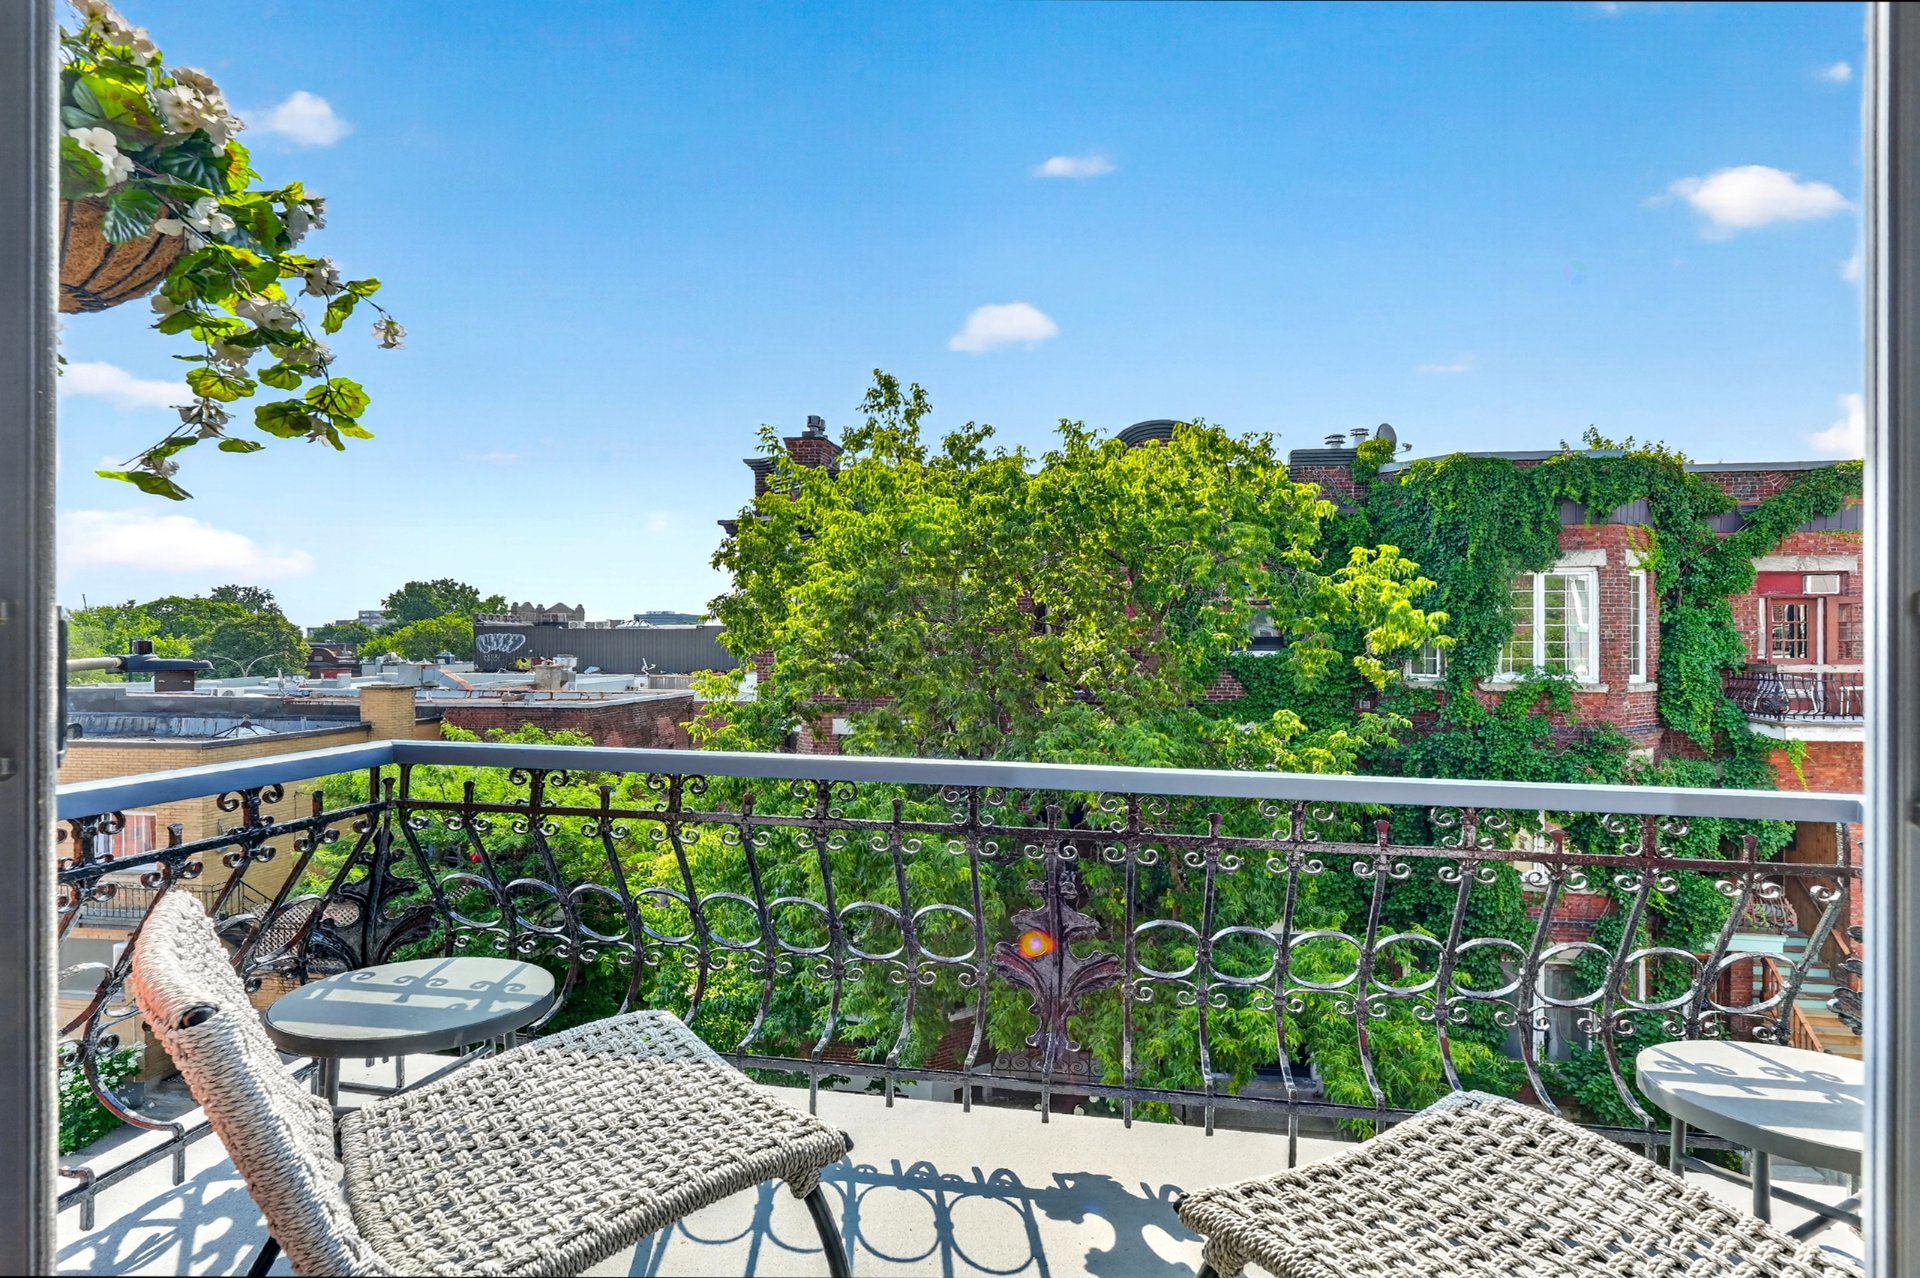
Balcony
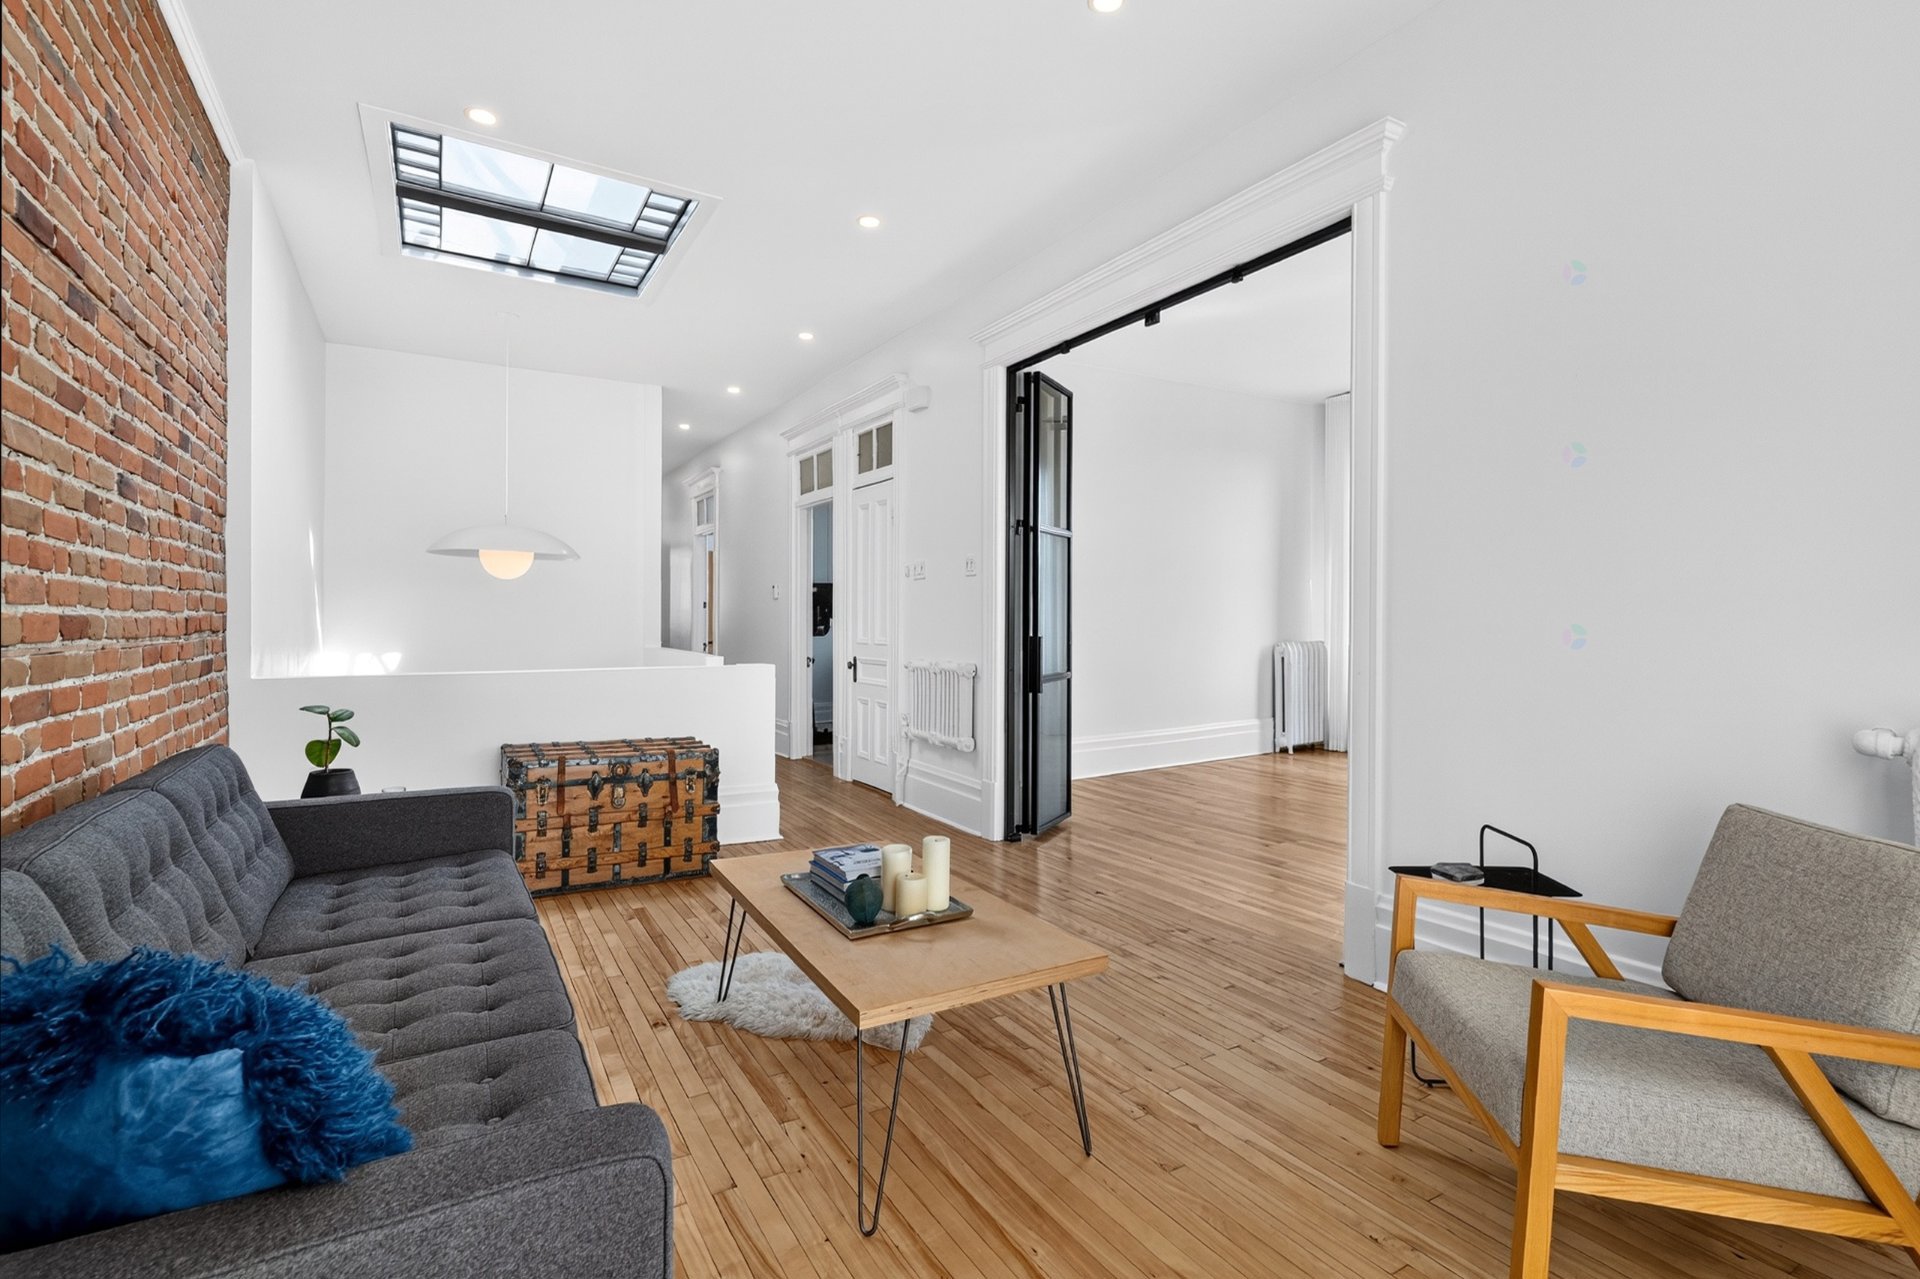
Living room
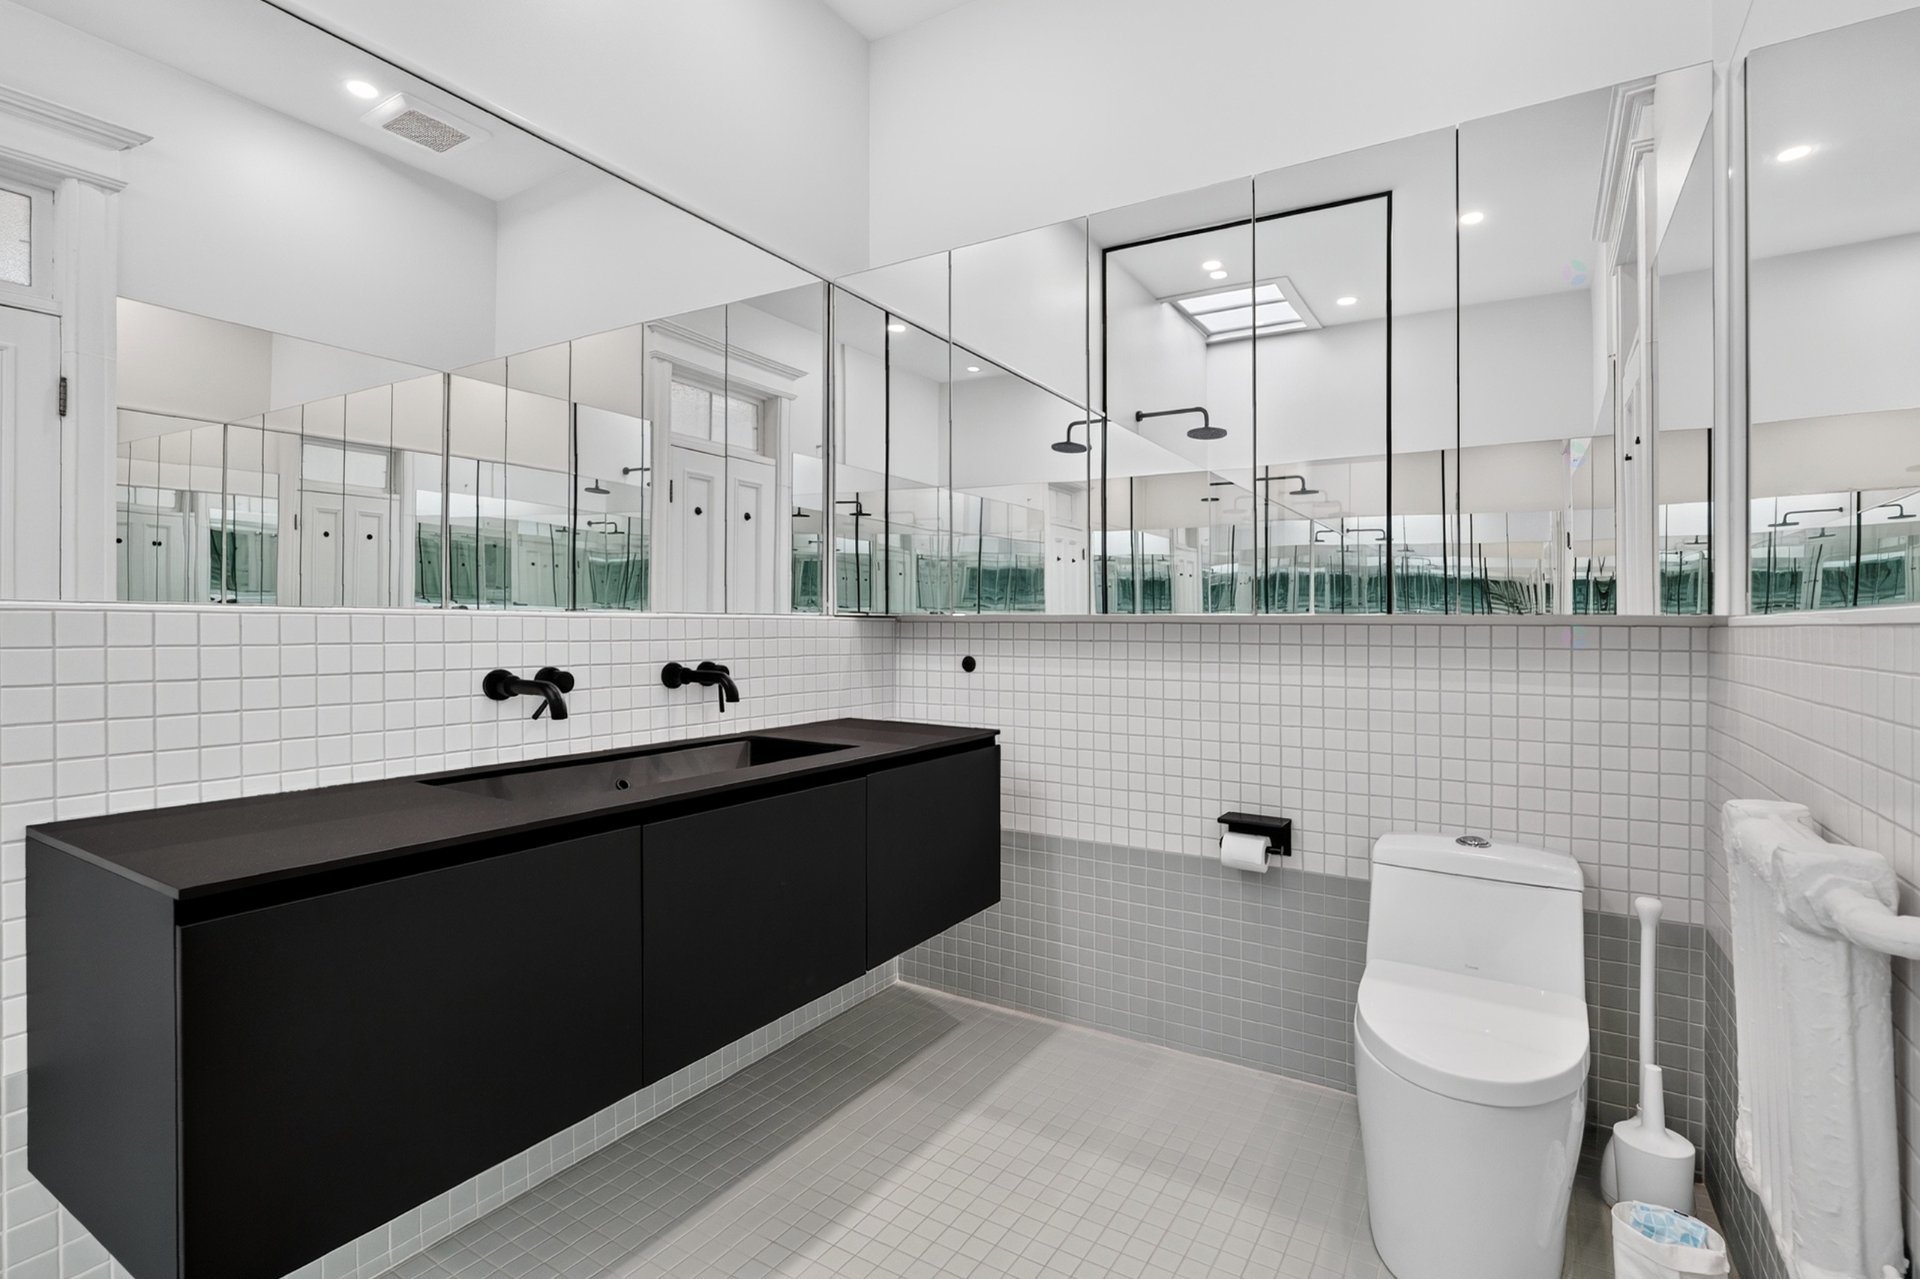
Bathroom
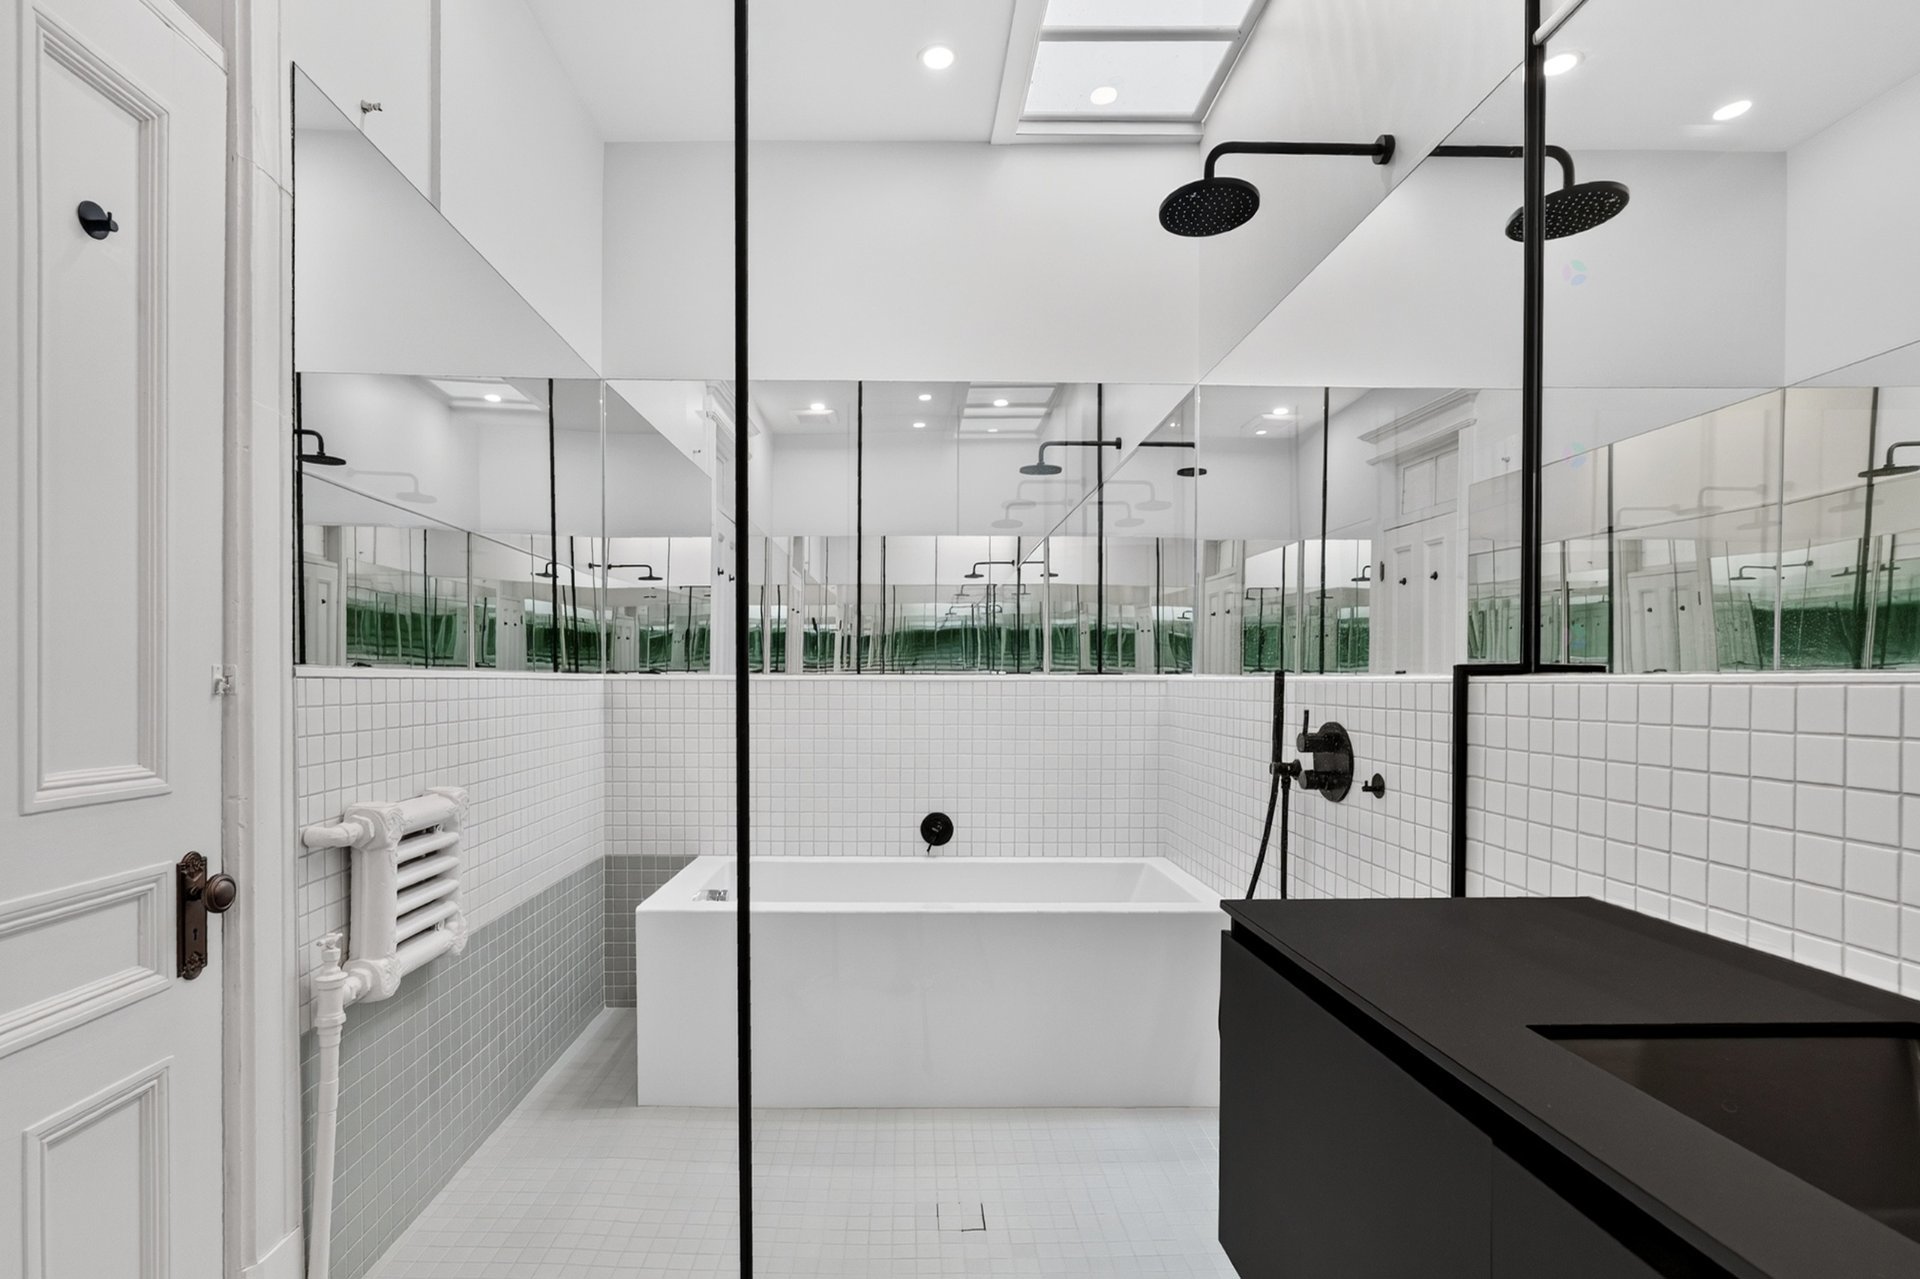
Bathroom
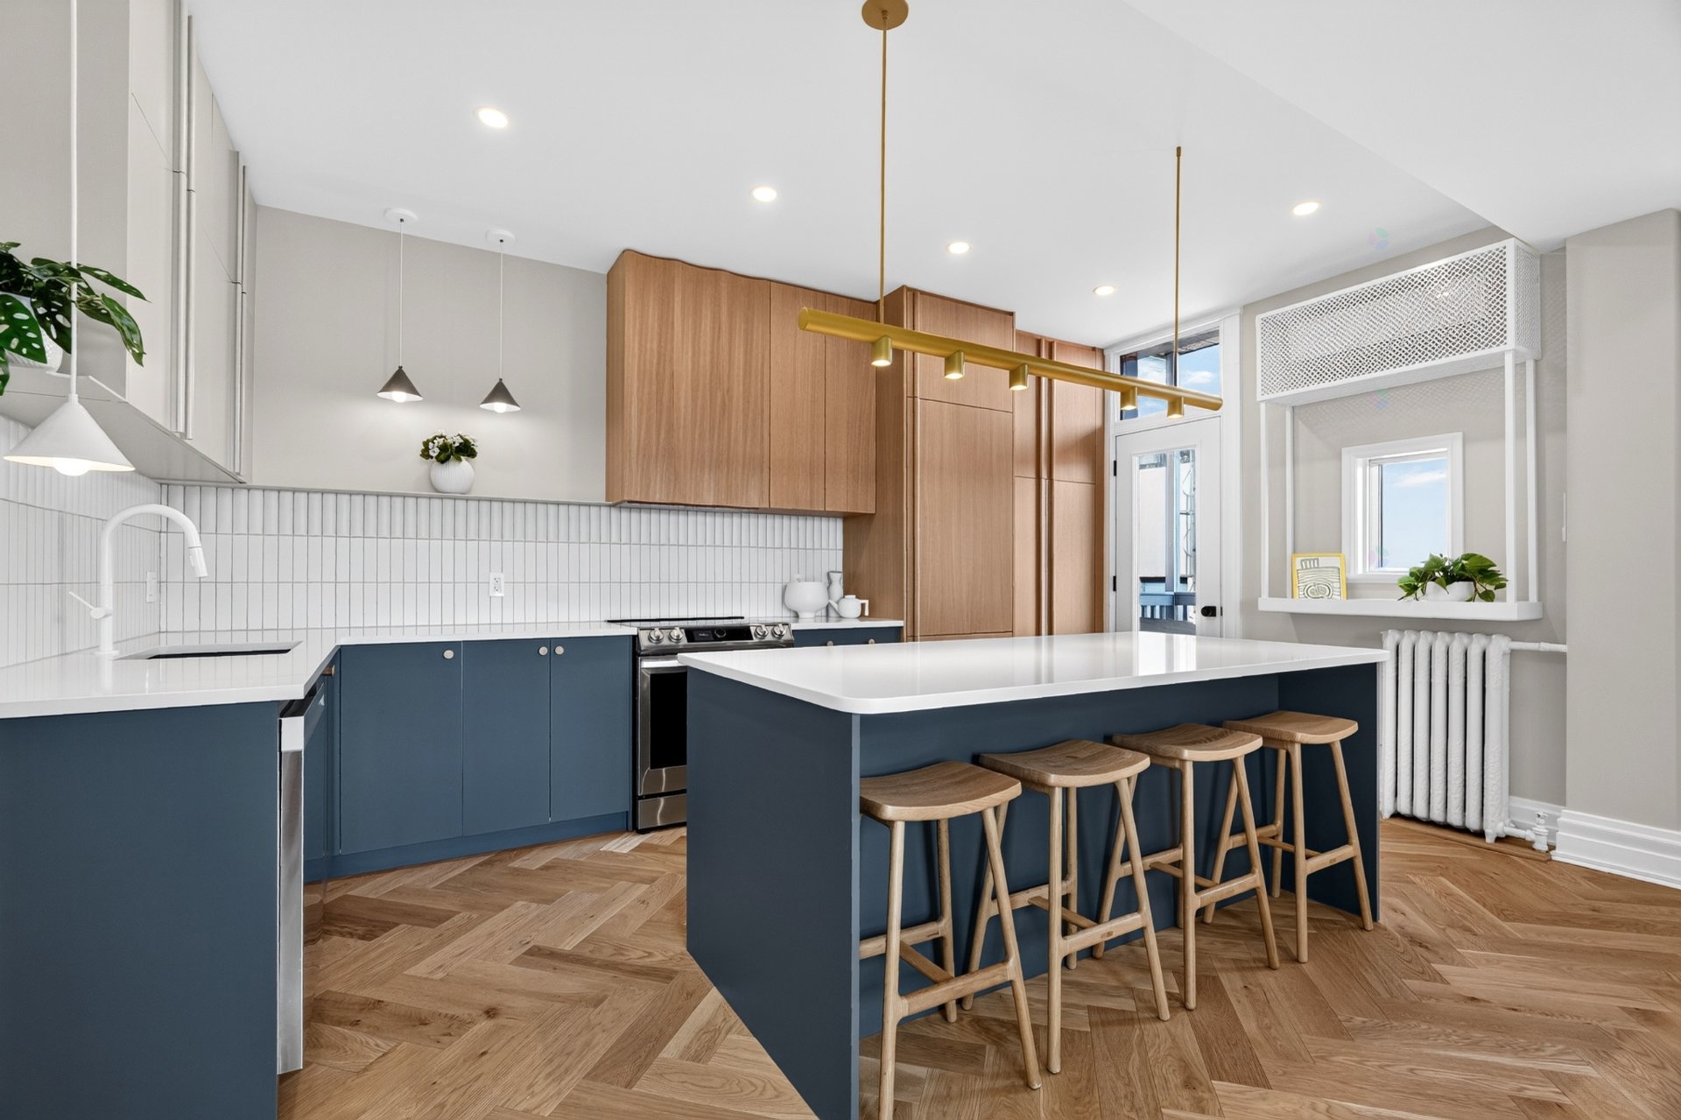
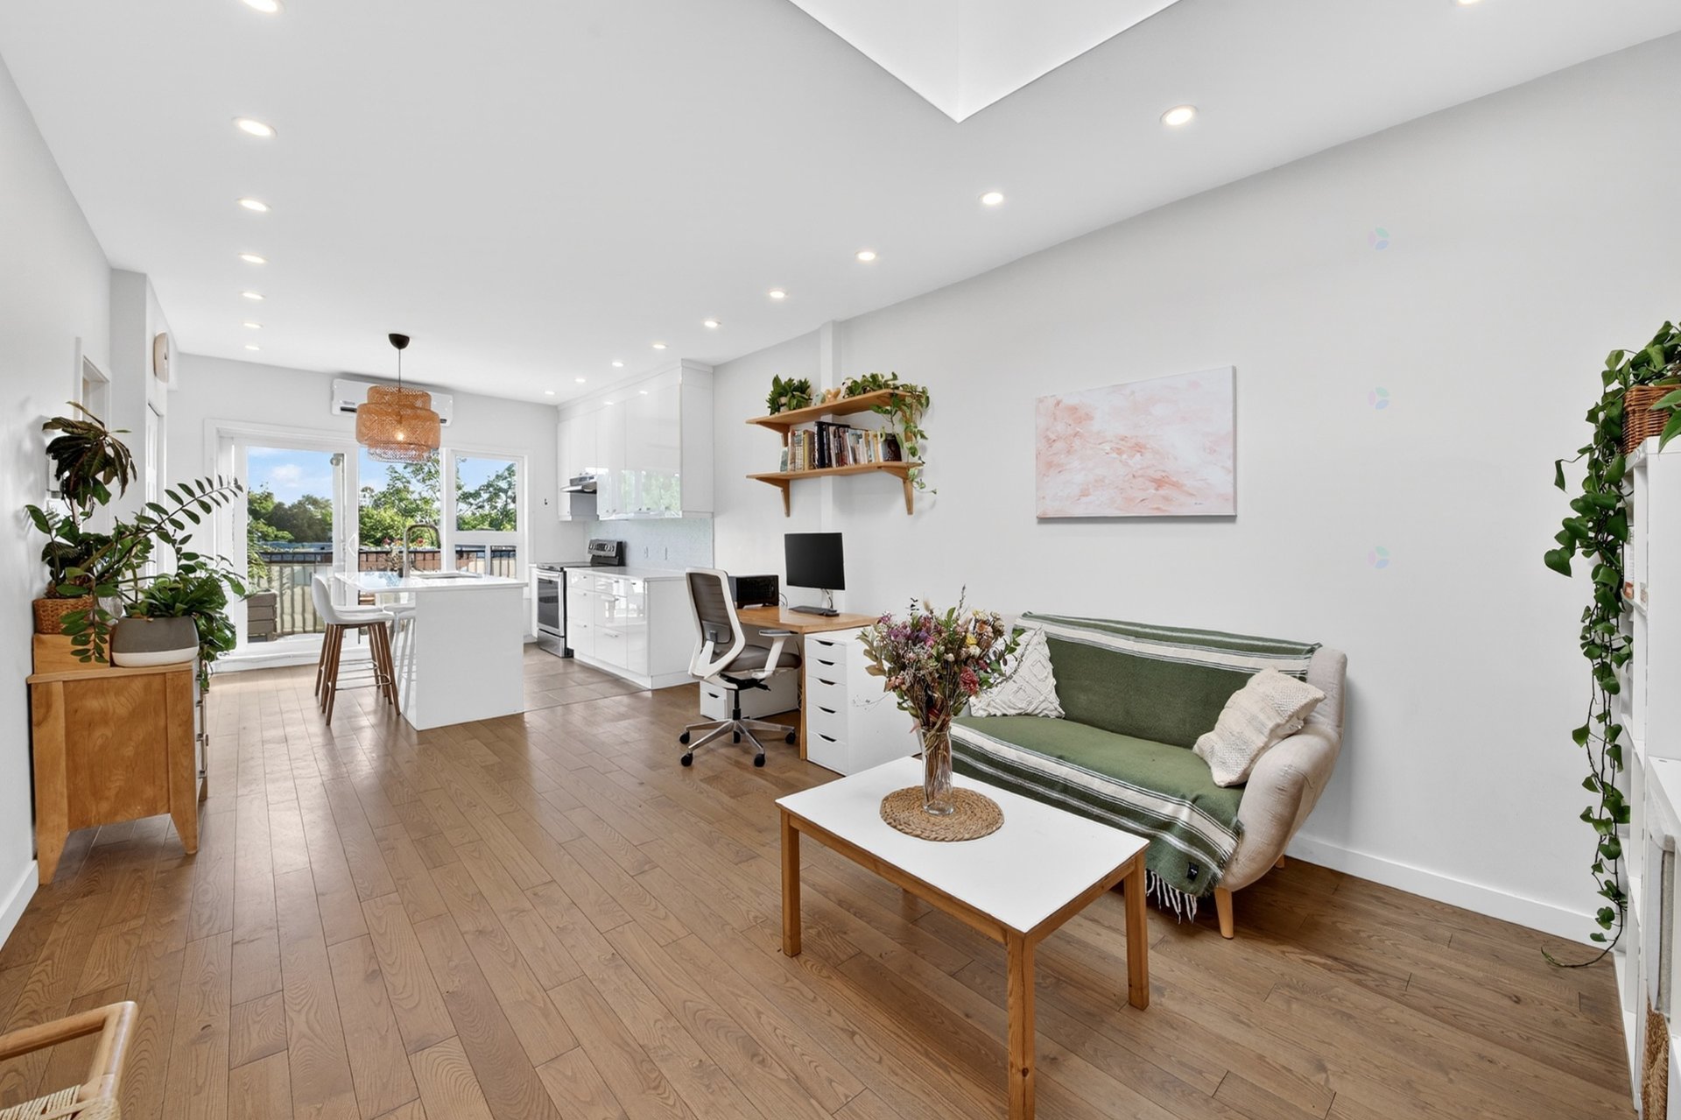
Kitchen
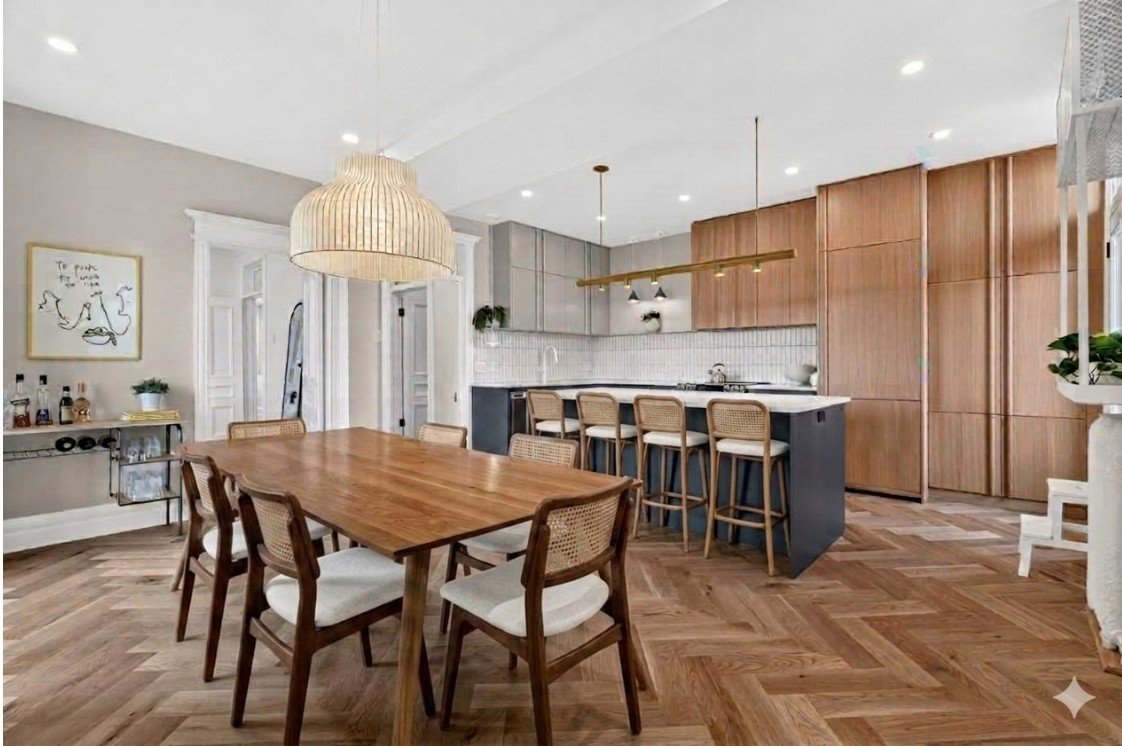
Dining room
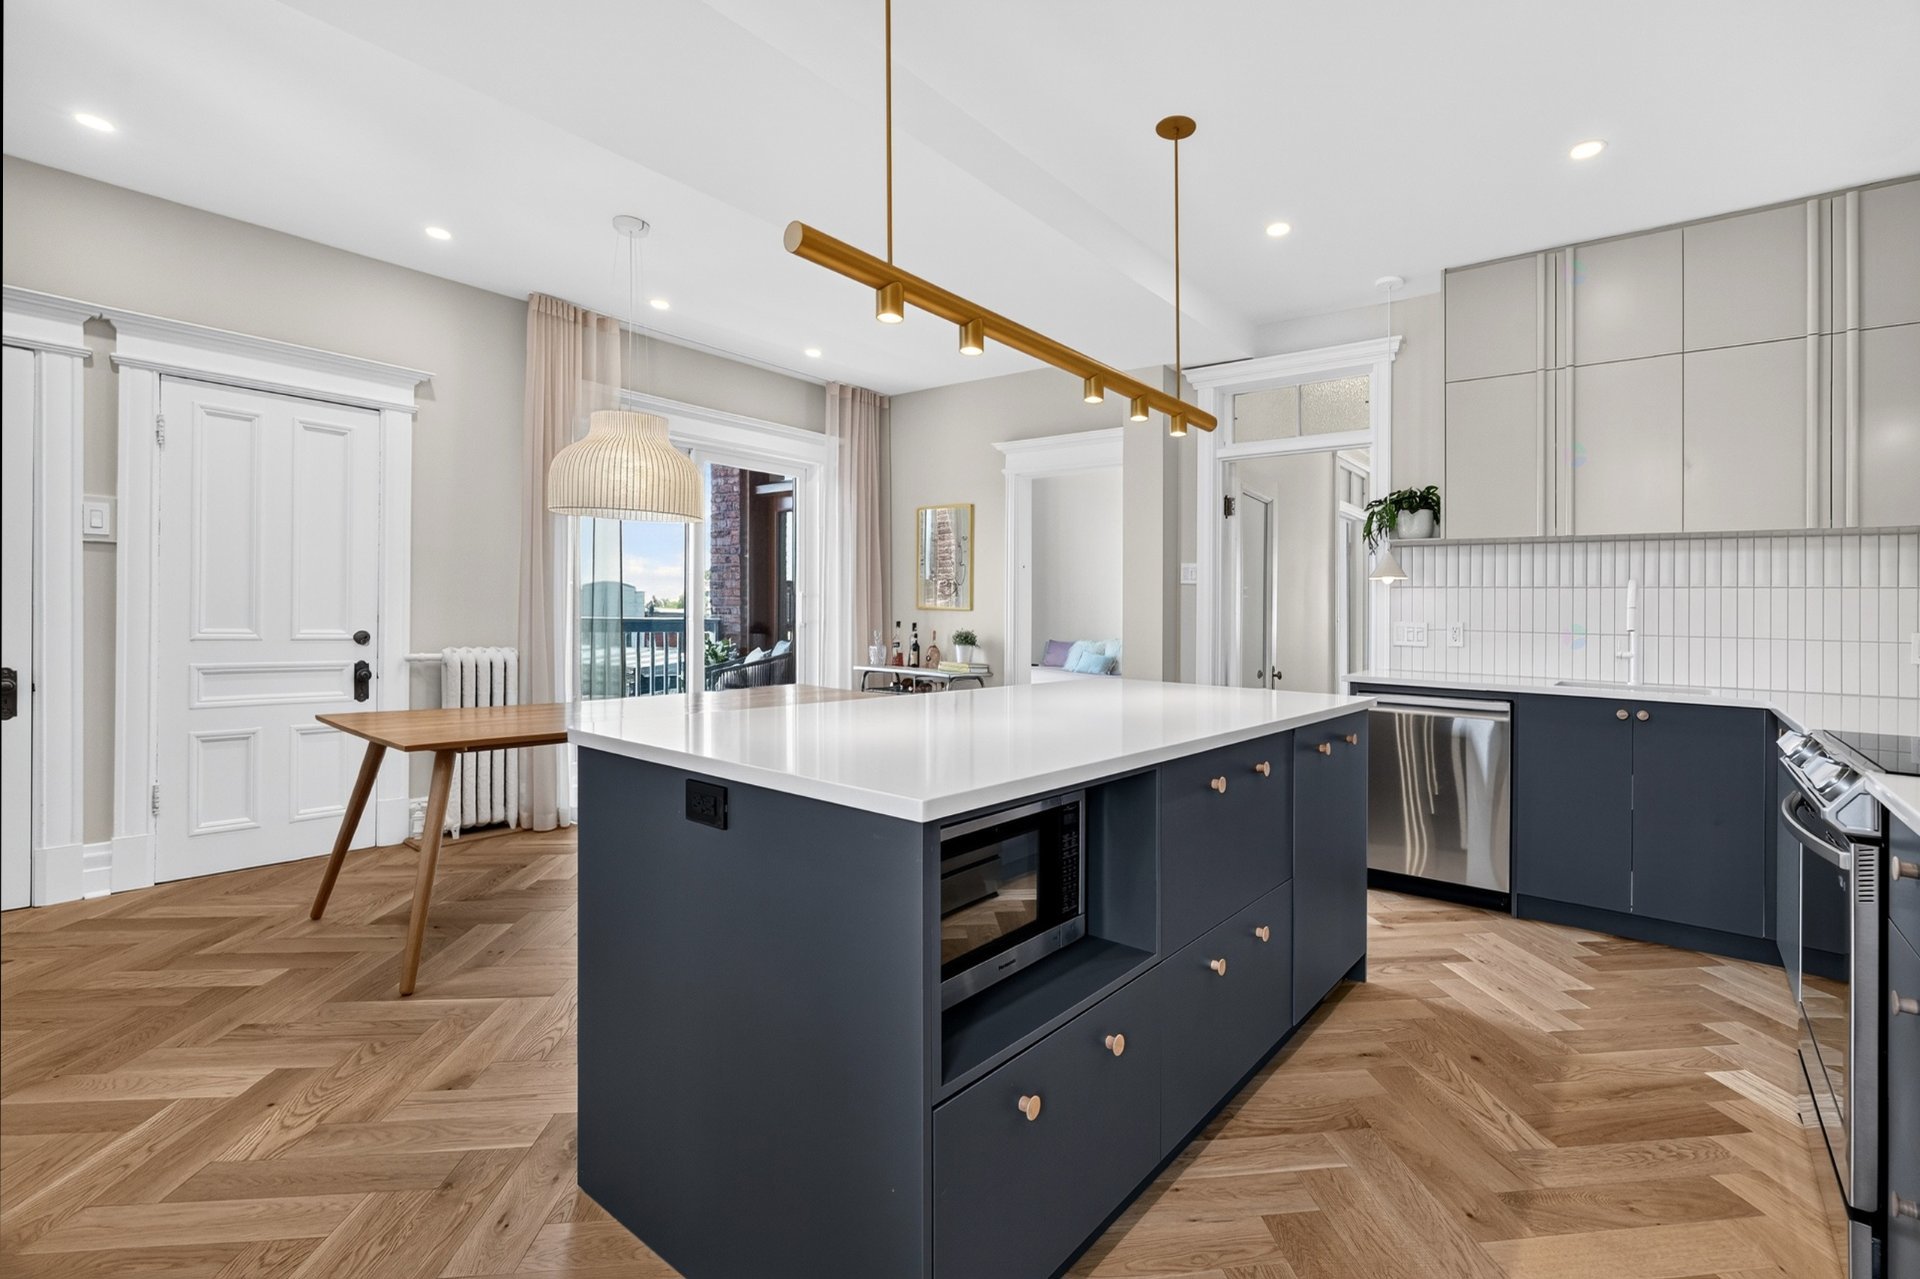
Kitchen
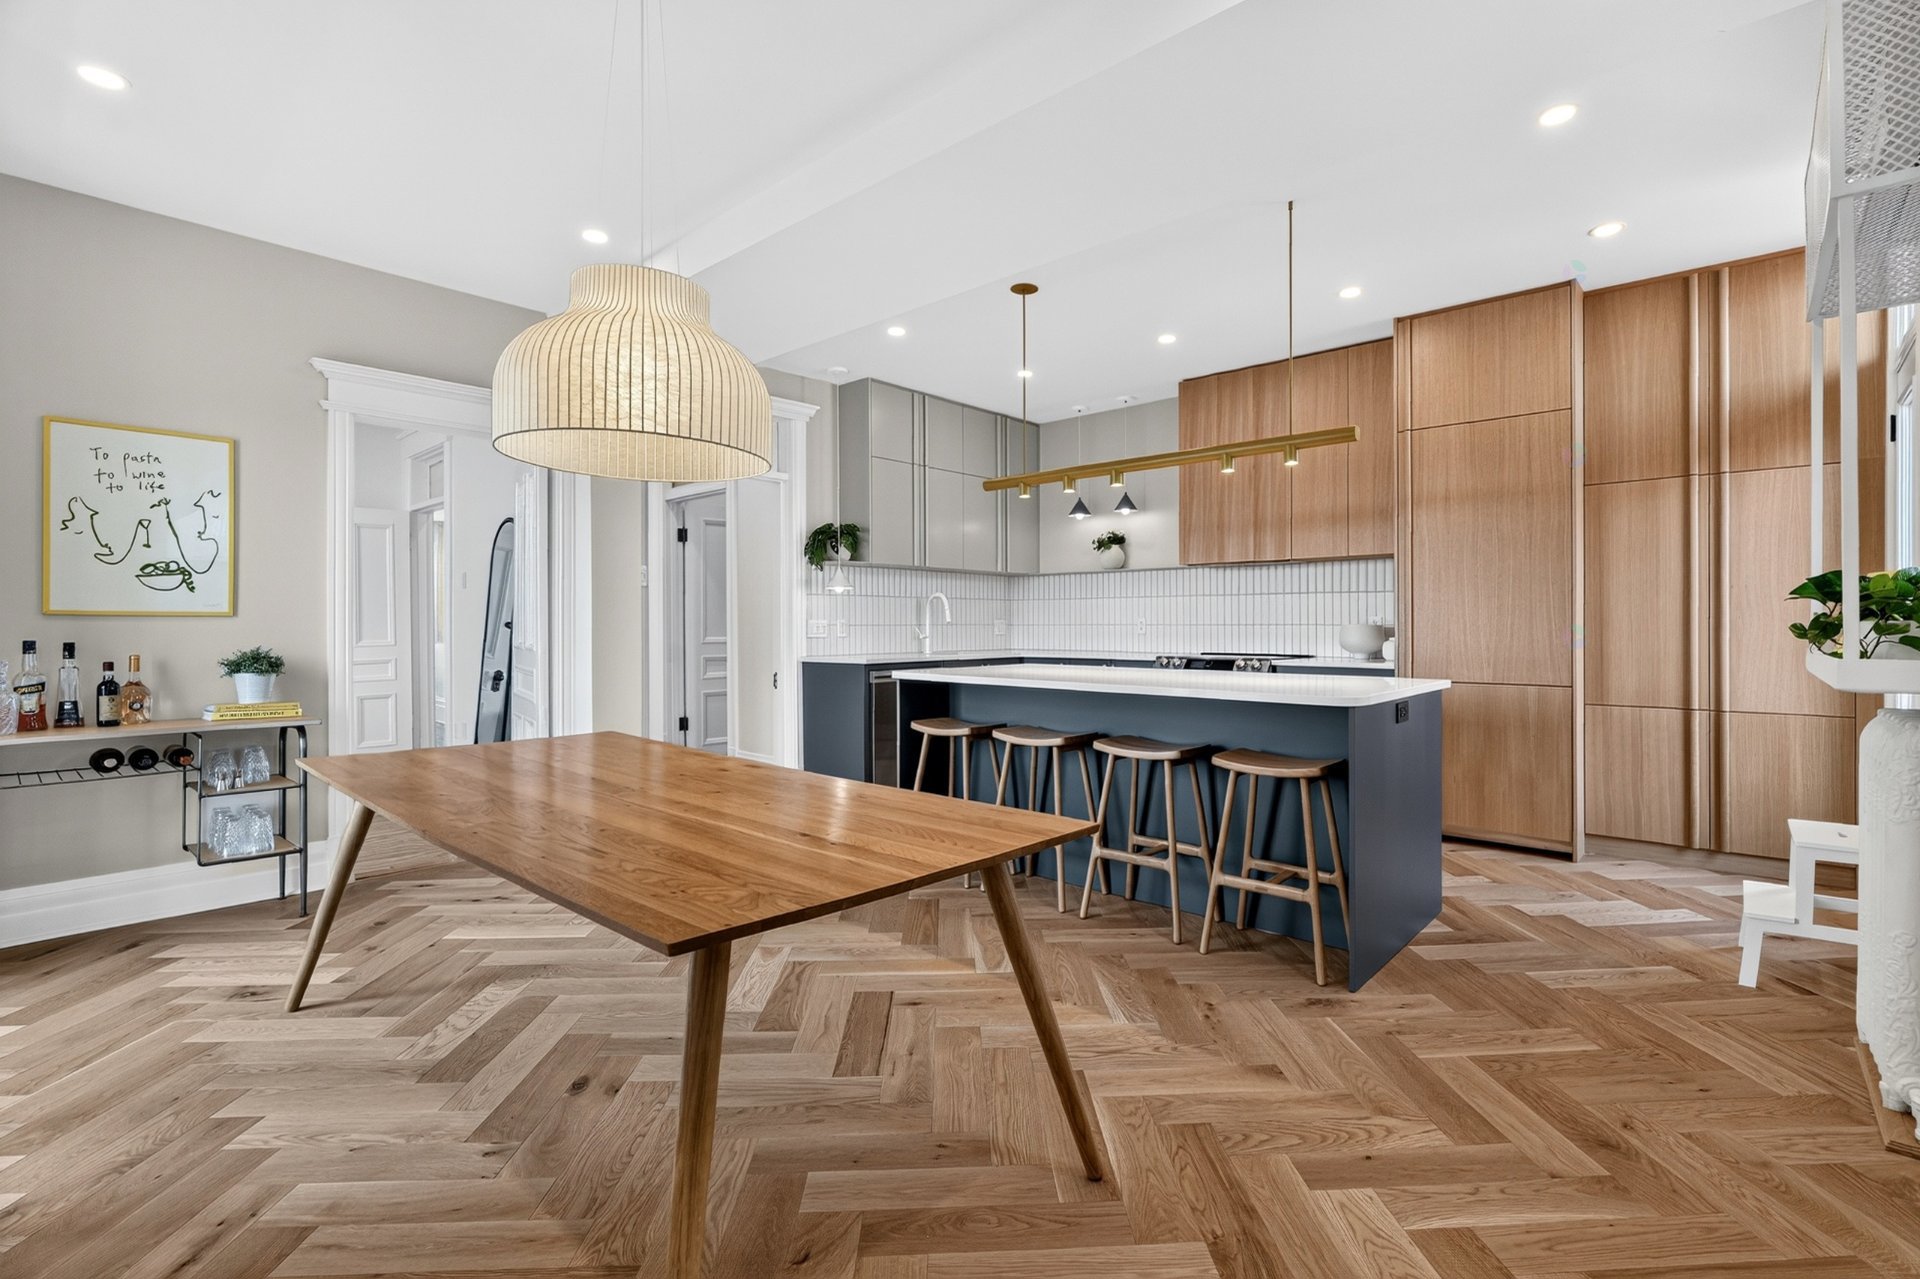
Overall View
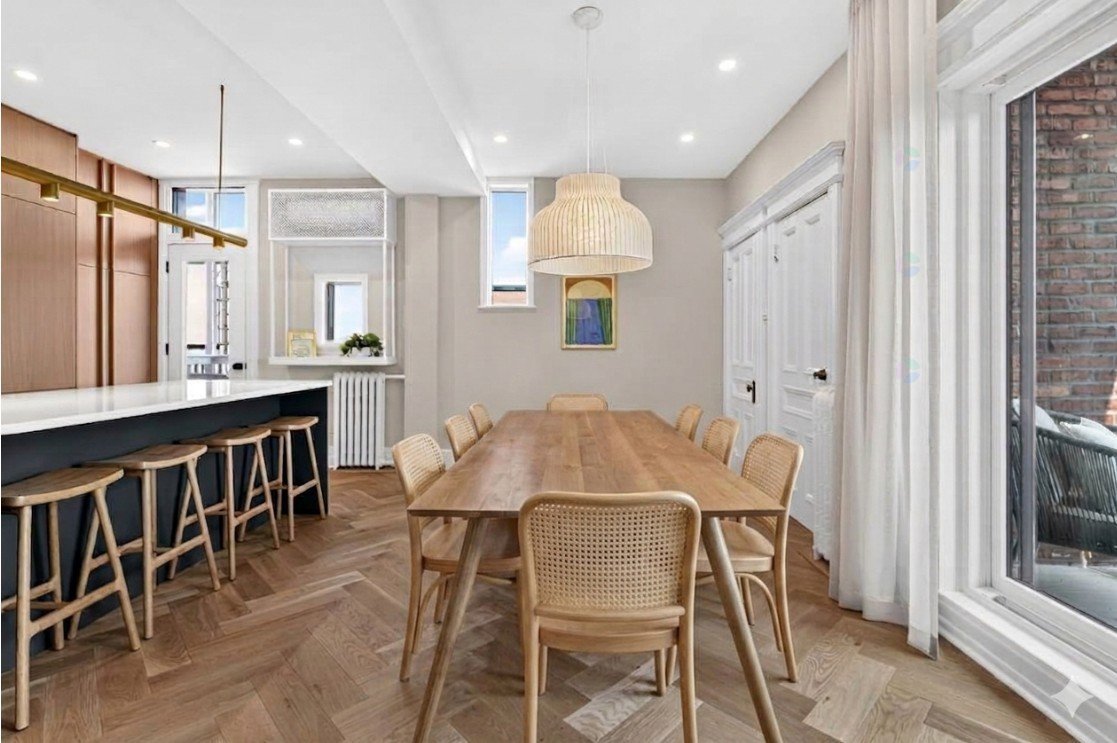
Dining room
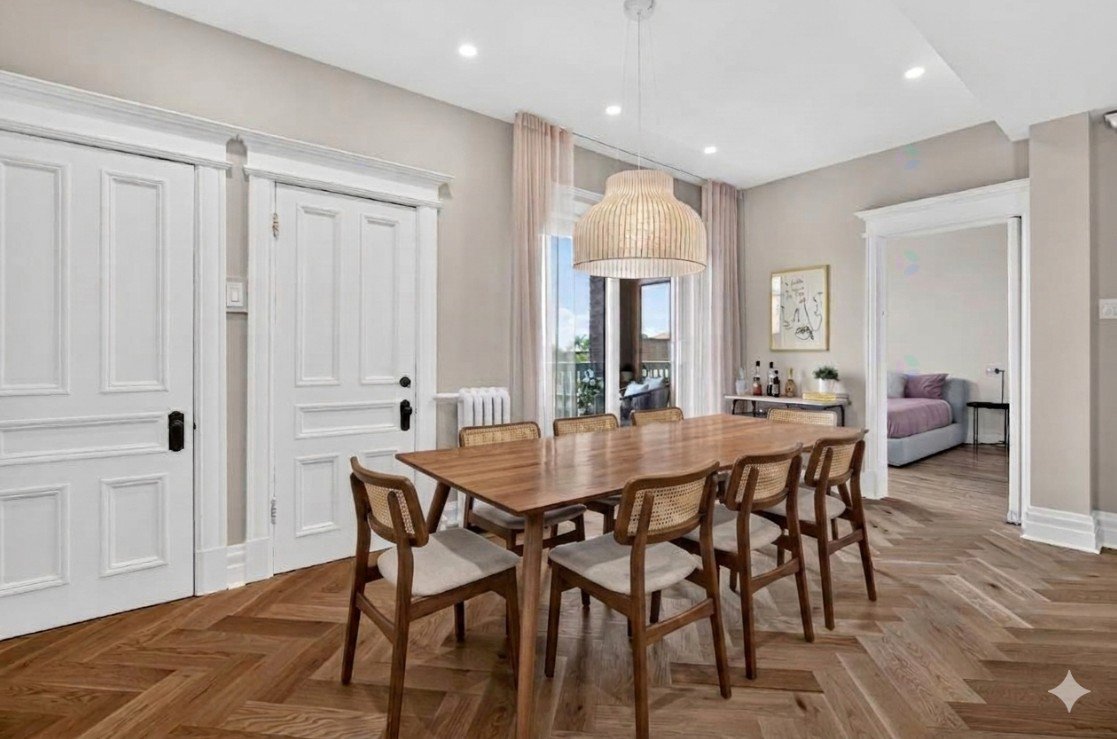
Dining room
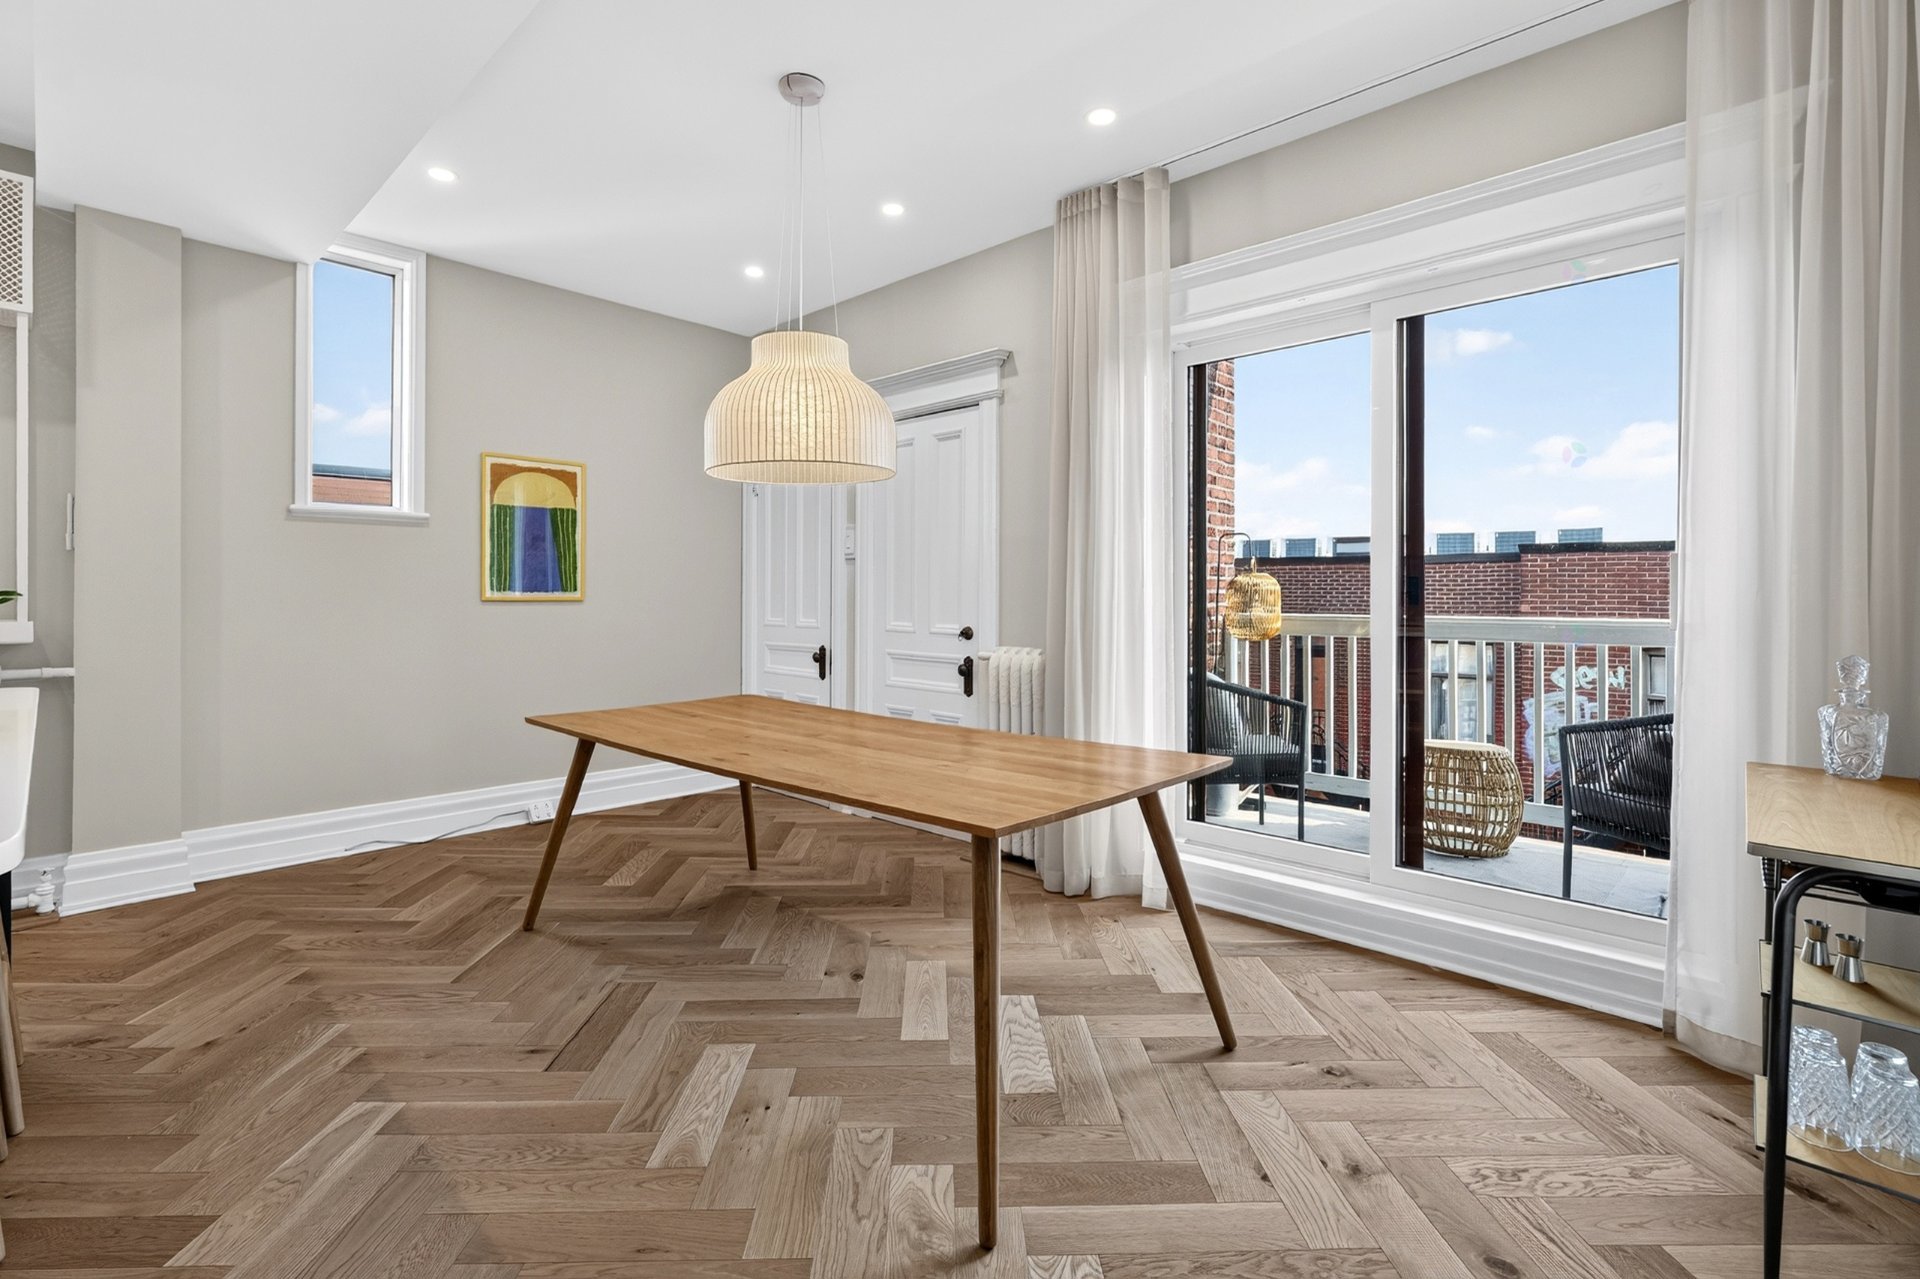
Dining room
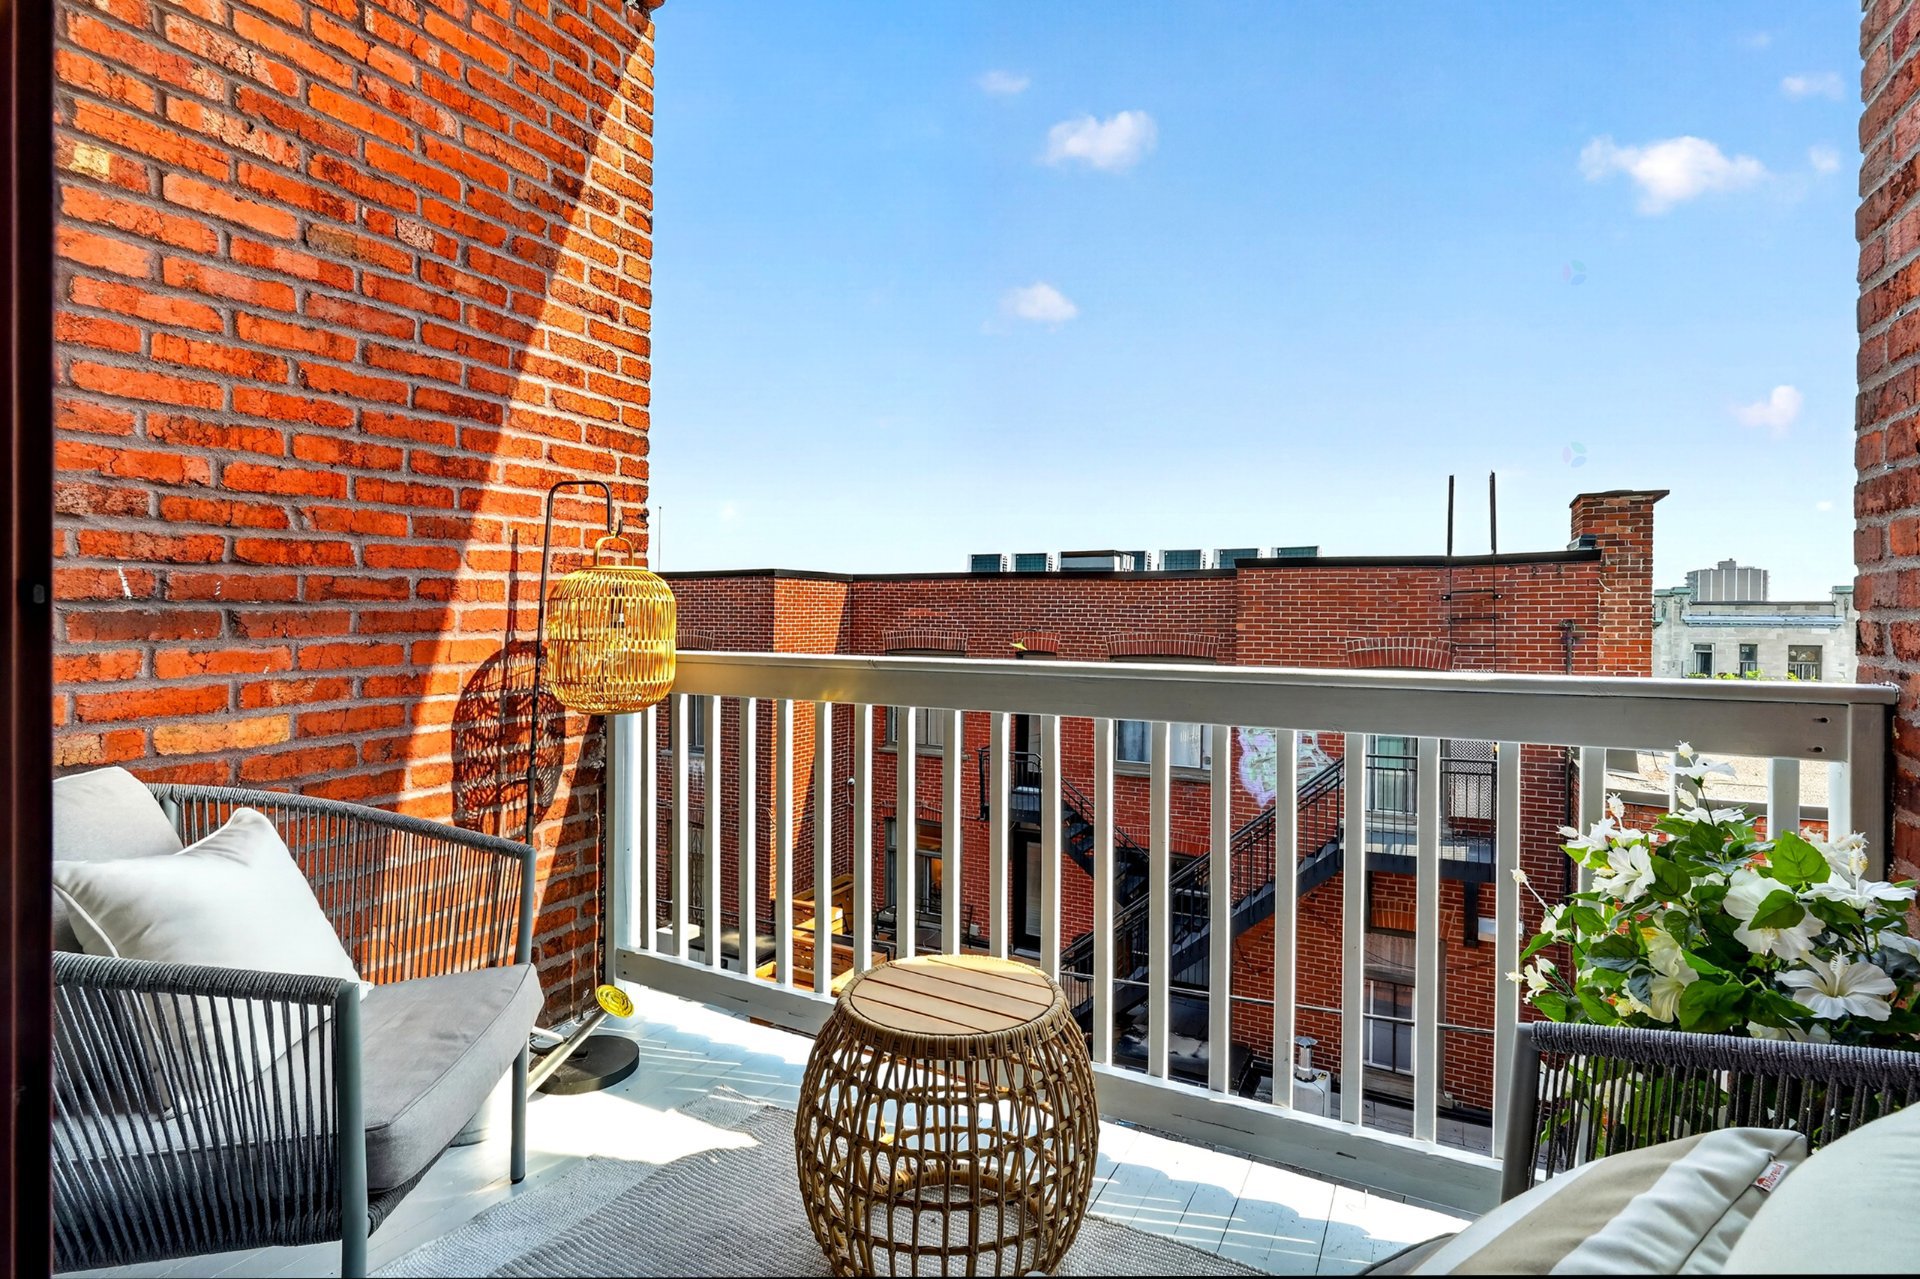
Balcony
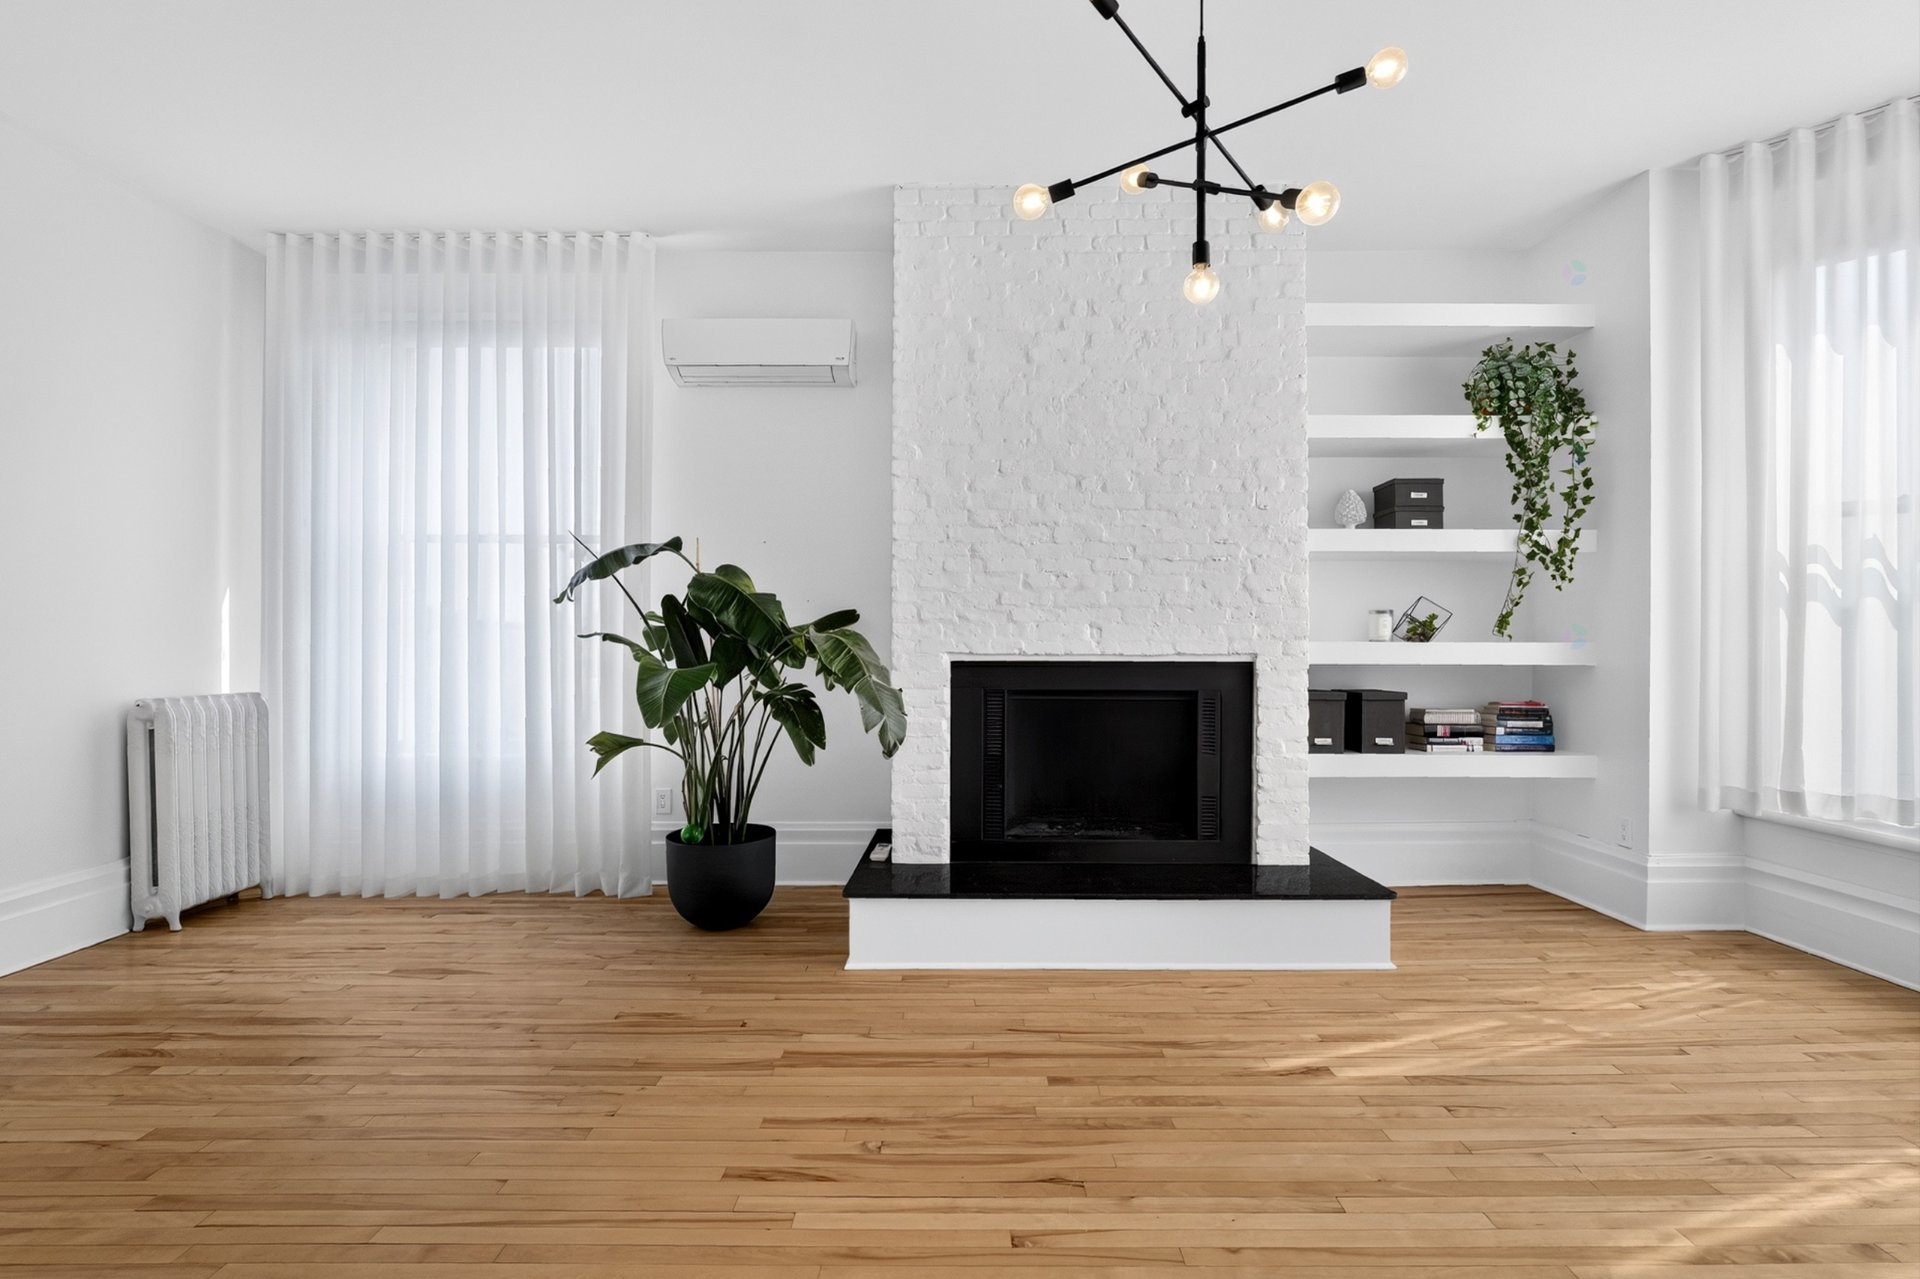
Primary bedroom
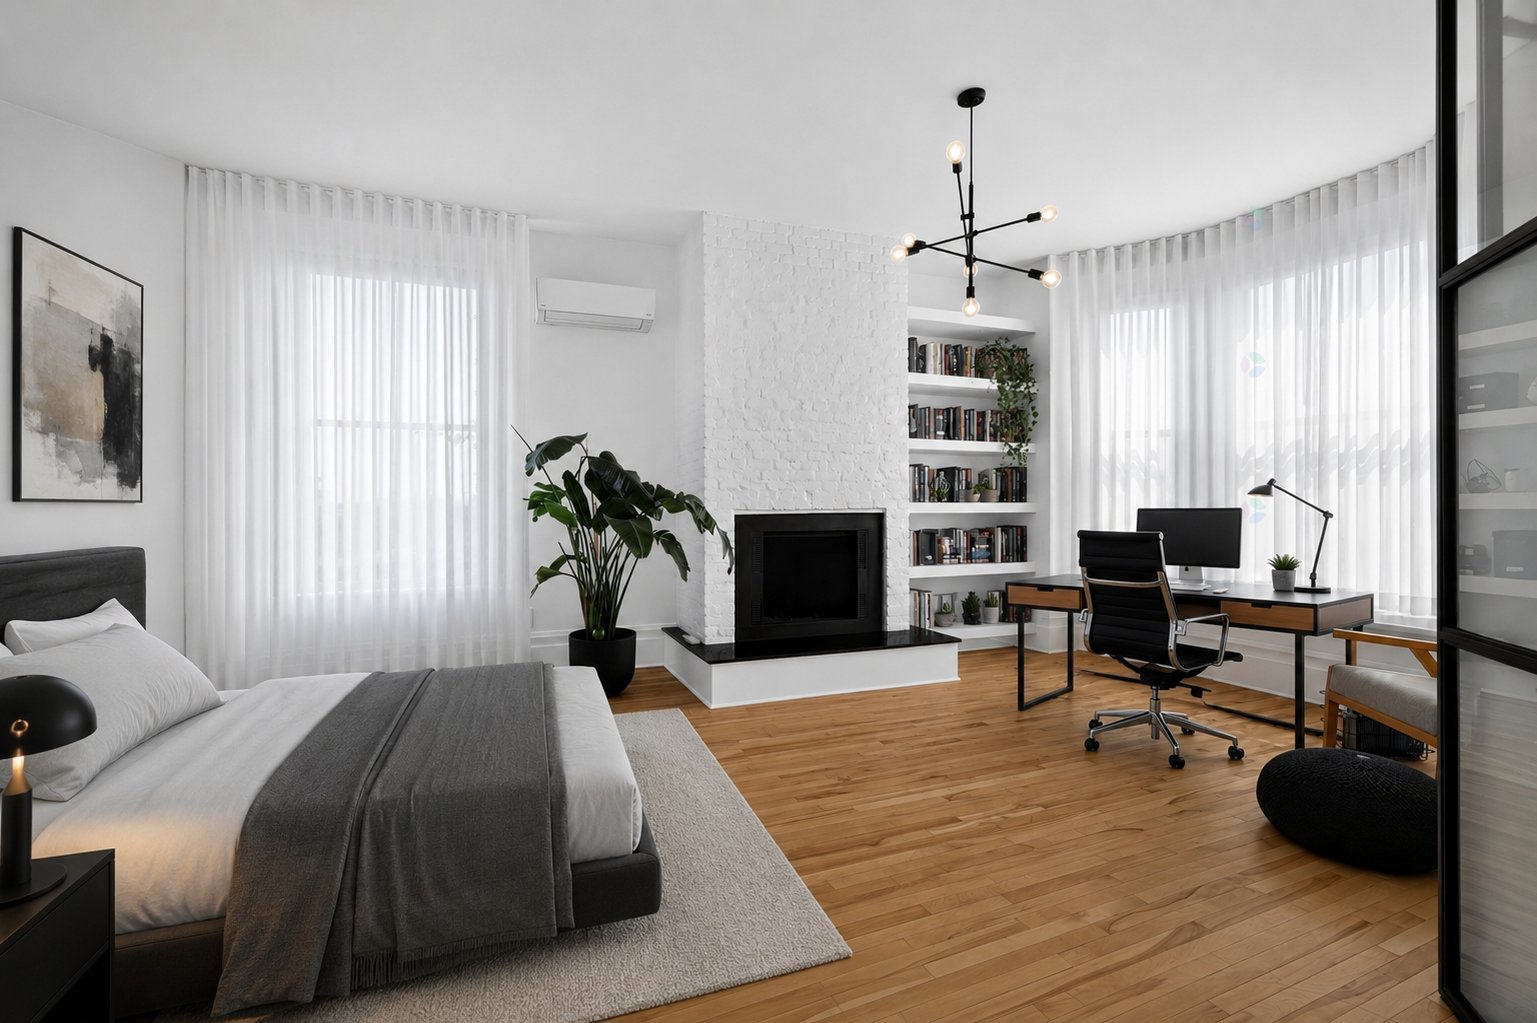
Primary bedroom
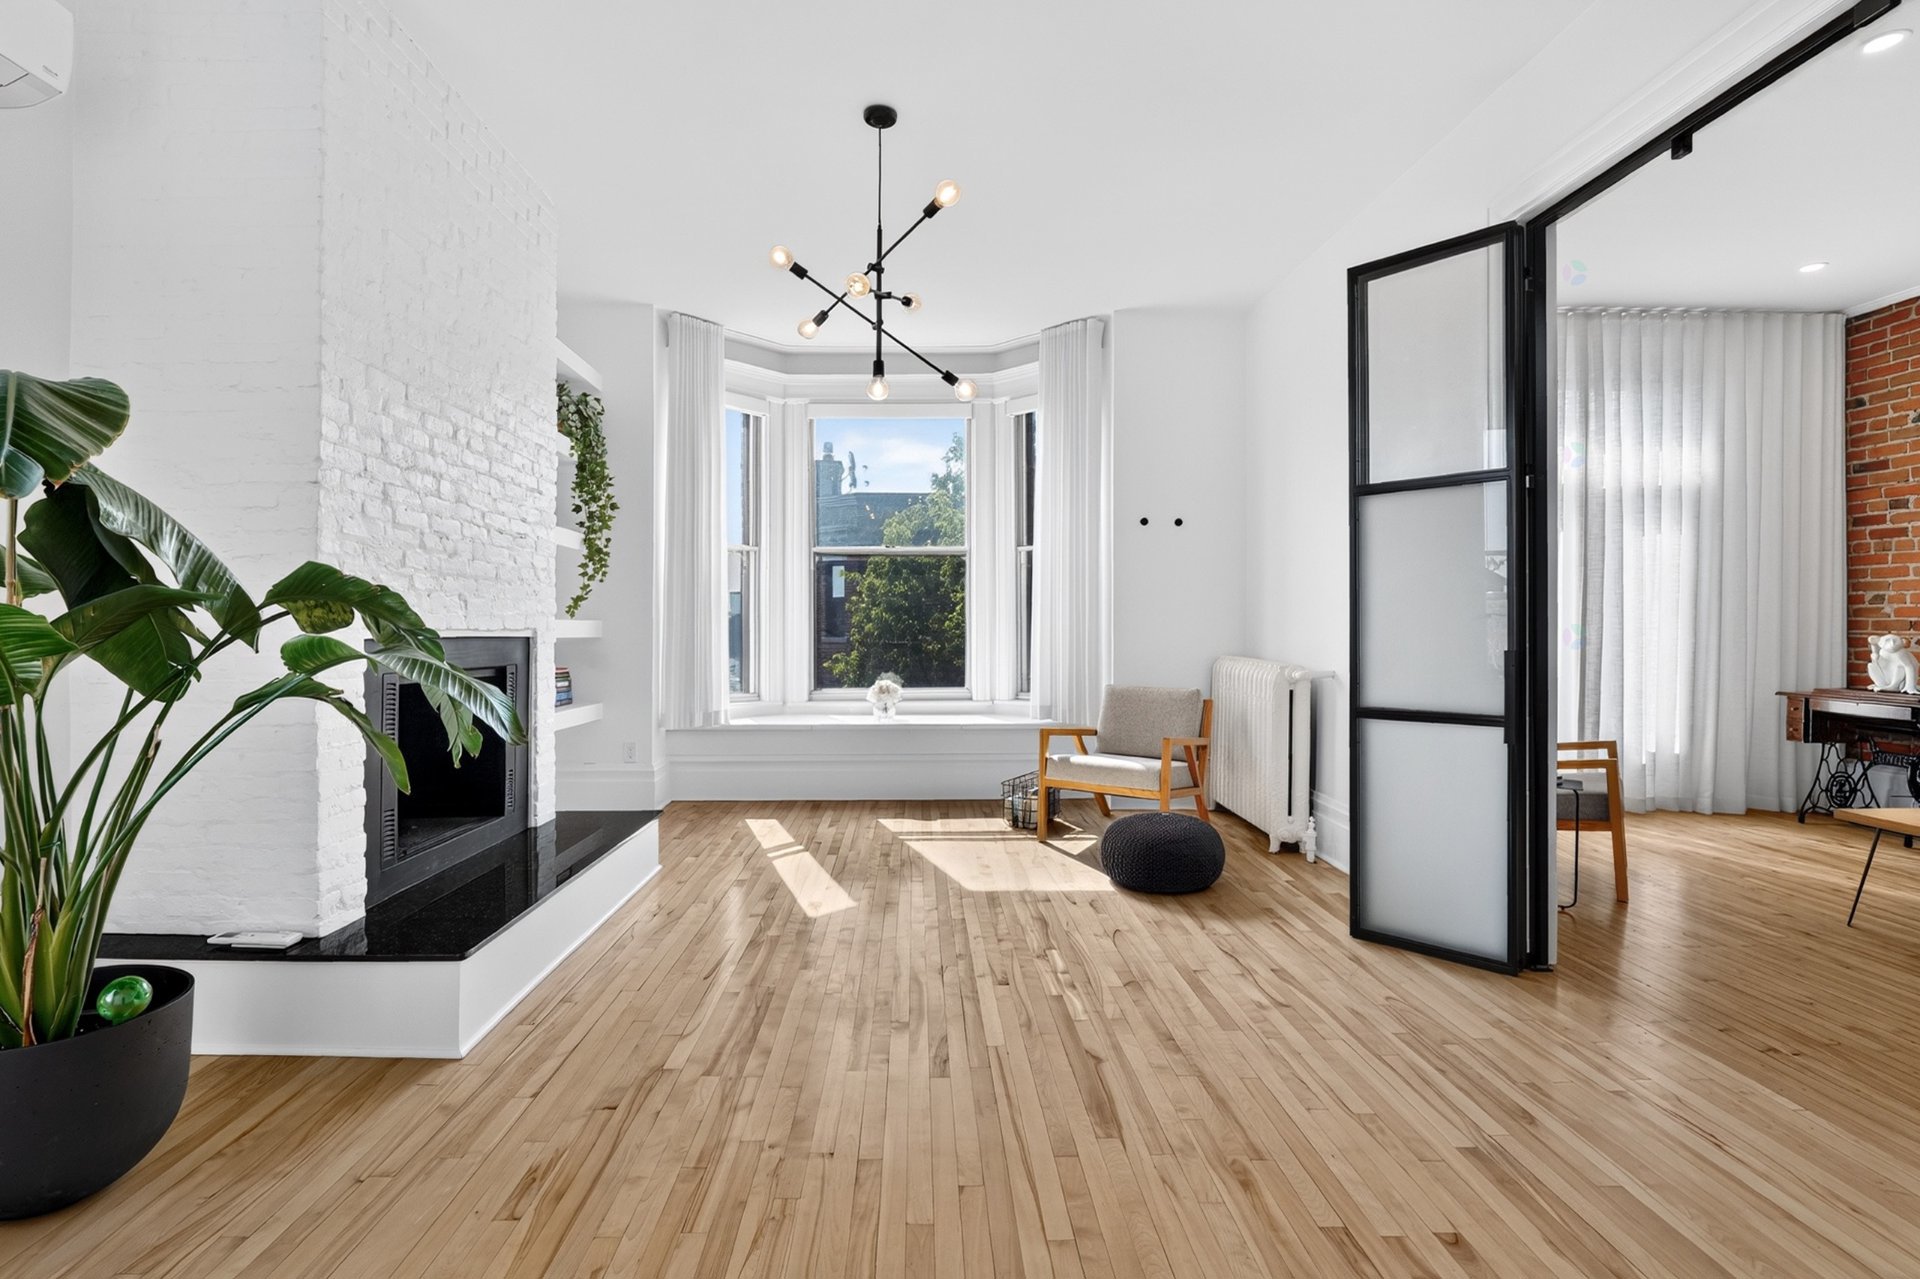
Primary bedroom
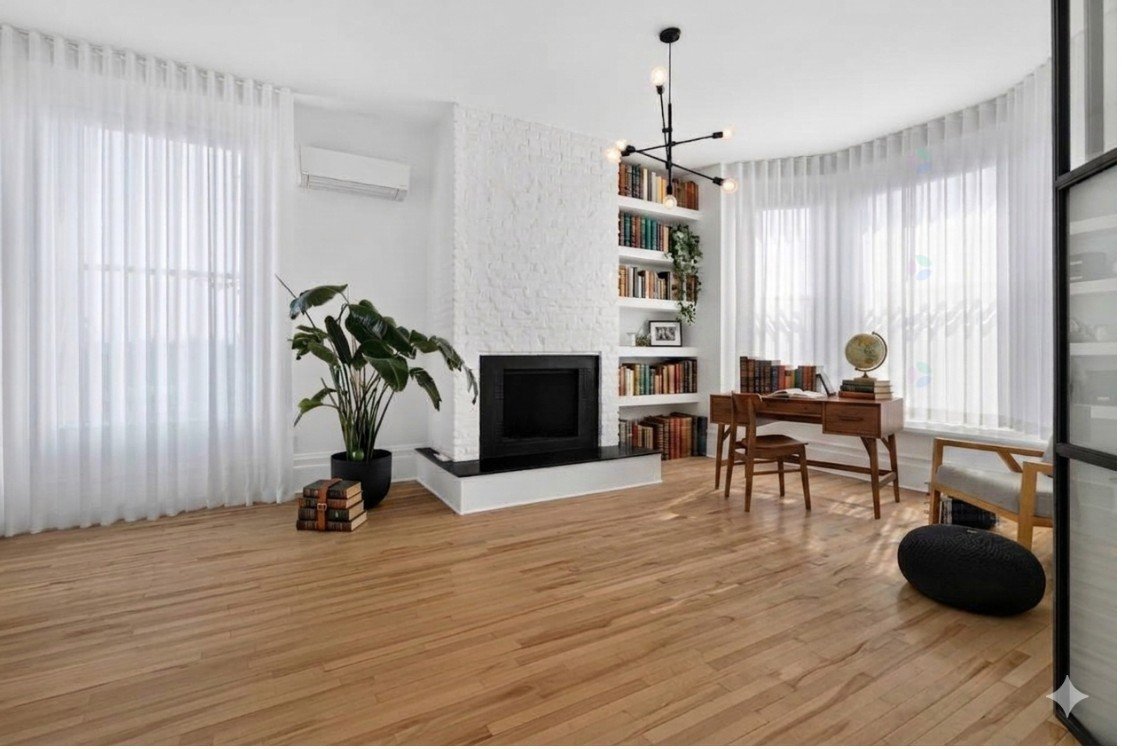
Primary bedroom
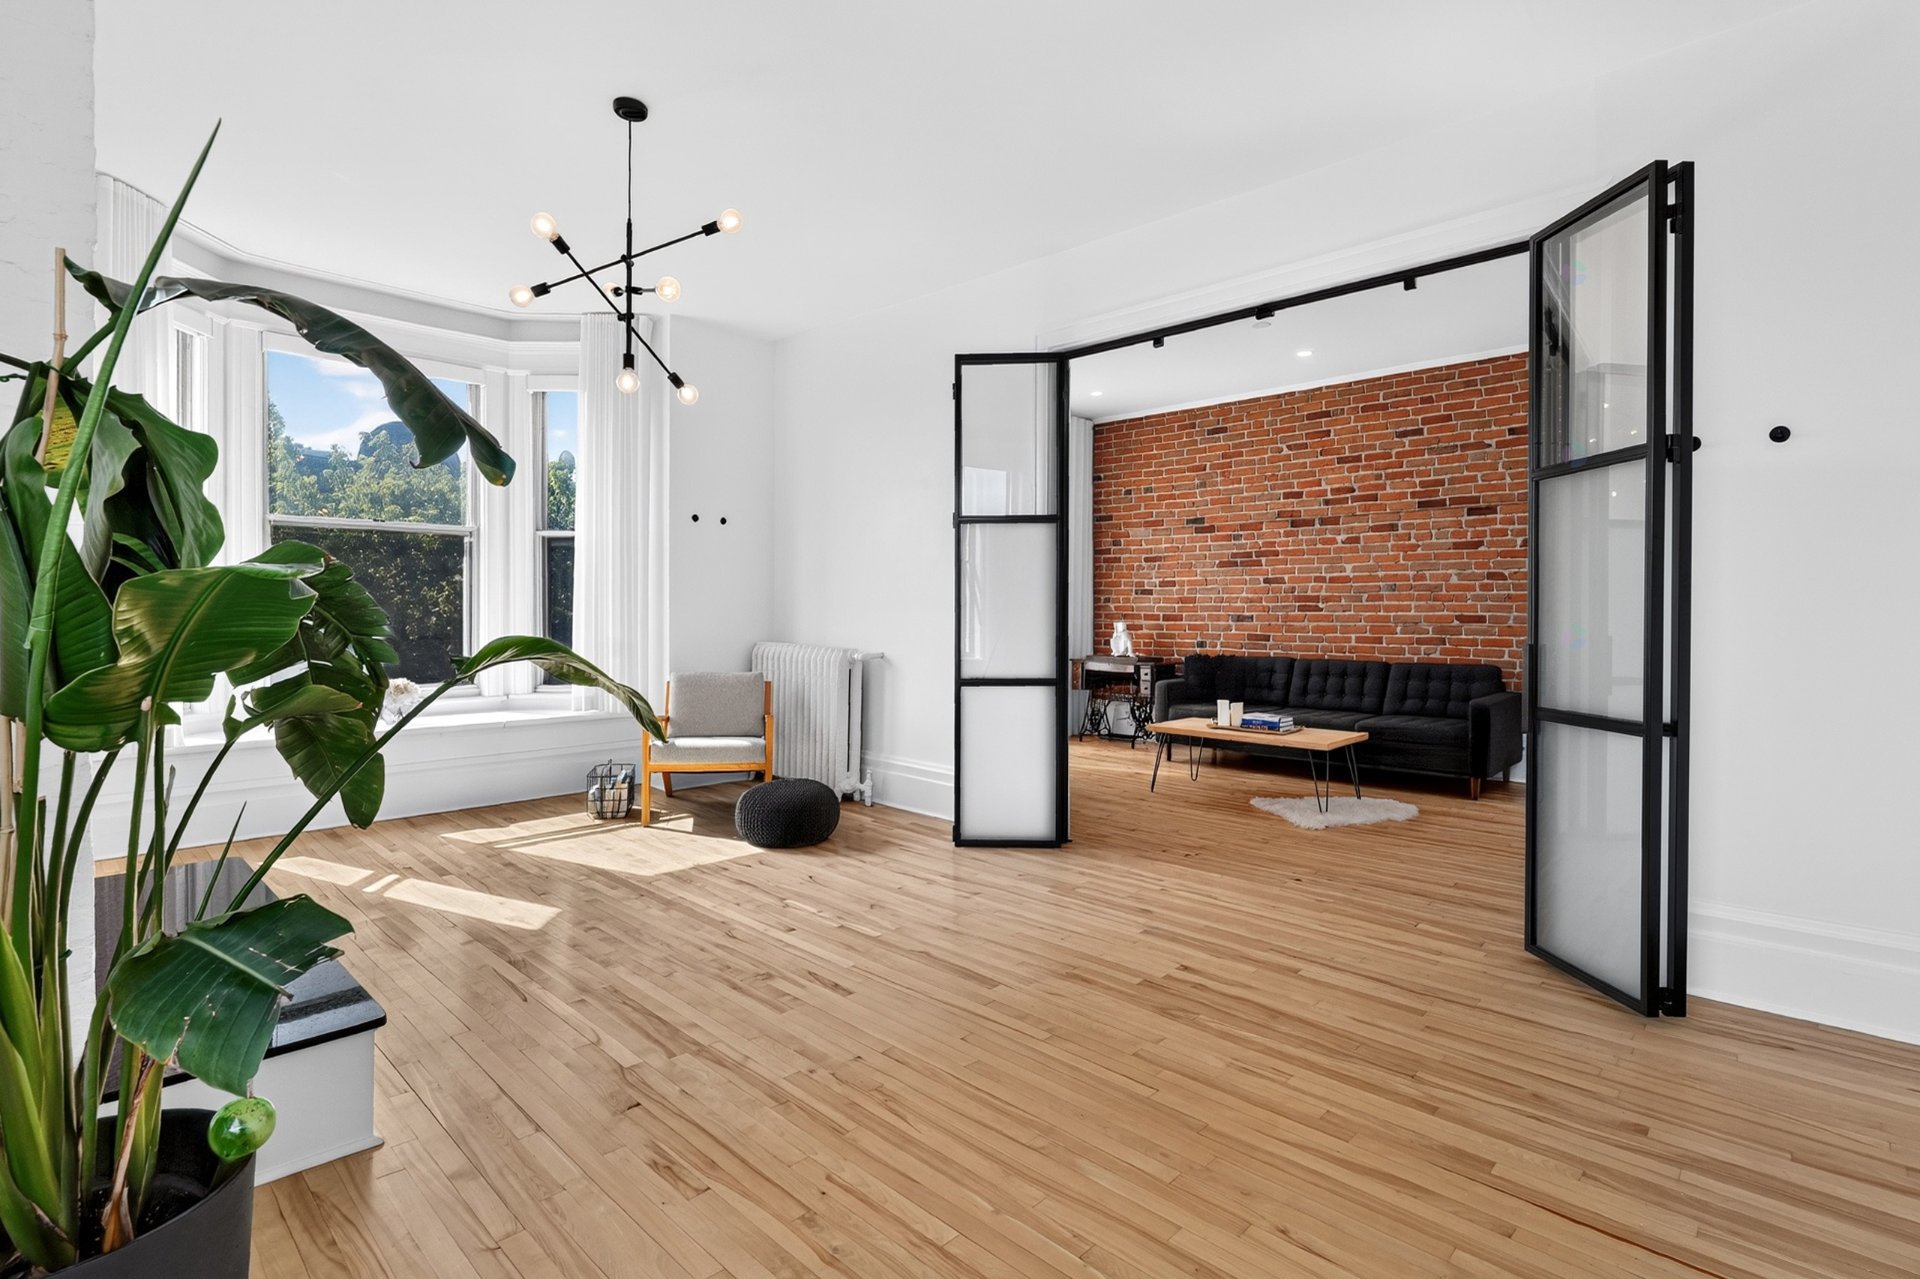
Primary bedroom
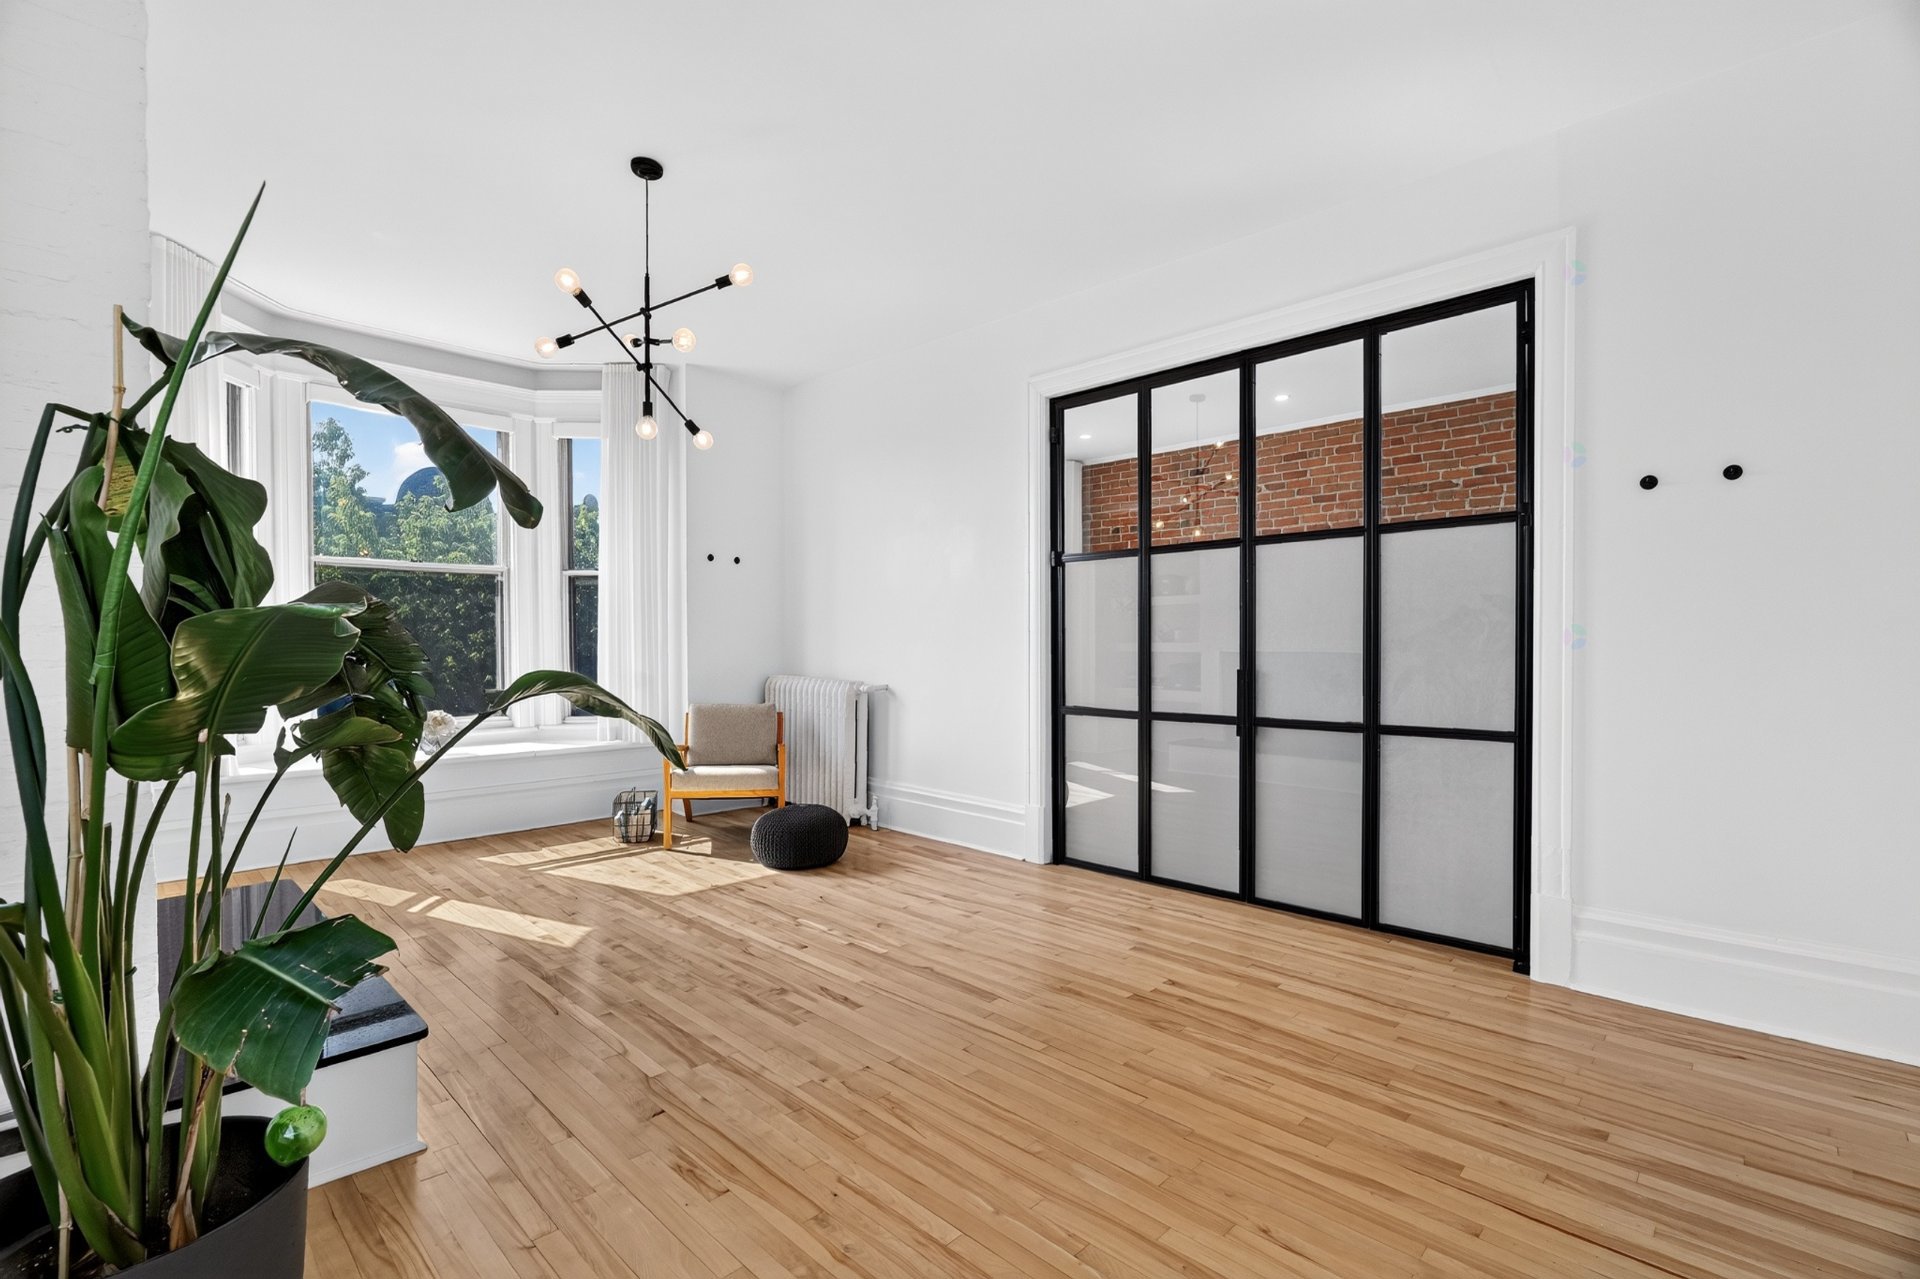
Primary bedroom
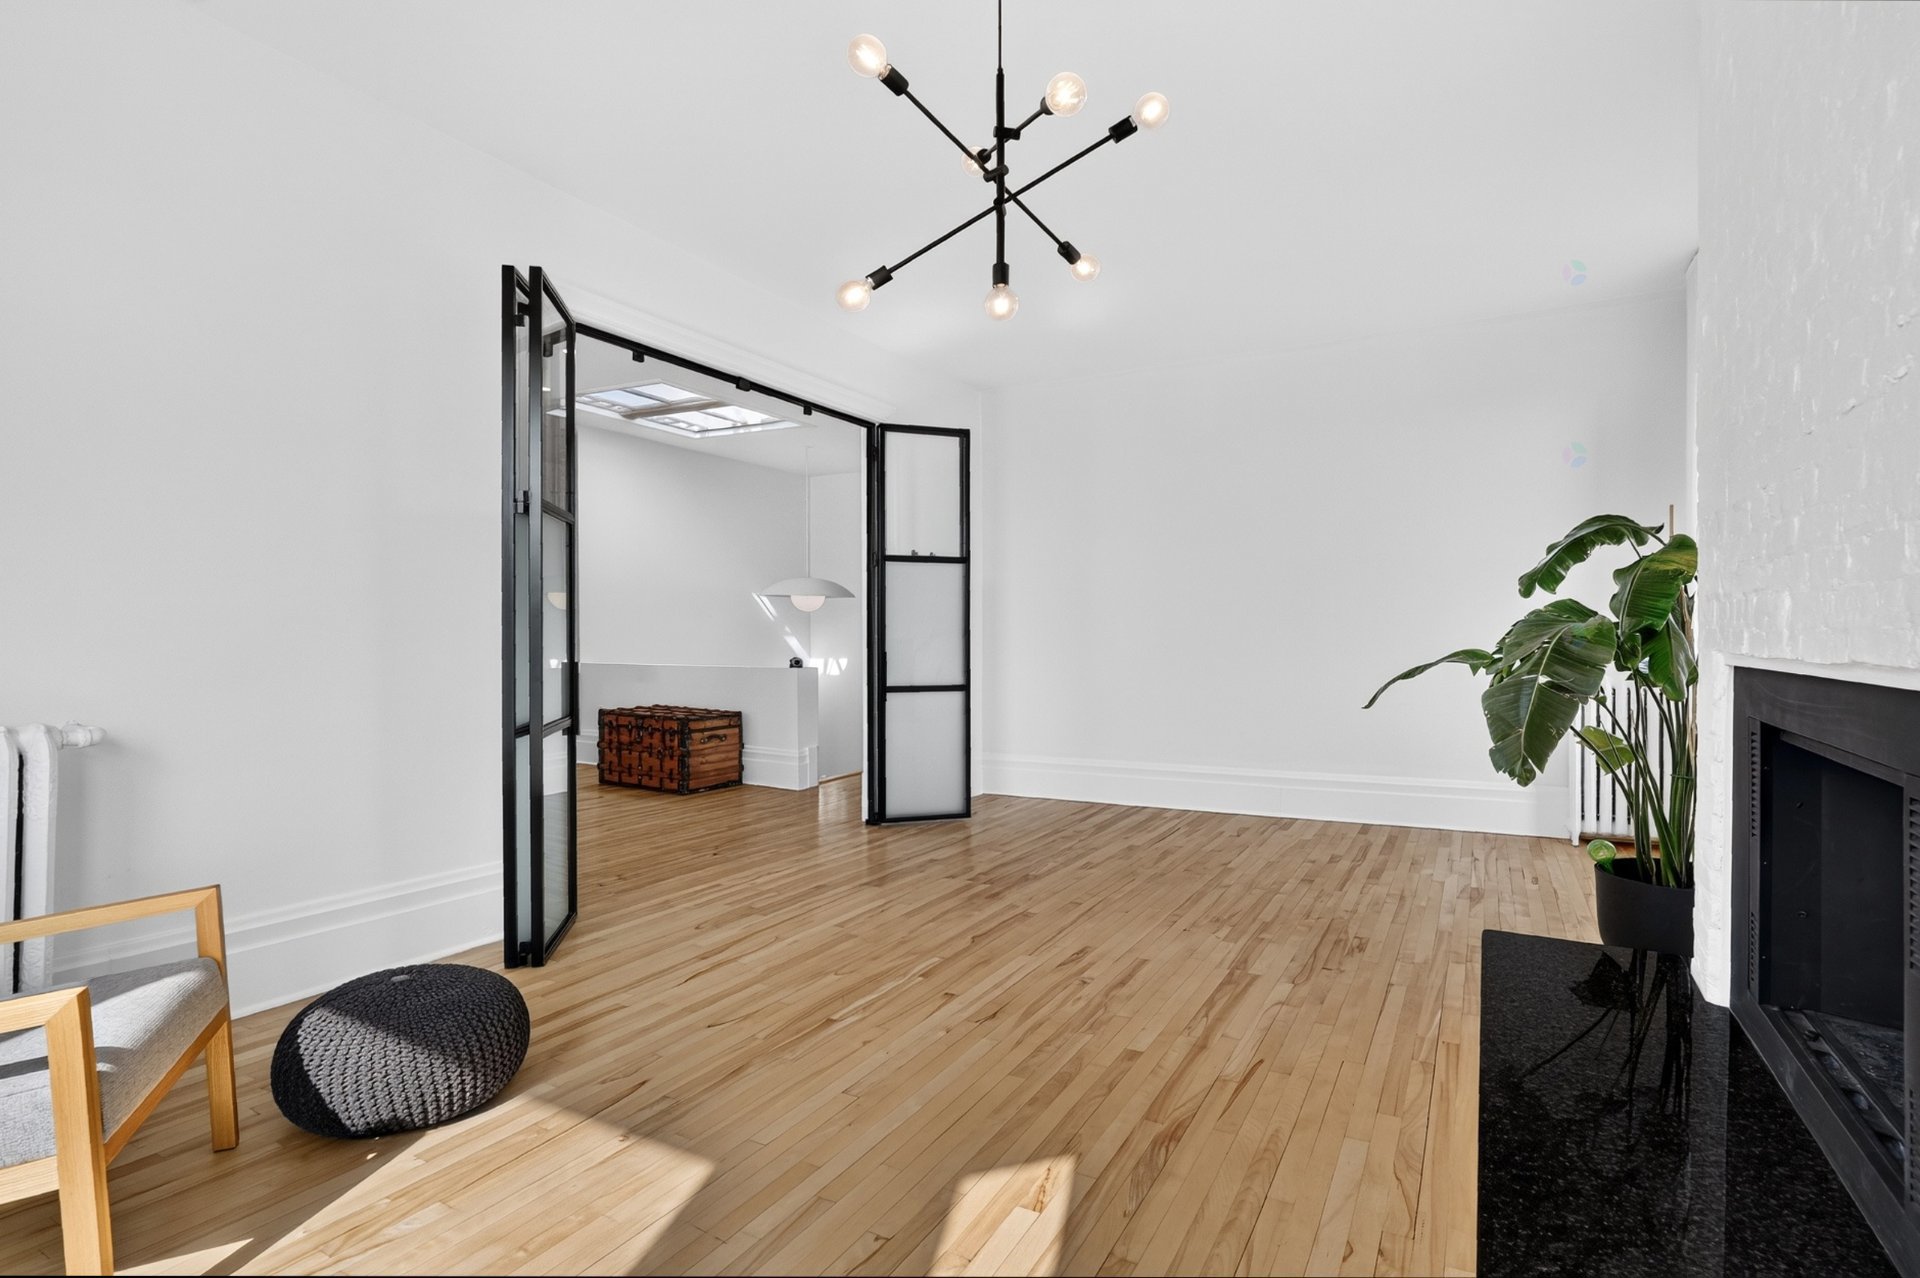
Primary bedroom
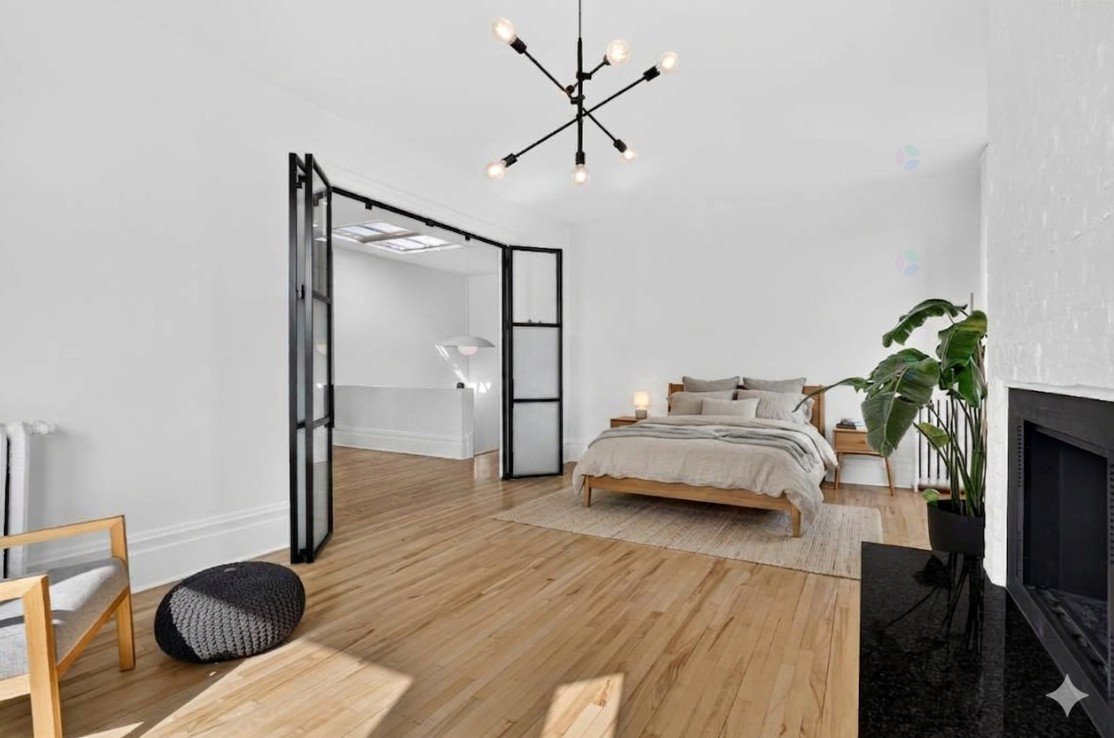
Primary bedroom
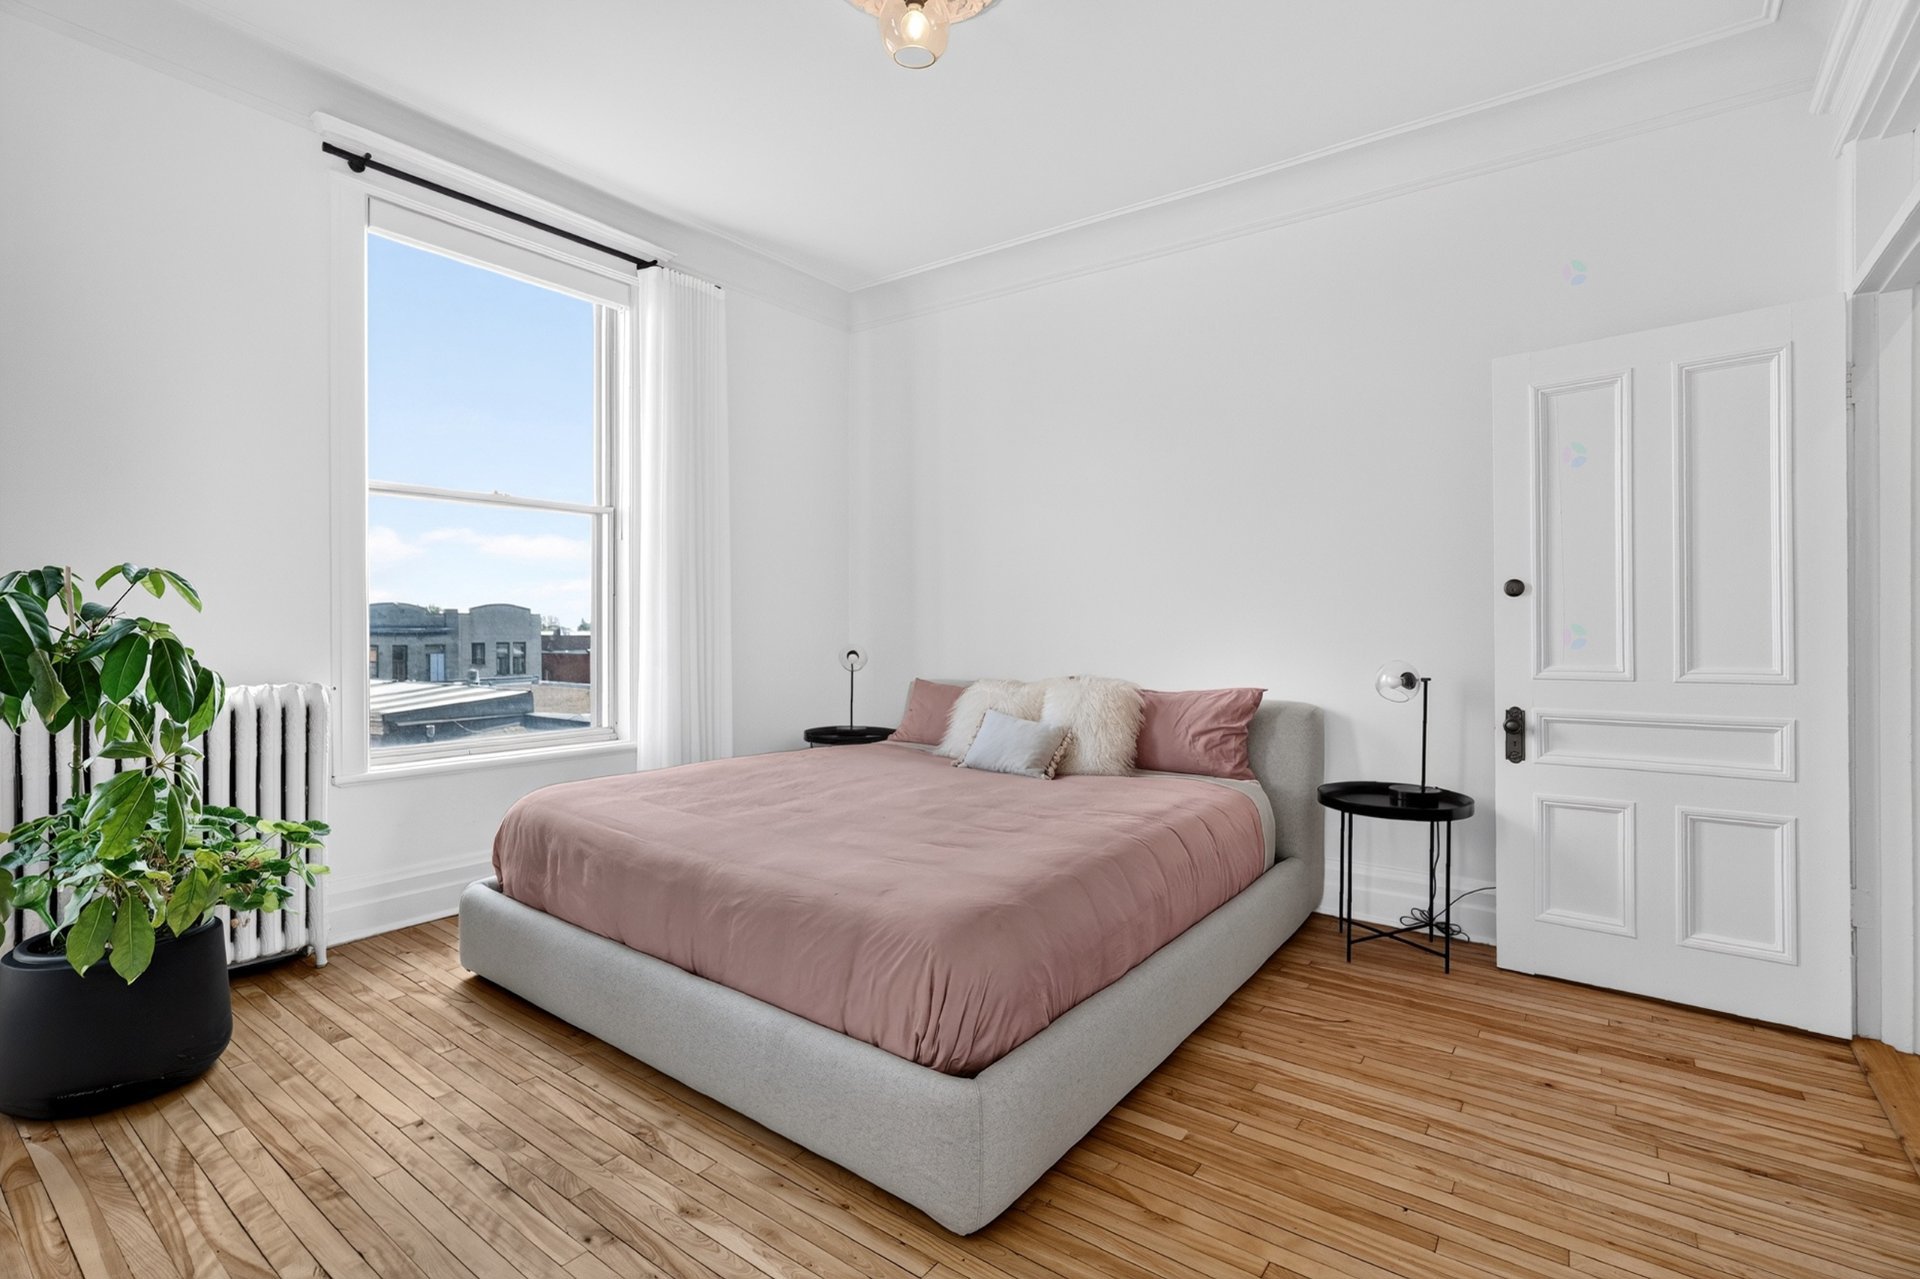
Bedroom
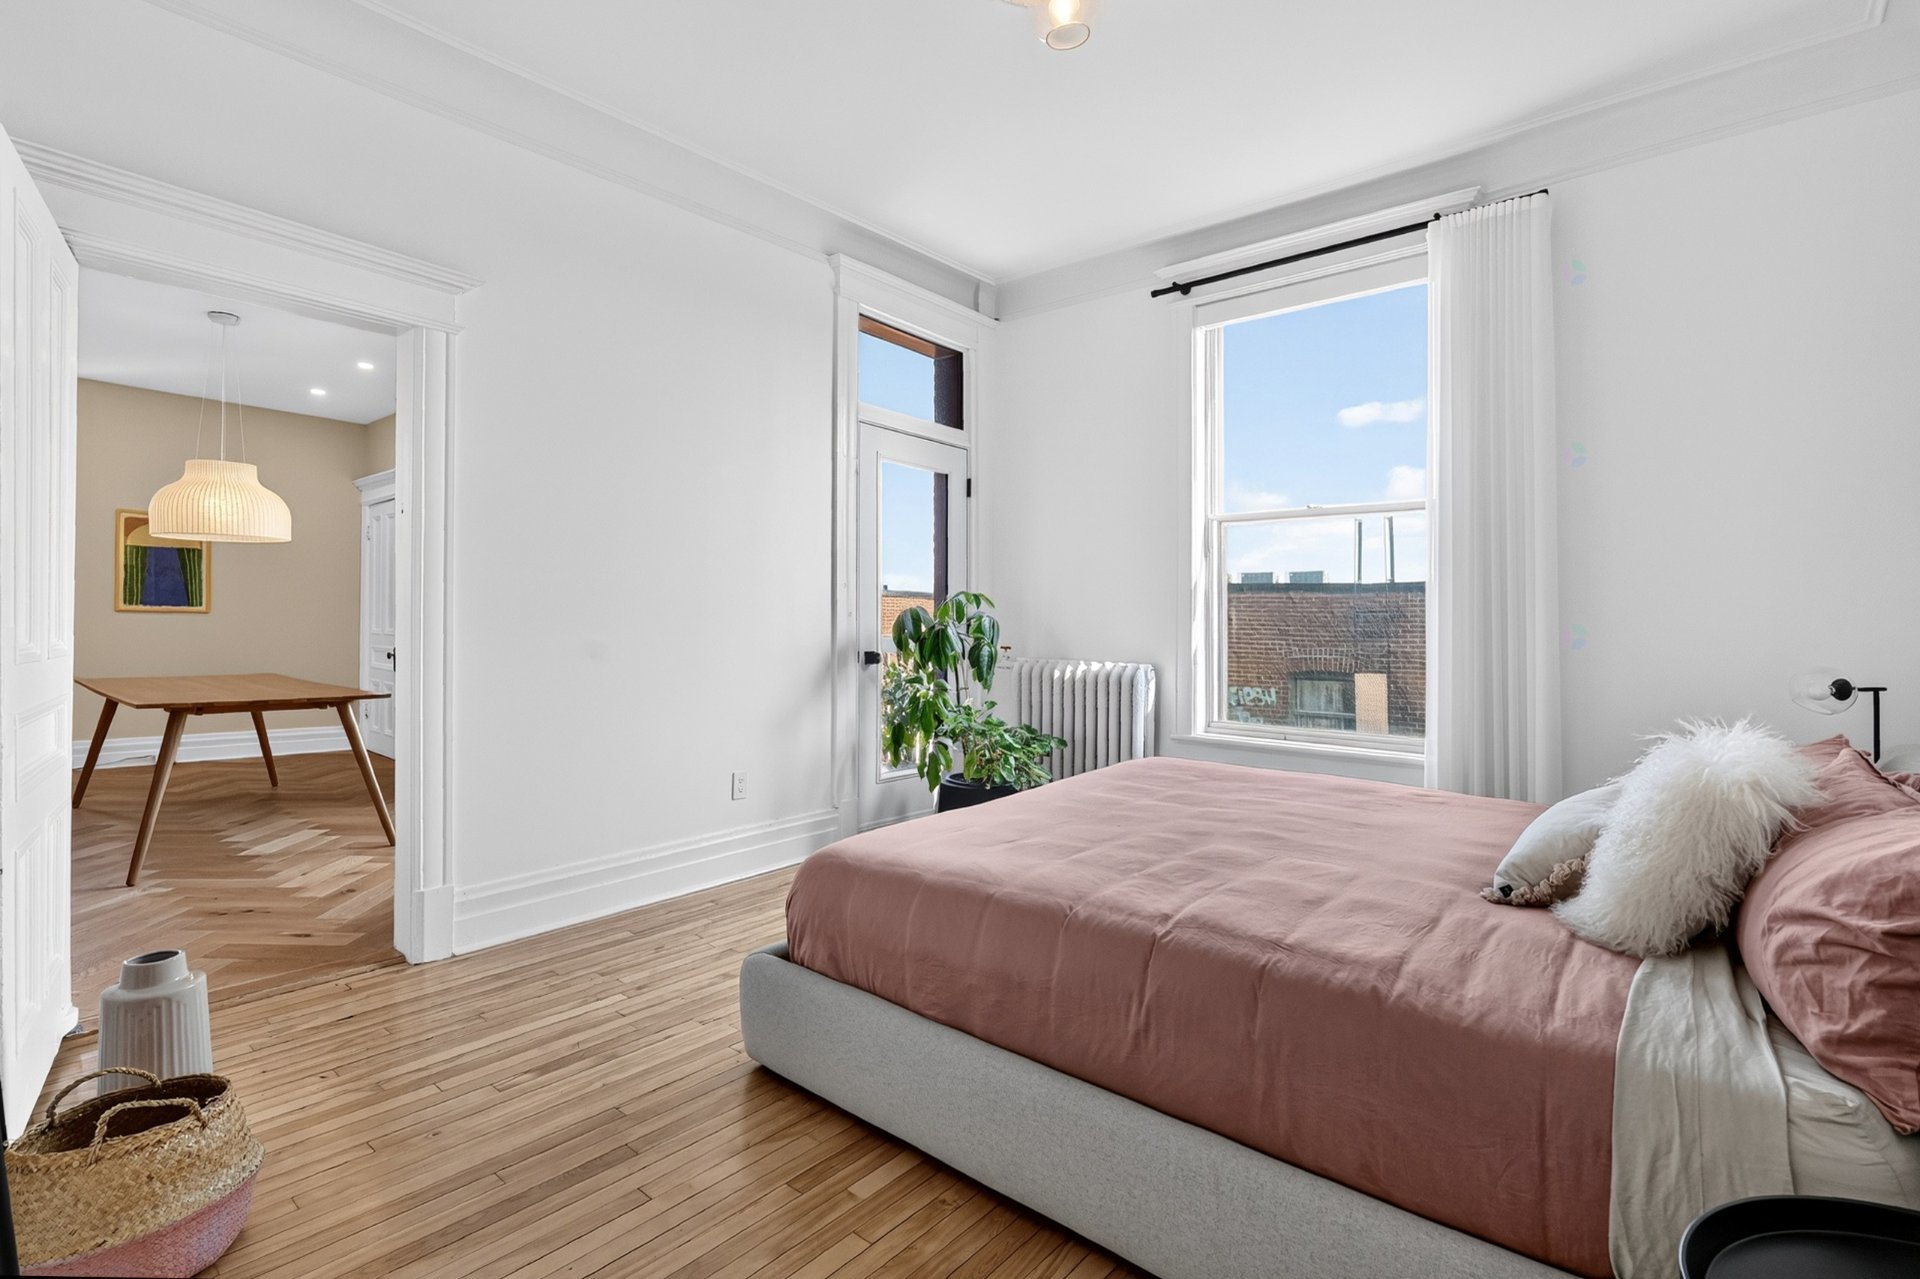
Wooded area
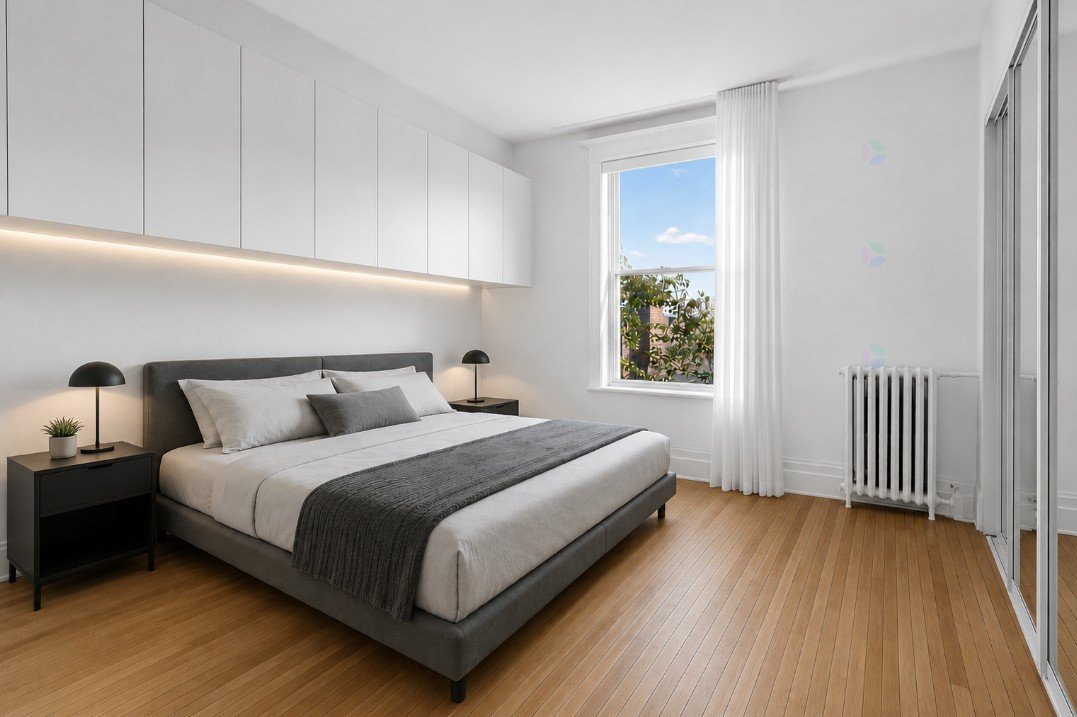
Bedroom
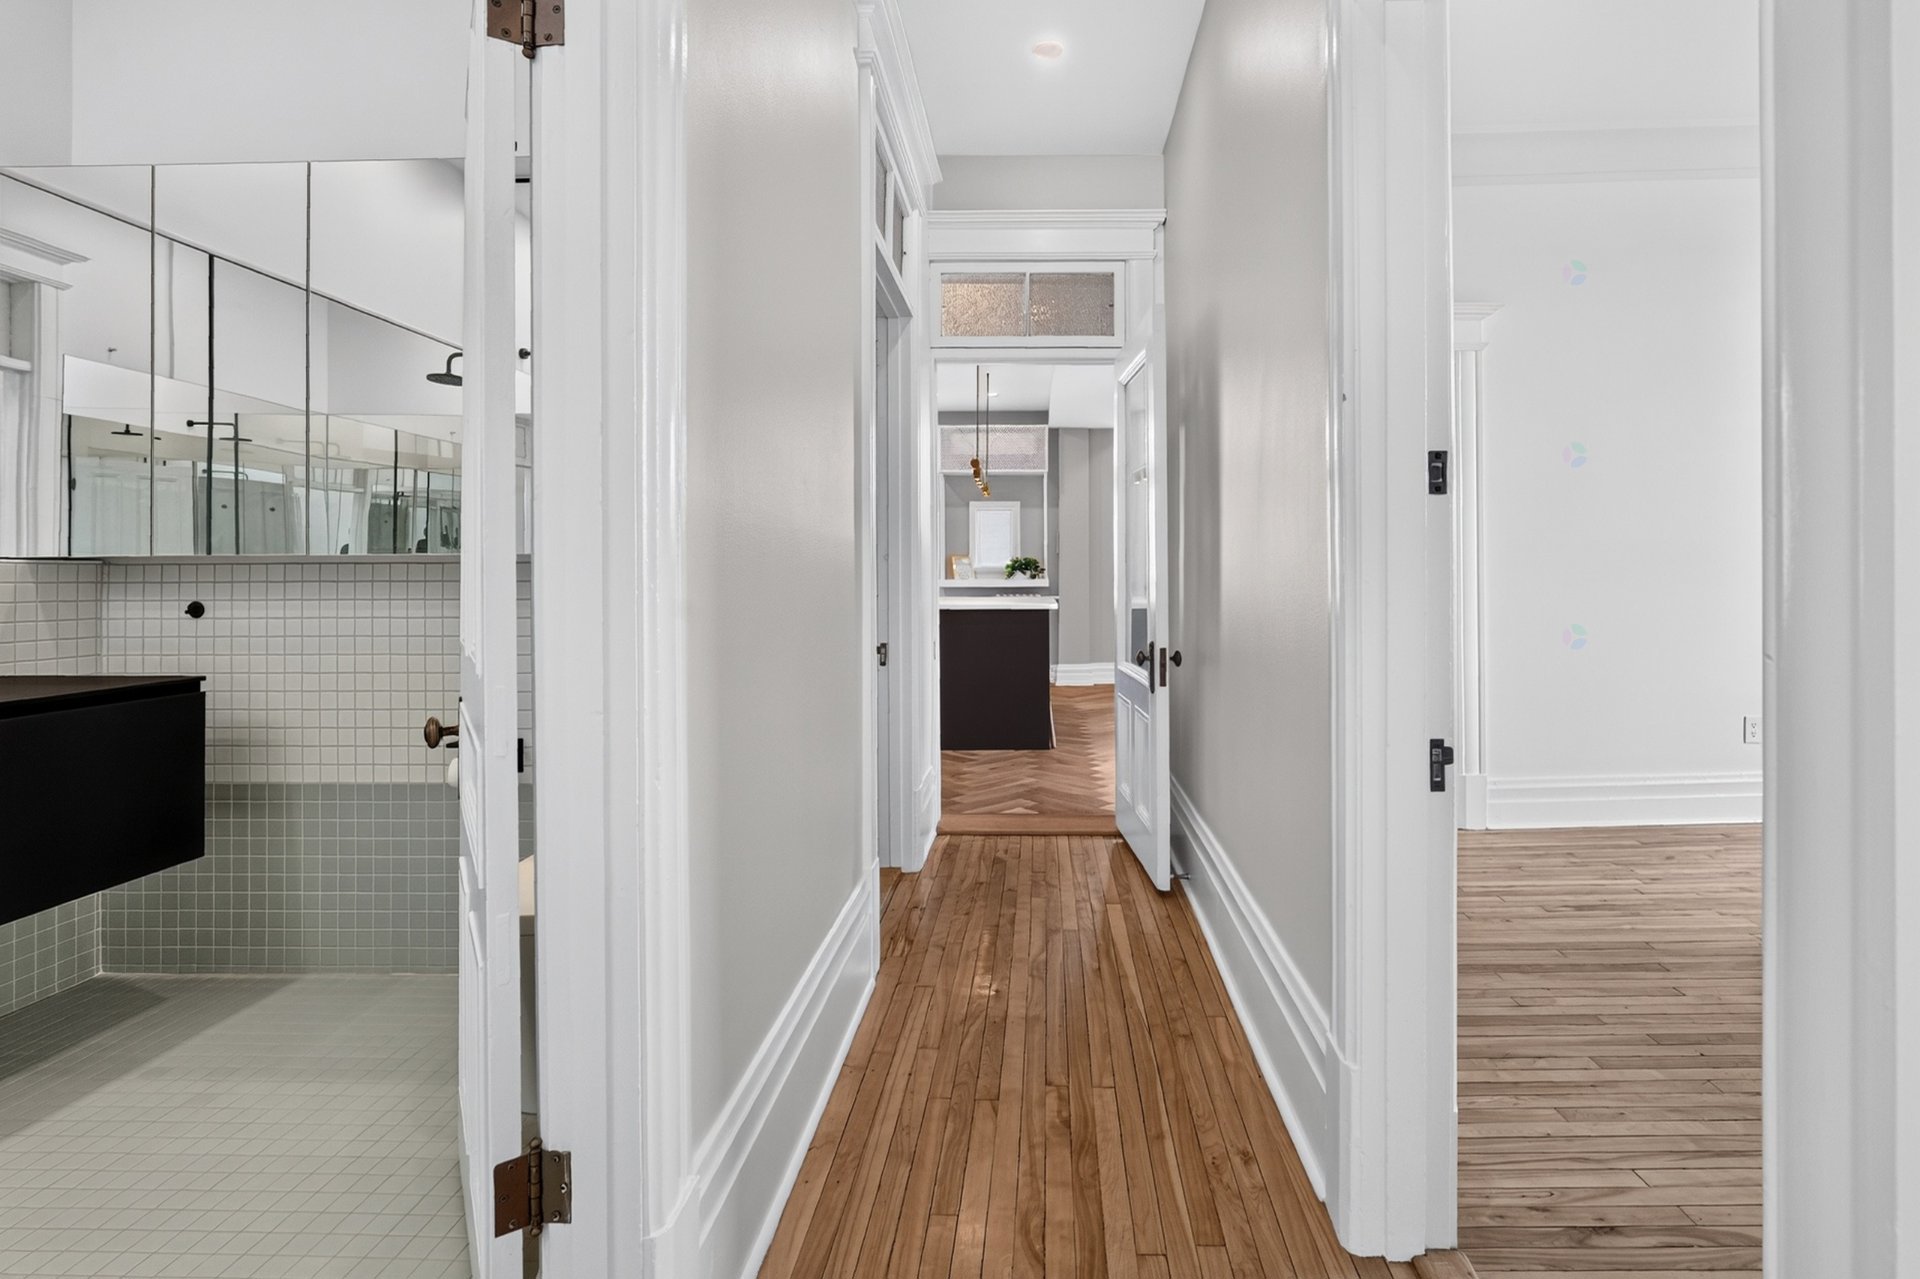
Passageway
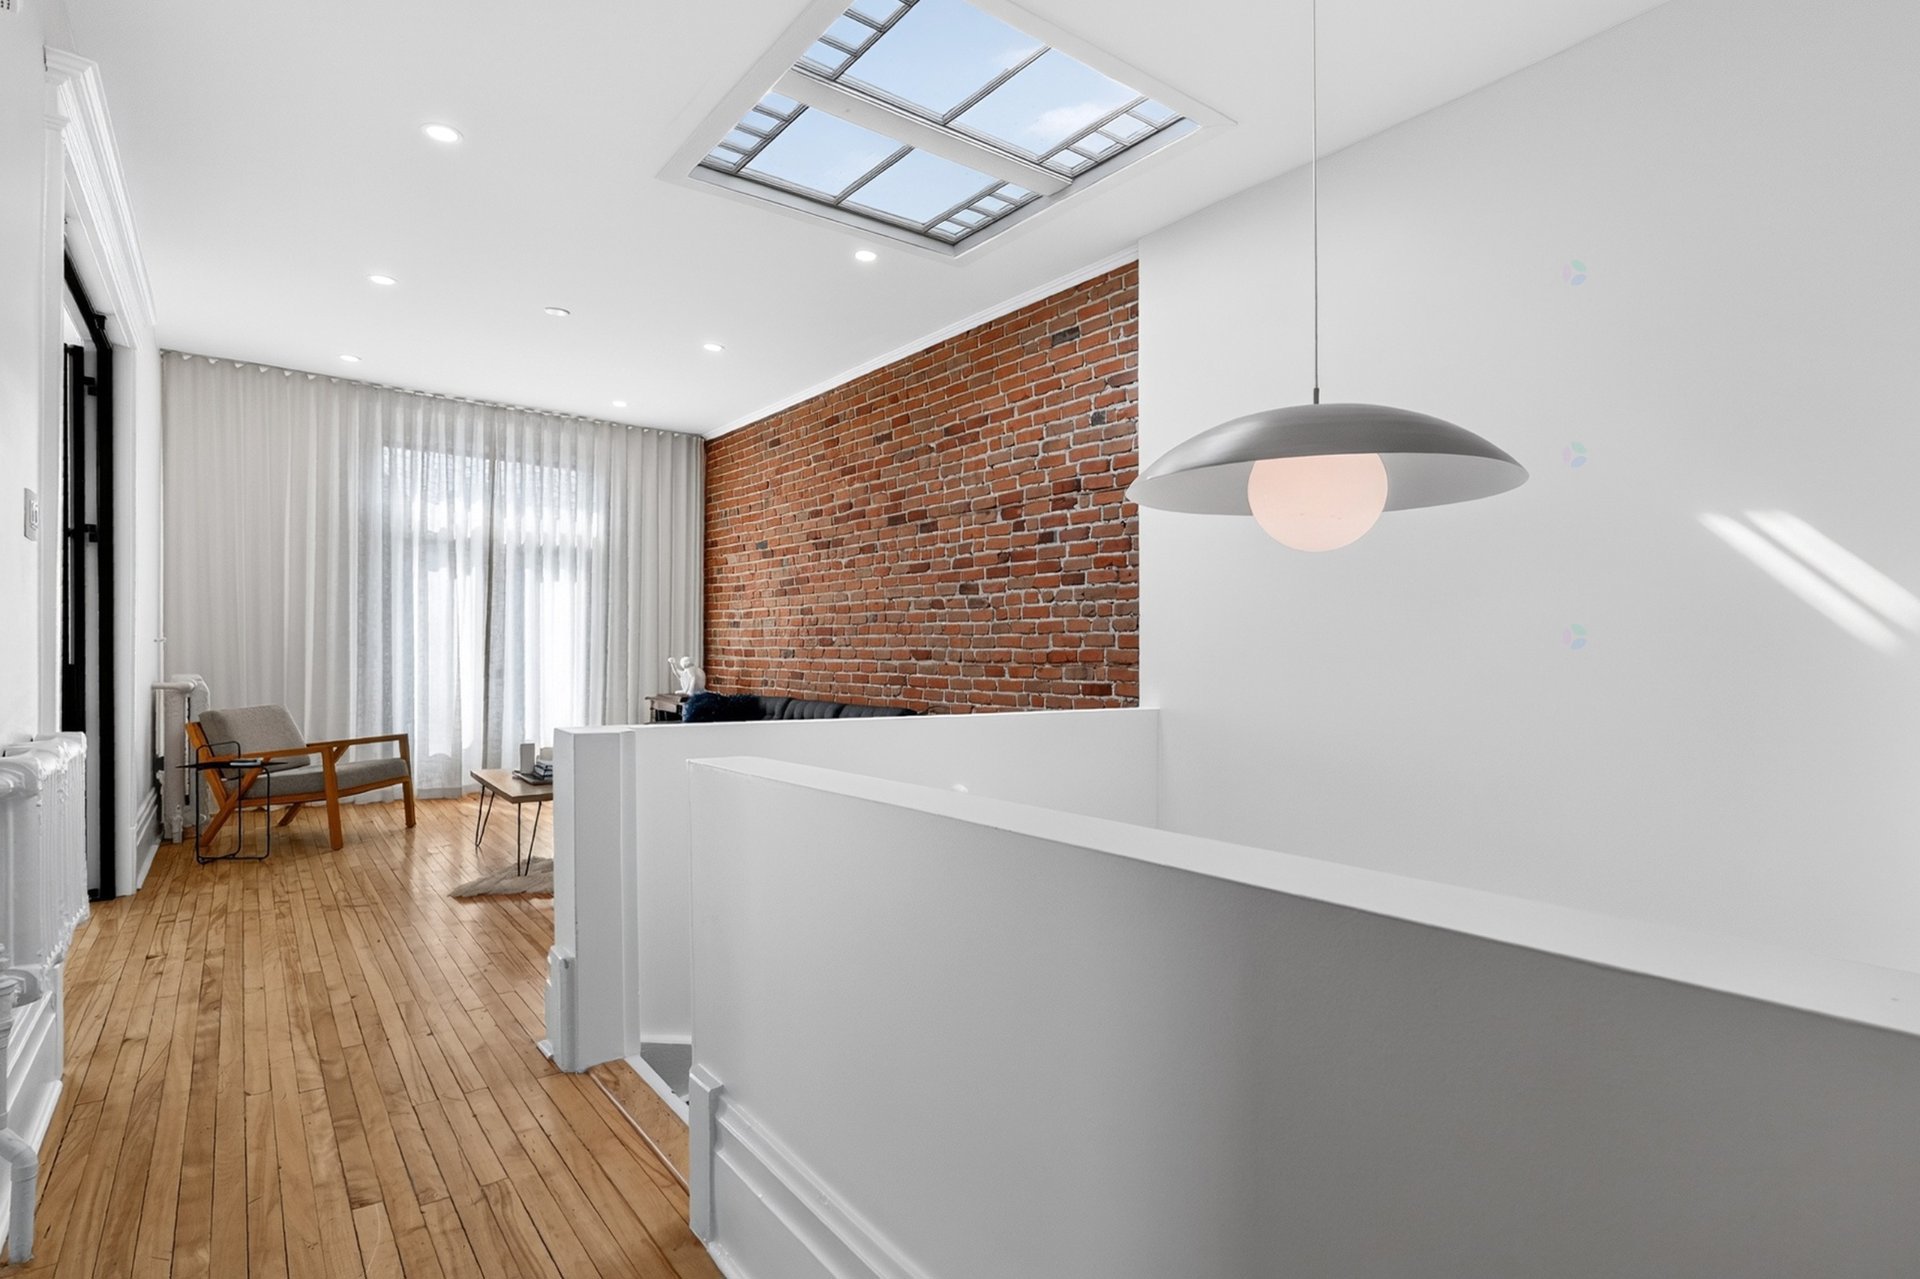
Hallway
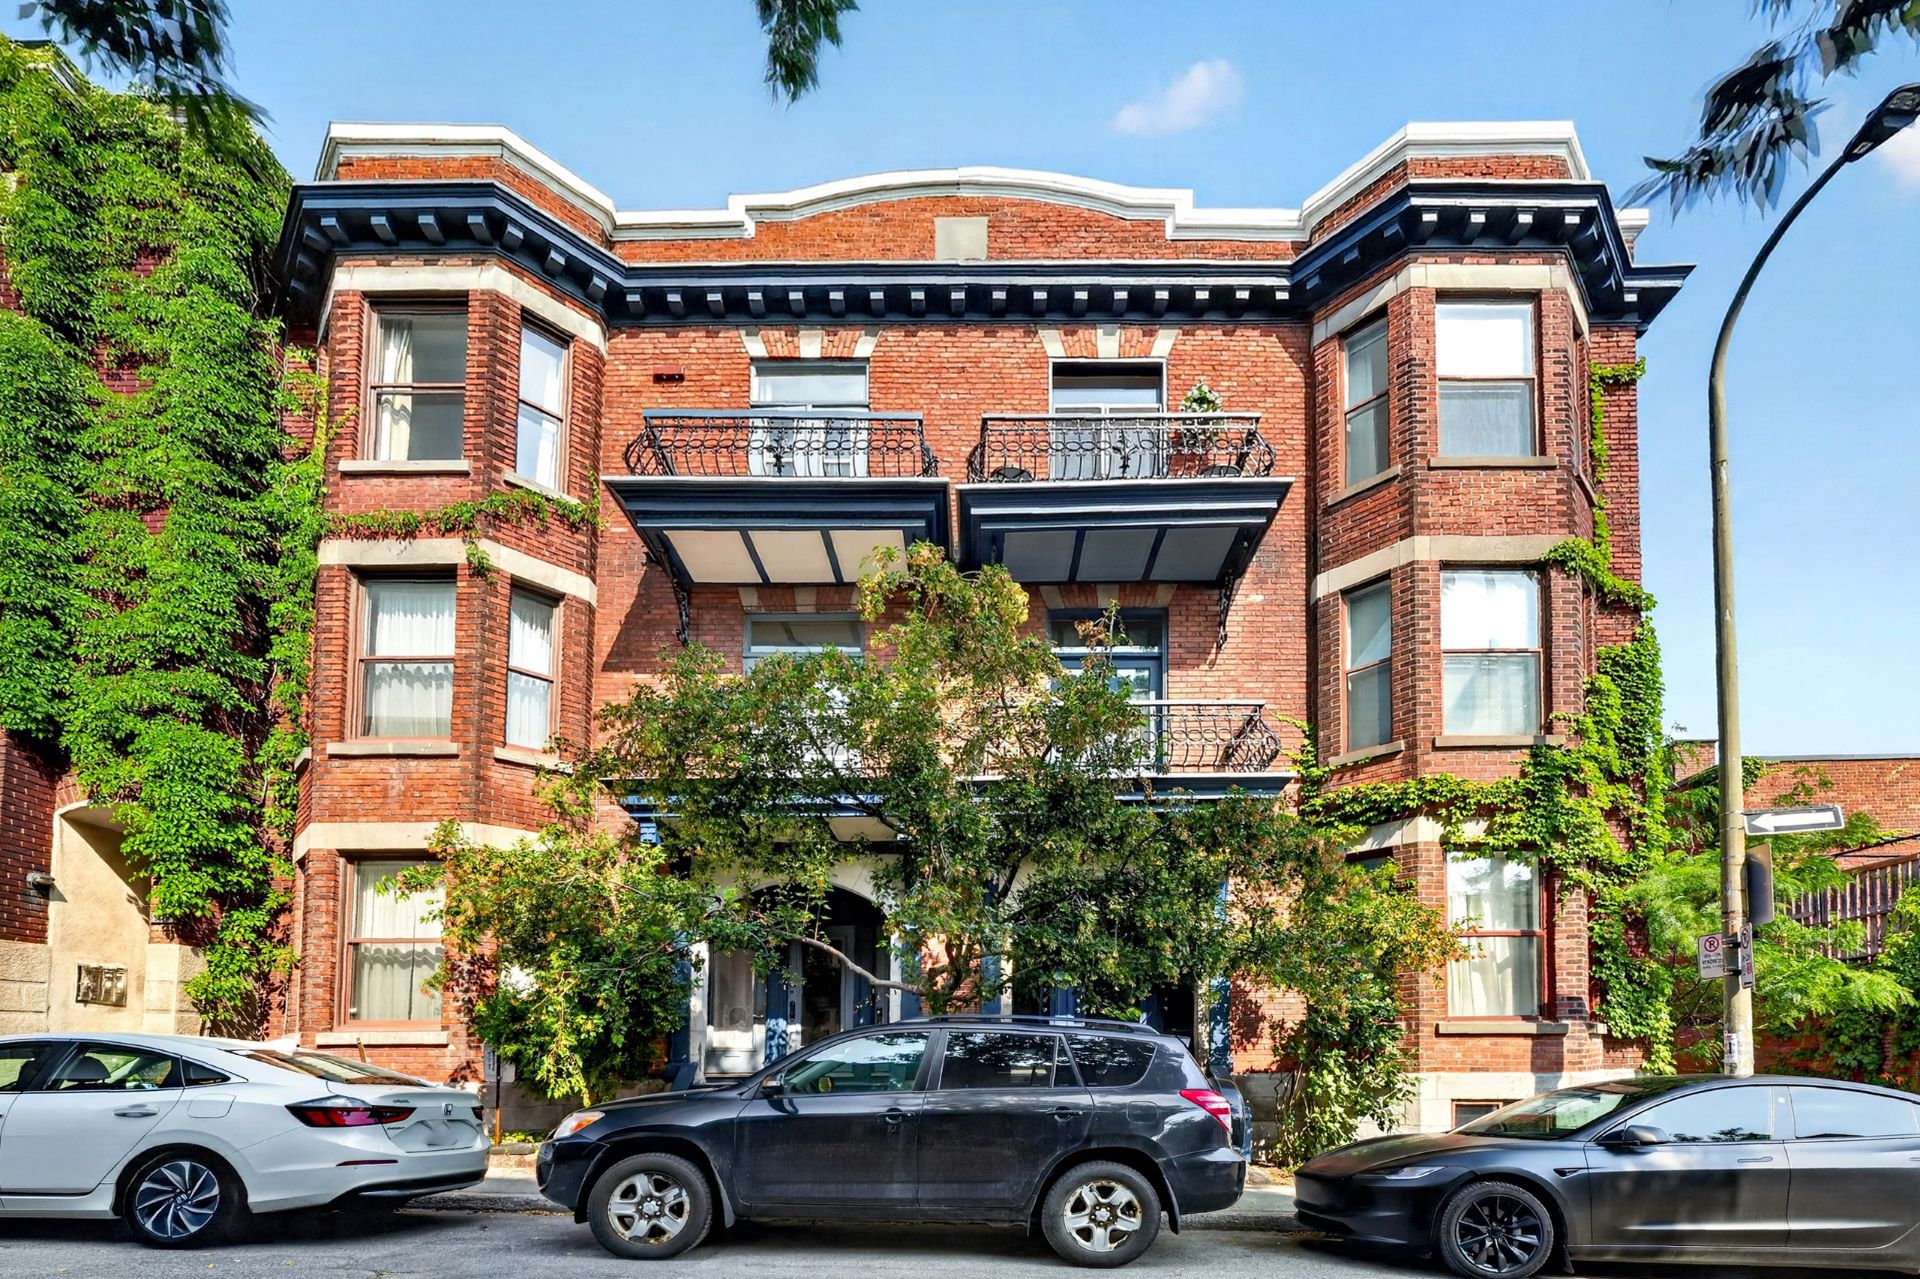
Frontage
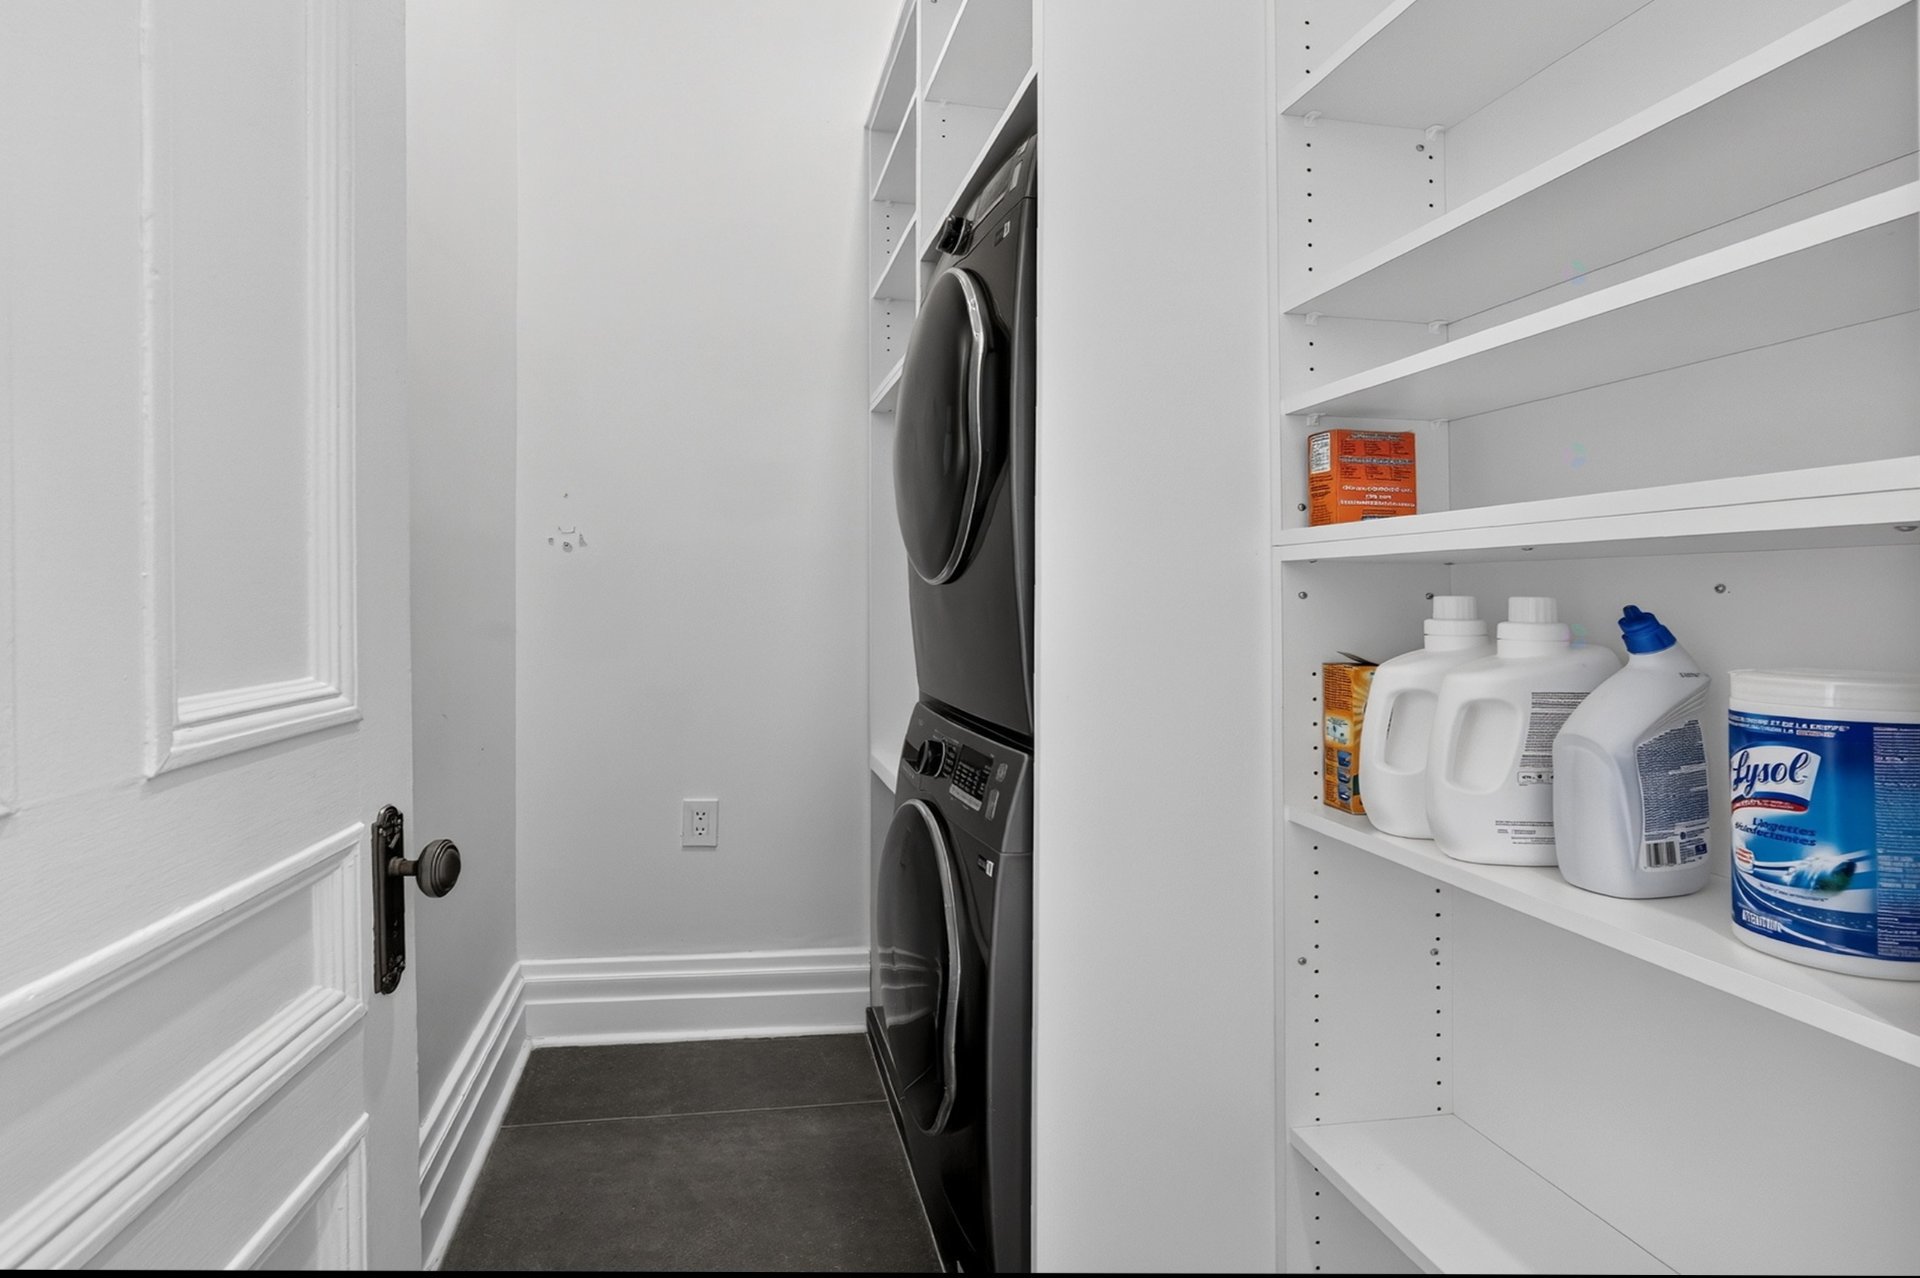
Laundry room
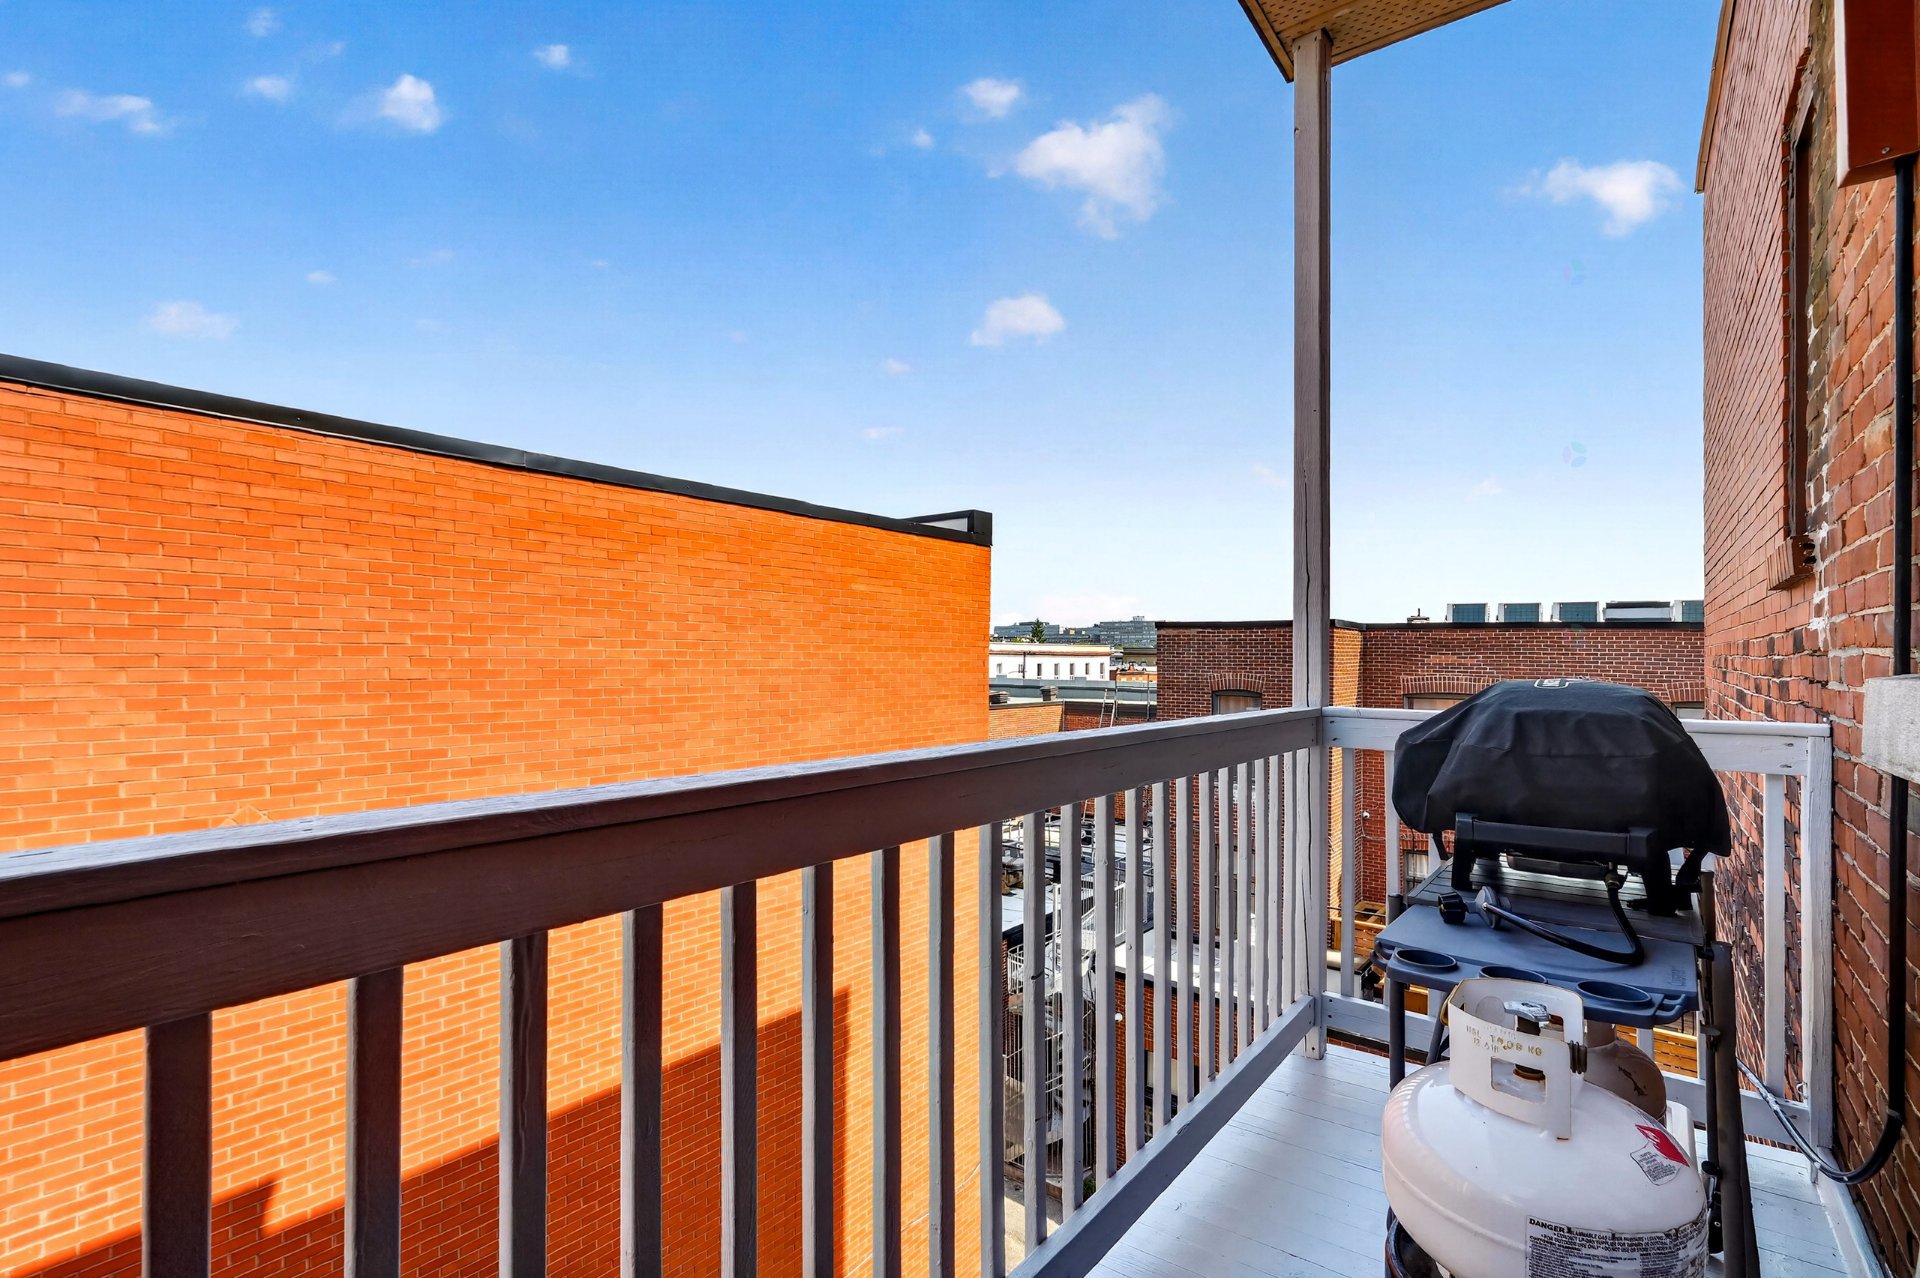
Balcony
Noteworthy
Apartment / Condo
for sale
371 Rue Édouard-Charles
,Montréal (Le Plateau-Mont-Royal)
$996 000
- 17424465
- 1
- 3
- 1390sq. ft.
Virtual Tour
About
Period charm meets contemporary design in this elegant 3-bedroom, 1,390 sq ft condo of pure bliss. From the moment you enter, a skylight, 9.5-foot ceilings, and light-filled spaces set the tone. The kitchen and bathroom (by the same designer) impress with their two-tone theme and refined details. Herringbone hardwood floors create an elegant flow between the kitchen and dining room. Three private balconies complete this property. Nestled on a quiet street at the crossroads of Mile End and Outremont, it offers the perfect balance of sophistication, comfort, and neighbourhood living.
This property meets your interests?
Or call now
514 234-4399
Addendum
At the express request of the sellers, no offers will be presented or read before July 22, 2026 at 5:00 PM.
Features:
- Impressive 9.5-foot ceilings
- Half-wall at the entrance
- Two skylights
- Glass door between the living room and master bedroom
- Bathroom with heated floors, freestanding bathtub, rain shower, vanity with double sink and integrated storage, and a large medicine cabinet (6' x 40") integrated into the mirrors
- Clean-lined kitchen with full-height cabinetry, quartz countertops, and a large G-shaped island, vertical ceramic backsplash, architectural pendant lights, and a corner storage unit with a pivoting mechanism
- White oak herringbone parquet flooring in the kitchen and dining room
- Two-head heat pump
- Three private balconies
- New exterior doors at the front: double doors with retractable screens, kitchen door Patio door, bedroom door. Custom-made glass doors.
- High-quality lighting
- Basement storage via fire escape and rear exterior door. Dimensions 3' x 8'
Well-managed condo association; see also all the work done for the condo association.
See all the improvements made to unit 371 (Invoices)
P.S.: Minutes for 2024 and 2025--condominium fees have been adjusted to reflect the actual percentages (see condominium fees).
The maintenance log is in an Excel file (request it from the broker).
Note: Brickwork project under consideration for future years.
In addition
Taxes of $5 663
Municipal: $5 068School: $595
Municipal evaluation $783 600
Land: $155 600Condo: $628 000
Condo of 1390sq. ft.
Built in 1900 On the map
Incomes and Costs
Costs
| Energy cost | $1 012 |
| Co-ownership fees | $5 052 |
| Municipal Taxes | $5 068 |
| School taxes | $595 |
| Total | $11 727 |
Rooms
16.1x11.6 ft.
Floor
Flooring
5.7x3.5 ft.
Floor
Flooring
20x12.8 ft.
Floor
Flooring
13.4x10.6 ft.
Floor
Flooring
13.6x11.1 ft.
Floor
Flooring
22.3x3.4 ft.
Floor
Flooring
7.6x4.9 ft.
Floor
Flooring
12.4x6.7 ft.
Floor
Flooring
16.9x11.2 ft.
Floor
Flooring
16.9x8.9 ft.
Floor
Flooring
8x10 ft.
Floor
Flooring
Building and Interior
Cupboard
Heating system
Water supply
Heating energy
Equipment available
Bathroom / Washroom
Sewage system
Lot and Exterior
Siding
Proximity
Roofing
More features
Distinctive features
Evaluation
Inclusions
Stove, built-in refrigerator, dishwasher, 2-head heat pump, washer, dryer, microwave, blinds, curtains, light fixtures throughout the apartment
Tools
Mortgage Calculator
$
%
Please note that the information provided by this mortgage calculator is not intended to be used for legal, accounting or tax advice, and should not be used for these purposes.
Presented by

André Labrosse
Real Estate Broker
Also available
Apartment / Condo
Ville-Marie
$399 000
2167 Rue Beaudry
Apartment / Condo
Rosemont/La Petite-Patrie
5661 Av. De Chateaubriand #732
Apartment / Condo
Rosemont/La Petite-Patrie
5677A 14e Avenue
Addendum
At the express request of the sellers, no offers will be presented or read before July 22, 2026 at 5:00 PM. Features: - Impressive 9.5-foot ceilings - Half-wall at the entrance - Two skylights - Glass door between the living room and master bedroom - Bathroom with heated floors, freestanding bathtub, rain shower, vanity with double sink and integrated storage, and a large medicine cabinet (6' x 40") integrated into the mirrors - Clean-lined kitchen with full-height cabinetry, quartz countertops, and a large G-shaped island, vertical ceramic backsplash, architectural pendant lights, and a corner storage unit with a pivoting mechanism - White oak herringbone parquet flooring in the kitchen and dining room - Two-head heat pump - Three private balconies - New exterior doors at the front: double doors with retractable screens, kitchen door Patio door, bedroom door. Custom-made glass doors. - High-quality lighting - Basement storage via fire escape and rear exterior door. Dimensions 3' x 8' Well-managed condo association; see also all the work done for the condo association. See all the improvements made to unit 371 (Invoices) P.S.: Minutes for 2024 and 2025--condominium fees have been adjusted to reflect the actual percentages (see condominium fees). The maintenance log is in an Excel file (request it from the broker). Note: Brickwork project under consideration for future years.
